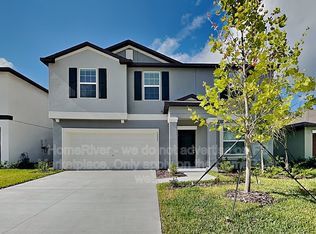
Available Dec 1, this immaculate ROMA model offers 3 bedrooms plus Den/4th bedroom, 3 full baths, as well as a separate formal living and dining room. Located in Valencia Lakes, the Greater Tampa Bay's premier 55+ community! As you enter this lovely home through the 8ft. glass entry door into the elegant foyer, you will immediately notice the 14 ft. high "coffered" ceiling and designer decorative floor inlay. The spacious formal living room and dining room provide versatile extra space for entertaining. This open kitchen and family room area offers direct outdoor access through the double 8 ft. glass sliders to the extended 19' X 20' screened-in, covered lanai with a partial "tranquil water view". The perfect place to relax and catch the stunning Florida sunrise while enjoying your morning coffee. Notice the large floor tile throughout the main living areas for low-maintenance living. The gourmet kitchen features a large eat-in breakfast bay window; includes 42" white cabinets, built-in menu desk, granite countertops, travertine-marble backsplash, upgraded LG "graphite" appliances including a French door refrigerator, and pantry. The Primary Suite is spacious and features a bay window/sitting area, single French door with direct access to the lanai, tray ceiling, and 2 walk-in closets. The Spa-like Master bathroom showcases a separate walk-in shower with a frameless glass shower enclosure and built-in seat, Roman tub, separate vanities, Corian countertops, and white cabinets. Both secondary bedrooms have a designated bathroom, making it convenient for guests. The den features double French doors providing privacy, if needed. The laundry room features a sink and cabinets for storage. This home includes many upgraded features such as: water softener system, screened front entry, extended lanai, intercom system, designer light fixtures and ceiling fans, 5 1/4 baseboards, upgraded brick pavers, custom plantation shutters, newly painted exterior, new AC, garage and laundry room overhead fluorescent lighting, custom landscaping, recessed lighting, and more. Take advantage of all that Valencia Lakes has to offer. Fabulous Entertainment Center, pools, card rooms, state-of-the-art fitness center. And an art center, Clubs, Educational Seminars, Tennis courts, Bocce ball, pickleball, and more. Let the fun begin! This is rated as one of the best over 55+ communities in the country and offers a ton of "green space" throughout the entire community, providing excellent activities and entertainment for the residents. This friendly community provides walking, biking, swimming, and golf cart convenience. The monthly HOA fee includes membership for the clubhouse, Cable TV, high-speed internet, security system monitoring, and lawn maintenance/irrigation without extra charges. Start living the dream and live like on vacation every day!
House for rent
Single family residence
Available Tue Dec 1 2026
What's special
Extended lanaiGranite countertopsCorian countertopsDesigner decorative floor inlayGourmet kitchenRoman tubNewly painted exterior
- 1 day |
- -- |
- -- |
Zillow last checked:
Listing updated:
Travel times

Let’s turn your rent into credit progress
Build credit history with every on-time payment and get credit for the payment you’re already making.
Facts & features
Interior
Bedrooms & bathrooms
- Bedrooms: 3
- Bathrooms: 3
- Full bathrooms: 3
Interior area
- Total interior livable area: 2,420 sqft
Property
Parking
- Details: Contact manager
Details
- Parcel number: 20313293B000005000680U
Construction
Type & style
- Home type: SingleFamily
- Property subtype: Single Family Residence
Community & HOA
Community
- Senior community: Yes
Location
- Region: Wimauma
Financial & listing details
- Lease term: Contact For Details
Nearby apartments for rent


Price history
| Date | Event | Price |
|---|---|---|
| 10/12/2026 | Listed for rent | $2,500$1/sqft |
Source: Zillow Rentals Report a problem | ||
| 11/6/2024 | Listing removed | $544,950$225/sqft |
Source:  Stellar MLS #T3522349 Report a problem Stellar MLS #T3522349 Report a problem | ||
| 10/25/2024 | Listed for sale | $544,950$225/sqft |
Source: Stellar MLS #T3522349 Report a problem | ||
| 9/27/2024 | Listing removed | $544,950$225/sqft |
Source: Stellar MLS #T3522349 Report a problem | ||
| 8/19/2024 | Price change | $544,950-0.9%$225/sqft |
Source: Stellar MLS #T3522349 Report a problem | ||
| 6/12/2024 | Price change | $550,000-1.6%$227/sqft |
Source: Stellar MLS #T3522349 Report a problem | ||
| 4/29/2024 | Listed for sale | $559,000-2.8%$231/sqft |
Source: Stellar MLS #T3522349 Report a problem | ||
| 4/22/2024 | Listing removed | -- |
Source: Stellar MLS #T3469978 Report a problem | ||
| 1/25/2024 | Price change | $574,900-1.2%$238/sqft |
Source: Stellar MLS #T3469978 Report a problem | ||
| 1/10/2024 | Listed for sale | $582,000$240/sqft |
Source: Stellar MLS #T3469978 Report a problem | ||
| 12/12/2023 | Listing removed | -- |
Source: Stellar MLS #T3469978 Report a problem | ||
| 12/7/2023 | Price change | $582,000-0.3%$240/sqft |
Source: Stellar MLS #T3469978 Report a problem | ||
| 11/30/2023 | Price change | $584,000-0.3%$241/sqft |
Source: Stellar MLS #T3469978 Report a problem | ||
| 11/16/2023 | Price change | $586,000-0.2%$242/sqft |
Source: Stellar MLS #T3469978 Report a problem | ||
| 11/9/2023 | Price change | $587,000-0.2%$243/sqft |
Source: Stellar MLS #T3469978 Report a problem | ||
| 11/2/2023 | Price change | $588,000-0.2%$243/sqft |
Source: Stellar MLS #T3469978 Report a problem | ||
| 9/28/2023 | Price change | $589,000-1.7%$243/sqft |
Source: Stellar MLS #T3469978 Report a problem | ||
| 9/14/2023 | Price change | $599,000-0.2%$248/sqft |
Source: Stellar MLS #T3469978 Report a problem | ||
| 9/7/2023 | Listed for sale | $600,000+14.3%$248/sqft |
Source: Stellar MLS #T3469978 Report a problem | ||
| 3/28/2023 | Sold | $525,000-1.9%$217/sqft |
Source: Public Record Report a problem | ||
| 3/14/2023 | Pending sale | $535,000$221/sqft |
Source: Stellar MLS #T3428265 Report a problem | ||
| 2/13/2023 | Listed for sale | $535,000-9.6%$221/sqft |
Source: Stellar MLS #T3428265 Report a problem | ||
| 2/10/2023 | Listing removed | -- |
Source: Stellar MLS #T3422512 Report a problem | ||
| 1/31/2023 | Price change | $592,000-2.1%$245/sqft |
Source: Stellar MLS #T3422512 Report a problem | ||
| 1/17/2023 | Listed for sale | $605,000+80.6%$250/sqft |
Source: Stellar MLS #T3422512 Report a problem | ||
| 6/5/2020 | Sold | $335,000-4.3%$138/sqft |
Source: Public Record Report a problem | ||
| 2/4/2020 | Listing removed | $349,900+75.1%$145/sqft |
Source: RE/MAX Realty Unlimited #T3198709 Report a problem | ||
| 10/16/2012 | Sold | $199,800-48.9%$83/sqft |
Source: Public Record Report a problem | ||
| 7/30/2007 | Sold | $390,700$161/sqft |
Source: Public Record Report a problem | ||