First time on the market, this classic 2-story offers quality construction by Leo Fischer Homes & the optimal floor plan. Nestled at the end of a quiet cul-de-sac, its prime location backs to Bridle Trails Park providing a private, natural setting. A grand foyer with bridal staircase welcomes guests & opens to the sundrenched living & dining rooms. Slab granite kitchen opens to the family room & deck for indoor/outdoor entertaining. Generous primary suite with sitting room & deck. Unfinished basement/workshop with separate entrance - potential ADU. Enjoy peaceful outdoor living in the fenced yard with large deck, sport court, spacious patio & landscaped garden beds. Brilliant refinished hardwoods, new carpet, new interior paint & newer A/C.
Sold
Listed by: Coldwell Banker Bain • Beth Billington
Bought with: Windermere R E Mount Baker
$2,550,000
4926 119th Place NE, Kirkland, WA 98033
4beds
3,897sqft
Single Family Residence
Built in 1990
0.4 Acres Lot
$2,654,900 Zestimate®
$654/sqft
$7,394 Estimated rent
Home value
$2,654,900
$2.47M - $2.84M
$7,394/mo
Zestimate® history
Owner options
List your home for rent
$7,394/mo
Rent Zestimate®
Find your next renter with Zillow Rental Manager. Plus, with online applications, you can quickly screen prospective tenants – for free.
$7,394/mo
Rent Zestimate®
Refinance and save
$16,022/mo
Est. payment
Refinancing to a lower rate could help reduce your monthly payments and save thousands over the life of the loan.
$16,022/mo
Est. payment
Explore your selling options
Work with a Zillow partner agent
Leverage their expertise and Zillow's premium Showcase listings to get your home seen by more buyers.
Get startedList with your own agent
Get your home in front of millions of buyers by listing it on Zillow.
Learn how to do itSell it yourself
Take full control of how buyers see your home on Zillow by listing For Sale by Owner (FSBO).
List your homeWhat's special
Zillow last checked:
Listing updated:
Listed by:
Beth Billington,
Coldwell Banker Bain
Bought with:
Rosemary Pham, 77848
Windermere R E Mount Baker
Source: NWMLS as distributed by MLS GRID,MLS#: 2259418
Facts & features
Interior
Bedrooms & bathrooms
- Bedrooms: 4
- Bathrooms: 4
- Full bathrooms: 2
- 1/2 bathrooms: 2
- Main level bathrooms: 1
Primary bedroom
- Level: Second
Bedroom
- Level: Second
Bedroom
- Level: Second
Bedroom
- Level: Second
Bathroom full
- Level: Second
Bathroom full
- Level: Second
Other
- Level: Main
Other
- Level: Second
Other
- Level: Second
Bonus room
- Level: Second
Den office
- Level: Main
Entry hall
- Level: Main
Family room
- Level: Main
Kitchen with eating space
- Level: Main
Living room
- Level: Main
Rec room
- Level: Second
Utility room
- Level: Main
Heating
- Fireplace, Forced Air, Natural Gas
Cooling
- Forced Air
Appliances
- Included: Dishwashers_, Double Oven, Dryer(s), GarbageDisposal_, Refrigerators_, StovesRanges_, Trash Compactor, Washer(s), Dishwasher(s), Garbage Disposal, Refrigerator(s), Stove(s)/Range(s), Water Heater: Gas, Water Heater Location: Crawlspace
Features
- Bath Off Primary, Central Vacuum, Dining Room
- Flooring: Hardwood, Laminate, Carpet
- Doors: French Doors
- Windows: Double Pane/Storm Window, Skylight(s)
- Basement: Bath/Stubbed
- Number of fireplaces: 2
- Fireplace features: Gas, Wood Burning, Main Level: 2, Fireplace
Interior area
- Total structure area: 3,897
- Total interior livable area: 3,897 sqft
Property
Parking
- Total spaces: 3
- Parking features: Attached Garage
- Attached garage spaces: 3
Features
- Levels: Two
- Stories: 2
- Entry location: Main
- Patio & porch: Hardwood, Laminate, Wall to Wall Carpet, Bath Off Primary, Built-In Vacuum, Double Pane/Storm Window, Dining Room, French Doors, Jetted Tub, Security System, Skylight(s), Vaulted Ceiling(s), Walk-In Closet(s), Wet Bar, Wired for Generator, Fireplace, Water Heater
- Spa features: Bath
- Has view: Yes
- View description: Territorial
Lot
- Size: 0.4 Acres
- Features: Adjacent to Public Land, Cul-De-Sac, Curbs, Paved, Athletic Court, Cable TV, Deck, Fenced-Fully, Patio, Shop, Sprinkler System
- Topography: Level,PartialSlope
- Residential vegetation: Fruit Trees, Garden Space
Details
- Parcel number: 7501000230
- Zoning description: RS 12.5,Jurisdiction: City
- Special conditions: Standard
- Other equipment: Wired for Generator
Construction
Type & style
- Home type: SingleFamily
- Architectural style: 2 Stories w/Bsmnt
- Property subtype: Single Family Residence
Materials
- Brick, Wood Siding
- Foundation: Poured Concrete, Slab
- Roof: Tile
Condition
- Year built: 1990
Details
- Builder name: Leo Fischer Homes
Utilities & green energy
- Electric: Company: PSE
- Sewer: Sewer Connected, Company: City of Kirkland
- Water: Public, Company: City of Kirkland
- Utilities for property: Xfinity
Community & HOA
Community
- Features: CCRs
- Security: Security System
- Subdivision: Bridle Trails
HOA
- HOA fee: $550 annually
Location
- Region: Kirkland
Financial & listing details
- Price per square foot: $654/sqft
- Tax assessed value: $2,426,000
- Annual tax amount: $16,355
- Date on market: 8/7/2024
- Cumulative days on market: 714 days
- Listing terms: Conventional
- Inclusions: Dishwashers, DoubleOven, Dryers, GarbageDisposal, Refrigerators, StovesRanges, TrashCompactor, Washers
Price history
| Date | Event | Price |
|---|---|---|
| 8/16/2024 | Sold | $2,550,000-3.8%$654/sqft |
Source:  NWMLS as distributed by MLS GRID #2259418 Report a problem NWMLS as distributed by MLS GRID #2259418 Report a problem | ||
| 7/21/2024 | Pending sale | $2,650,000$680/sqft |
Source: NWMLS as distributed by MLS GRID #2259418 Report a problem | ||
| 7/11/2024 | Listed for sale | $2,650,000$680/sqft |
Source: NWMLS as distributed by MLS GRID #2259418 Report a problem | ||
Public tax history
| Year | Property taxes | Tax assessment |
|---|---|---|
| 2025 | $20,837 +15.2% | $2,426,000 +8.3% |
| 2024 | $18,086 +10.6% | $2,240,000 +16.7% |
| 2023 | $16,355 -6.7% | $1,919,000 -17.8% |
| 2022 | $17,532 +19.7% | $2,334,000 +41.3% |
| 2021 | $14,648 +8.2% | $1,652,000 +17.7% |
| 2020 | $13,538 +3.3% | $1,403,000 -0.5% |
| 2019 | $13,108 +1.1% | $1,410,000 -2.8% |
| 2018 | $12,972 +20.3% | $1,450,000 +36.3% |
| 2017 | $10,785 +22.1% | $1,064,000 +20.8% |
| 2016 | $8,833 | $881,000 +1.3% |
| 2015 | $8,833 | $870,000 +0.7% |
| 2014 | $8,833 | $864,000 +17.4% |
| 2013 | $8,833 | $736,000 +11.9% |
| 2012 | -- | $658,000 +9.1% |
| 2011 | -- | $603,000 -11.6% |
| 2010 | -- | $682,000 |
| 2009 | -- | $682,000 +8.4% |
| 2007 | -- | $629,000 +10.2% |
| 2006 | -- | $571,000 -0.9% |
| 2005 | -- | $576,000 +4.2% |
| 2001 | $6,258 +2.3% | $553,000 +11.9% |
| 2000 | $6,116 | $494,000 |
Find assessor info on the county website
Neighborhood: Bridle Trails
Nearby homes
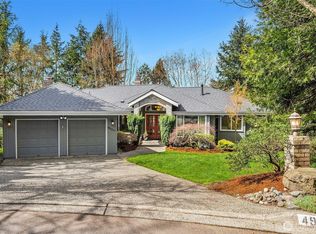
- $2,058,0004 bd4 ba3.7k sqft4925 119th Pl NE, Kirkland, WA 98033Sold
- $2,150,0004 bd3 ba3.1k sqft4816 118th Ave NE, Kirkland, WA 98033Sold
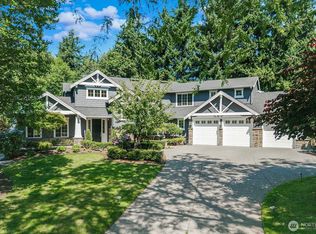
- $3,185,0005 bd4 ba3.8k sqft4834 118th Ave NE, Kirkland, WA 98033For Sale
- $2,030,0004 bd3 ba2.5k sqft11818 NE 48th Pl, Kirkland, WA 98033Sold

- $2,550,0004 bd3 ba3.3k sqft4825 118th Ave NE, Kirkland, WA 98033Sold
- $2,550,0004 bd3 ba3.1k sqft4810 117th Pl NE, Kirkland, WA 98033Pending
- $3,331,9005 bd5 ba4.4k sqftLOT 4517 135th Dr NE, Kirkland, WA 98033Off Market
- $3,393,0005 bd5 ba4.4k sqftLOT 4521 134th Dr NE, Kirkland, WA 98033Off Market
Nearby schools
GreatSchools rating
- 9/10Benjamin Franklin Elementary SchoolGrades: K-5Distance: 0.7 mi
- 10/10Rose Hill Middle SchoolGrades: 6-8Distance: 1.6 mi
- 10/10Lake Washington High SchoolGrades: 9-12Distance: 1.4 mi
Schools provided by the listing agent
- Elementary: Franklin Elem
- Middle: Rose Hill Middle
- High: Lake Wash High
Source: NWMLS as distributed by MLS GRID. This data may not be complete. We recommend contacting the local school district to confirm school assignments for this home.
Get a cash offer in 3 minutes
Find out how much your home could sell for in as little as 3 minutes with a no-obligation cash offer.
Estimated market value
$2,654,900
Get a cash offer in 3 minutes
Find out how much your home could sell for in as little as 3 minutes with a no-obligation cash offer.
Estimated market value
$2,654,900
- Washington
- King County
- Kirkland
- 98033
- Bridle Trails
- 4926 119th Place NE
Nearby cities
Nearby neighborhoods
Nearby zip codes
Other Kirkland Topics
