Perfectly situated backing to the Bridle Trails State Park, shouldered by a wooded, natural backdrop, here you'll find gently rolling, lush, green privacy. Step into this magical setting right in the heart of Bridle Trails. Offering a convenient commute to all the magnificent downtown hubs that Kirkland and Bellevue offer and to most major employers throughout the region. Solid brick and cedar exterior, a traditional front entry and a newer 50 year composition roof are just a few of the improvements you'll find here. This lovely traditional 2 story home was built by Crista Homes, a fine, custom Pacific NW builder, with a tradition of building excellence using only the highest quality materials available. 2 story 18 foot foyer, wainscoting and solid oak hardwoods throughout. Easy to keep clean and hypoallergenic, these owners installed hardwoods throughout the entire home on both levels. Discover such high end finishes as a stylish remodel in the Primary Bath and a spectacular new kitchen with solid quartz counters and lovely, new plantation style cabinetry, a walk-in pantry and an open airy design that is both warm and welcoming as well as fresh and vibrant. The great room opens to a sprawling yard that backs onto the Bridle Trails State Park. Wired for a generator! 2 Fireplaces, a sunken living room with built-in bookshelves add such character! Don’t miss the sport court! For a lifestyle you aspire to and yes, you can finally have! Right here in Bridle Trails.
Pending
Listed by: Coldwell Banker Bain • Maureen Rammell
$2,550,000
4810 117th Place NE, Kirkland, WA 98033
4beds
3,110sqft
:
Get pre-qualified$14,891/mo
Single Family Residence
Built in 1990
0.36 Acres Lot
$2,406,800 Zestimate®
$820/sqft
$54/mo HOA
What's special
Spectacular new kitchenSolid oak hardwoods throughoutOpen airy designSport courtTraditional front entryWooded natural backdropWalk-in pantry
- 72 days |
- 65 |
- 0 |
Zillow last checked:
Listing updated:
Listed by:
Maureen Rammell,
Coldwell Banker Bain
Source: NWMLS as distributed by MLS GRID,MLS#: 2529410
Facts & features
Interior
Bedrooms & bathrooms
- Bedrooms: 4
- Bathrooms: 3
- Full bathrooms: 2
- 1/2 bathrooms: 1
- Main level bathrooms: 1
Primary bedroom
- Level: Second
Bedroom
- Level: Second
Bedroom
- Level: Second
Bedroom
- Level: Second
Bathroom full
- Level: Second
Bathroom full
- Level: Second
Other
- Level: Main
Entry hall
- Level: Main
Family room
- Level: Main
Kitchen with eating space
- Level: Main
Living room
- Level: Main
Utility room
- Level: Main
Heating
- Fireplace, Forced Air, Natural Gas
Cooling
- Forced Air
Appliances
- Included: Dishwasher, Disposal, Microwave, Refrigerator, Stove(s)/Range(s), Dishwasher(s), Garbage Disposal, Microwave(s), Refrigerator(s), Water Heater: Gas, Water Heater Location: Garage
Features
- Bath Off Primary, Central Vacuum, Ceiling Fan(s), Dining Room
- Flooring: Ceramic Tile, Hardwood, Travertine
- Windows: Dbl Pane/Storm Window, Skylight(s)
- Basement: None
- Number of fireplaces: 2
- Fireplace features: Gas, Wood Burning, Main Level: 2, Fireplace
Interior area
- Total structure area: 3,110
- Total interior livable area: 3,110 sqft
Video & virtual tour
Property
Parking
- Total spaces: 3
- Parking features: Attached Garage
- Has attached garage: Yes
- Covered spaces: 3
Features
- Levels: Two
- Stories: 2
- Entry location: Main
- Patio & porch: Bath Off Primary, Built-In Vacuum, Ceiling Fan(s), Dbl Pane/Storm Window, Dining Room, Fireplace, Security System, Skylight(s), Walk-In Closet(s), Water Heater, Wine/Beverage Refrigerator, Wired for Generator
- Has view: Yes
- View description: Territorial
Lot
- Size: 0.36 Acres
- Features: Adjacent to Public Land, Cul-De-Sac, Athletic Court, Cable TV, Fenced-Fully, High Speed Internet, Patio, Sprinkler System
- Topography: Level,Partial Slope
- Residential vegetation: Garden Space
Details
- Parcel number: 7501000430
- Zoning: RS 12.5
- Zoning description: Jurisdiction: County
- Special conditions: Standard
- Other equipment: Wired for Generator
Construction
Type & style
- Home type: SingleFamily
- Architectural style: Traditional,2 Story
- Property subtype: Single Family Residence
Materials
- Brick, Wood Siding
- Foundation: Poured Concrete
- Roof: Composition
Condition
- Year built: 1990
Details
- Builder name: Crista Homes
Utilities & green energy
- Electric: Company: Puget Sound Energy
- Sewer: Sewer Connected, Company: City of Kirkland
- Water: Public, Company: City of Kirklandd
Community & HOA
Community
- Features: CCRs, Trail(s)
- Security: Security System
- Subdivision: Bridle Trails
HOA
- HOA fee: $650 annually
Location
- Region: Kirkland
Financial & listing details
- Price per square foot: $820/sqft
- Tax assessed value: $2,198,000
- Annual tax amount: $16,418
- Date on market: 6/1/2026
- Cumulative days on market: 67 days
- Listing terms: Conventional
- Inclusions: Dishwasher(s), Garbage Disposal, Microwave(s), Refrigerator(s), Stove(s)/Range(s)
Estimated market value
$2,406,800
$2.29M - $2.53M
$6,148/mo
Price history
| Date | Event | Price |
|---|---|---|
| 7/6/2026 | Pending sale | $2,550,000$820/sqft |
Source:  NWMLS as distributed by MLS GRID #2529410 Report a problem NWMLS as distributed by MLS GRID #2529410 Report a problem | ||
| 5/26/2026 | Listed for sale | $2,550,000+285.2%$820/sqft |
Source: NWMLS as distributed by MLS GRID #2529410 Report a problem | ||
| 12/23/2004 | Sold | $662,000+97.3%$213/sqft |
Source: NWMLS as distributed by MLS GRID #24159773 Report a problem | ||
| 11/9/1994 | Sold | $335,500+113.2%$108/sqft |
Source: Public Record Report a problem | ||
| 7/15/1994 | Sold | $157,400$51/sqft |
Source: Public Record Report a problem | ||
Public tax history
| Year | Property taxes | Tax assessment |
|---|---|---|
| 2025 | $18,909 +15.2% | $2,198,000 +8.3% |
| 2024 | $16,418 +8.7% | $2,030,000 +14.8% |
| 2023 | $15,099 -6.7% | $1,769,000 -17.8% |
| 2022 | $16,186 +19.7% | $2,152,000 +41.3% |
| 2021 | $13,525 +8.1% | $1,523,000 +17.7% |
| 2020 | $12,506 +3.3% | $1,294,000 -0.5% |
| 2019 | $12,106 +1% | $1,300,000 -2.8% |
| 2018 | $11,980 +11.8% | $1,337,000 +26.5% |
| 2017 | $10,716 +22.1% | $1,057,000 +20.8% |
| 2016 | $8,773 | $875,000 +1.3% |
| 2015 | $8,773 | $864,000 +0.7% |
| 2014 | $8,773 | $858,000 +17.4% |
| 2013 | $8,773 | $731,000 +11.8% |
| 2012 | -- | $654,000 +9.2% |
| 2011 | -- | $599,000 -12.3% |
| 2010 | -- | $683,000 |
| 2009 | -- | $683,000 +8.4% |
| 2007 | -- | $630,000 +10.1% |
| 2006 | -- | $572,000 +5.3% |
| 2005 | -- | $543,000 +15.3% |
| 2001 | $5,341 +2.3% | $471,000 +11.9% |
| 2000 | $5,222 | $421,000 |
Find assessor info on the county website
Monthly payment
Est. payment
Payment breakdown
Explore the cost of this home by adjusting the details. Changes won't be saved.Climate risks
Neighborhood: Bridle Trails
Nearby schools
GreatSchools rating
- 9/10Benjamin Franklin Elementary SchoolGrades: K-5Distance: 0.8 mi
- 10/10Rose Hill Middle SchoolGrades: 6-8Distance: 1.6 mi
- 10/10Lake Washington High SchoolGrades: 9-12Distance: 1.4 mi
Schools provided by the listing agent
- Elementary: Franklin Elem
- Middle: Rose Hill Middle
- High: Lake Wash High
Source: NWMLS as distributed by MLS GRID. This data may not be complete. We recommend contacting the local school district to confirm school assignments for this home.
- $3,185,0005 bd4 ba3.8k sqft4834 118th Ave NE, Kirkland, WA 98033For Sale
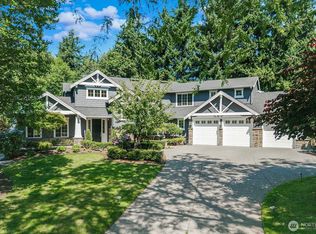
- $2,550,0004 bd3 ba3.3k sqft4825 118th Ave NE, Kirkland, WA 98033Sold

- $2,150,0004 bd3 ba3.1k sqft4816 118th Ave NE, Kirkland, WA 98033Sold
- $2,550,0004 bd4 ba3.8k sqft4926 119th Pl NE, Kirkland, WA 98033Sold
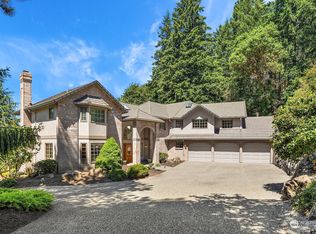
- $2,058,0004 bd4 ba3.7k sqft4925 119th Pl NE, Kirkland, WA 98033Sold
- $2,030,0004 bd3 ba2.5k sqft11818 NE 48th Pl, Kirkland, WA 98033Sold
- $2,875,4005 bd5 ba3.7k sqftLOT 4527 147th Dr NE, Kirkland, WA 98033Off Market
- $3,186,8005 bd5 ba4.1k sqftLOT 4507 152nd Dr NE, Kirkland, WA 98033Off Market
A local agent can set up tours, give advice and negotiate with sellers.
Similar homes
- $2,499,0004 bd4 ba4.2k sqft10030 NE 110th Street, Kirkland, WA 98033Active
 MLS ID #2564965, Bret Butler. NWMLS as distributed by MLS GRID
 - $2,000,0003 bd3 ba2k sqft10913 NE 48th Street, Kirkland, WA 98033Active
 MLS ID #2564779, Ardell Della Loggia. NWMLS as distributed by MLS GRID
 - $2,350,0004 bd4 ba3.4k sqft6308 110th Avenue NE, Kirkland, WA 98033Active
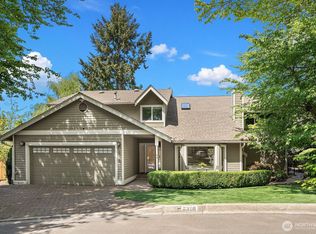 MLS ID #2520522, Sara Zhu. NWMLS as distributed by MLS GRID
 - $1,798,0004 bd3 ba2.4k sqft10602 NE 60th Street, Kirkland, WA 98033Active
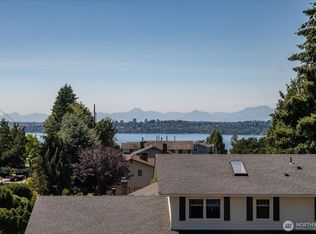 MLS ID #2553331, Shueli Sun. NWMLS as distributed by MLS GRID
 - $2,350,0005 bd4 ba3.1k sqft5013 140th Avenue NE, Bellevue, WA 98005ActiveMLS ID #2545668, Fiona C. Westby. NWMLS as distributed by MLS GRID
- $2,698,0004 bd4 ba3.1k sqftMercer Ridge Add, Mercer Island, WA 98040ActiveMLS ID #2563674, Michele Schuler. NWMLS as distributed by MLS GRID
- $2,370,0004 bd4 ba3k sqft1109 33rd Avenue E, Seattle, WA 98112ActiveMLS ID #2564241, Toby Lumpkin. NWMLS as distributed by MLS GRID
- $1,757,0003 bd3 ba2.3k sqftRendezvous, Kirkland, WA 98033ActiveMLS ID #2559482, Craig M Gaudry. NWMLS as distributed by MLS GRID
- $2,398,0004 bd3 ba3.2k sqft20230 NE 18th Place, Sammamish, WA 98074ActiveMLS ID #2559181, Roy Towse. NWMLS as distributed by MLS GRID
- $1,740,0003 bd3 ba2.4k sqft11523 111th Pl NE, Kirkland, WA 98033ActiveMLS ID #2562261, Sean McConnell. NWMLS as distributed by MLS GRID
- $1,999,9004 bd3 ba3.9k sqftElm Tree Lane, Redmond, WA 98053ActiveMLS ID #2564947, Alexandra Furey. NWMLS as distributed by MLS GRID
- $2,499,9504 bd4 ba3.7k sqftVuemont Vista, Bellevue, WA 98006ActiveMLS ID #2527523, Stephen Macdonald. NWMLS as distributed by MLS GRID
- $2,495,0004 bd3 ba2.5k sqftNewport Division # 2, Bellevue, WA 98006ActiveMLS ID #2521225, Staci Ann Calicoat. NWMLS as distributed by MLS GRID
- $1,995,0004 bd4 ba3.5k sqftLower Somerset, Bellevue, WA 98006ActiveMLS ID #2564568, Carla Marsh. NWMLS as distributed by MLS GRID
- $2,650,0004 bd3 ba3.8k sqft4550 49th Avenue NE, Seattle, WA 98105ActiveMLS ID #2503525, Susan M Rockwell. NWMLS as distributed by MLS GRID
- $1,699,9503 bd2 ba1.7k sqftPettis Hc Alder Grove Kirkland, Kirkland, WA 98033ActiveMLS ID #2558647, Christopher Sudore. NWMLS as distributed by MLS GRID
- $2,599,0004 bd4 ba4.5k sqft7066 92nd Avenue SE, Mercer Island, WA 98040ActiveMLS ID #2554928, Tami Miller. NWMLS as distributed by MLS GRID
- $2,698,0004 bd4 ba4.1k sqftLancaster Ridge, Sammamish, WA 98075ActiveMLS ID #2549607, Shane A Coulter. NWMLS as distributed by MLS GRID
- $3,795,0004 bd3 ba3.4k sqft2055 94th Avenue NE, Clyde Hill, WA 98004ActiveMLS ID #2558918, Timothy Lenihan. NWMLS as distributed by MLS GRID
- $3,400,0006 bd4 ba4.4k sqftKirkland Supl Plat, Kirkland, WA 98033ActiveMLS ID #2537330, Lynn Sanborn. NWMLS as distributed by MLS GRID
