Embrace carefree living and summertime bliss with this exquisite condo, where a glistening heated pool awaits to whisk you away into a world of relaxation. Step inside and discover a meticulously updated haven, adorned with luxurious vinyl plank flooring and a fresh, modern aesthetic that exudes sophistication. The open floor plan seamlessly blends the living, dining, and galley-style kitchen areas, creating an inviting space for entertaining or simply unwinding in style. Retire to the spacious main-floor bedroom, complete with a stunning full bathroom that has undergone a remarkable transformation, boasting updated flooring, a sleek vanity, a refreshing tile shower, and custom fixtures that elevate the ambiance. Convenience is at your fingertips with the laundry room and direct access to the private front patio, where a cozy fence embraces you with a sense of seclusion. The attached garage adds an extra layer of convenience to your daily routine. Venture upstairs and unwind in two generously proportioned bedrooms, each offering ample closet space and an abundance of natural light that fills the rooms with warmth and radiance. A second full bathroom, equally captivating, has been expertly remodeled with a sleek vanity, a stylish shower surround, and thoughtfully designed cabinetry. Beyond the walls of your sanctuary, a world of amenities awaits, including a heated pool for endless summer fun, a hardcourt tennis/pickleball court for those seeking an active lifestyle, a recreation house for gatherings, a playground for the young at heart, and sidewalks that beckon you to explore the neighborhood's charm. This immaculate condo is a true gem, meticulously maintained and eagerly awaiting its new owner to embrace the ultimate in carefree living. Seize the opportunity to indulge in a lifestyle of luxury, convenience, and unforgettable moments that will etch themselves into your fondest memories.
Closed
$185,000
4926 Independence Cir Unit A, Stow, OH 44224
3beds
1,366sqft
Townhouse, Condominium
Built in 1973
-- sqft lot
$197,500 Zestimate®
$135/sqft
$1,728 Estimated rent
Home value
$197,500
$186,000 - $209,000
$1,728/mo
Zestimate® history
Owner options
List your home for rent
$1,728/mo
Rent Zestimate®
Find your next renter with Zillow Rental Manager. Plus, with online applications, you can quickly screen prospective tenants – for free.
$1,728/mo
Rent Zestimate®
Refinance and save
$1,306/mo
Est. payment
Refinancing to a lower rate could help reduce your monthly payments and save thousands over the life of the loan.
$1,306/mo
Est. payment
Explore your selling options
Work with a Zillow partner agent
Leverage their expertise and Zillow's premium Showcase listings to get your home seen by more buyers.
Get startedList with your own agent
Get your home in front of millions of buyers by listing it on Zillow.
Learn how to do itSell it yourself
Take full control of how buyers see your home on Zillow by listing For Sale by Owner (FSBO).
List your homeWhat's special
Zillow last checked:
Listing updated:
Listed by:
Kristin Berthiaume kristinberthiaume@kw.com330-212-5485,
Keller Williams Chervenic Rlty
Bought with:
Joseph Camp, 2021002118
RE/MAX Edge Realty
Source: MLS Now,MLS#: 5038873 Originating MLS: Akron Cleveland Association of REALTORS
Originating MLS: Akron Cleveland Association of REALTORSFacts & features
Interior
Bedrooms & bathrooms
- Bedrooms: 3
- Bathrooms: 2
- Full bathrooms: 2
- Main level bathrooms: 1
- Main level bedrooms: 1
Bedroom
- Level: Second
Bedroom
- Level: Second
Bedroom
- Level: First
Bathroom
- Level: First
Bathroom
- Level: Second
Bathroom
- Level: First
Dining room
- Level: First
Kitchen
- Level: First
Laundry
- Level: First
Laundry
- Level: First
Living room
- Level: First
Heating
- Forced Air
Cooling
- Central Air, Ceiling Fan(s)
Appliances
- Included: Dryer, Dishwasher, Microwave, Range, Refrigerator, Washer
- Laundry: Main Level
Features
- Has basement: No
- Has fireplace: No
Interior area
- Total structure area: 1,366
- Total interior livable area: 1,366 sqft
- Finished area above ground: 1,366
Property
Parking
- Total spaces: 1
- Parking features: Attached, Garage
- Attached garage spaces: 1
Features
- Levels: Two
- Stories: 2
- Has private pool: Yes
- Pool features: Association, Heated, In Ground, Community
- Has spa: Yes
- Spa features: Hot Tub
Lot
- Size: 1,367 Square Feet
Details
- Parcel number: 5605902
Construction
Type & style
- Home type: Condo
- Property subtype: Townhouse, Condominium
- Attached to another structure: Yes
Materials
- Vinyl Siding
- Foundation: Slab
- Roof: Asphalt,Fiberglass
Condition
- Year built: 1973
Utilities & green energy
- Sewer: Public Sewer
- Water: Public
Community & HOA
Community
- Features: Clubhouse, Playground, Pool, Tennis Court(s)
- Subdivision: Independence Place Condo Ph 09
HOA
- Has HOA: Yes
- Services included: Association Management, Common Area Maintenance, Insurance, Maintenance Grounds, Maintenance Structure, Pool(s), Recreation Facilities, Reserve Fund, Snow Removal, Trash
- HOA name: Independence Place
- Second HOA fee: $260 monthly
Location
- Region: Stow
Financial & listing details
- Price per square foot: $135/sqft
- Tax assessed value: $143,330
- Annual tax amount: $2,855
- Date on market: 5/16/2024
- Cumulative days on market: 4 days
Price history
| Date | Event | Price |
|---|---|---|
| 6/18/2024 | Sold | $185,000+8.9%$135/sqft |
Source:  MLS Now #5038873 Report a problem MLS Now #5038873 Report a problem | ||
| 5/20/2024 | Pending sale | $169,900$124/sqft |
Source: MLS Now #5038873 Report a problem | ||
| 5/16/2024 | Listed for sale | $169,900+52.4%$124/sqft |
Source: MLS Now #5038873 Report a problem | ||
| 9/15/2005 | Sold | $111,500+7.2%$82/sqft |
Source: Public Record Report a problem | ||
| 2/21/2003 | Sold | $104,000$76/sqft |
Source: Agent Provided Report a problem | ||
Public tax history
| Year | Property taxes | Tax assessment |
|---|---|---|
| 2025 | $2,899 -1.6% | $50,170 |
| 2024 | $2,947 +3.2% | $50,170 |
| 2023 | $2,855 +20.5% | $50,170 +37% |
| 2022 | $2,368 +11.5% | $36,621 |
| 2021 | $2,124 | $36,621 |
| 2020 | -- | $36,621 +34.8% |
| 2019 | $1,669 +1.6% | $27,171 +0% |
| 2018 | $1,643 +9.4% | $27,170 |
| 2017 | $1,502 | $27,170 +12.9% |
| 2016 | $1,502 | $24,060 |
| 2015 | $1,502 -0.1% | $24,060 |
| 2014 | $1,503 -8.5% | $24,060 -9.4% |
| 2013 | $1,642 -0.1% | $26,550 |
| 2012 | $1,644 +4.4% | $26,550 0% |
| 2011 | $1,575 -4.1% | $26,552 -17.5% |
| 2010 | $1,643 | $32,200 -12.8% |
| 2009 | -- | $36,936 |
| 2008 | $1,912 +7% | $36,936 +4.7% |
| 2007 | $1,786 +1.1% | $35,270 |
| 2006 | $1,766 +3.3% | $35,270 |
| 2005 | $1,709 | $35,270 +11.6% |
| 2004 | -- | $31,605 |
| 2003 | $1,693 +1.8% | $31,605 |
| 2002 | $1,663 +23.1% | $31,605 +13.2% |
| 2001 | $1,351 -1.3% | $27,930 |
| 2000 | $1,368 | $27,930 |
Find assessor info on the county website
Neighborhood: 44224
Nearby homes
- $179,5003 bd2 ba1.3k sqft4926 Independence Cir UNIT D, Stow, OH 44224Off Market
- $189,0003 bd2 ba1.3k sqft4926 Independence Cir UNIT C, Stow, OH 44224Sold
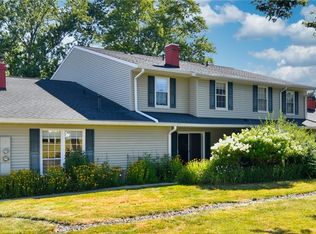
- $159,0003 bd2 ba1.3k sqft4926 Independence Cir UNIT B, Stow, OH 44224Sold
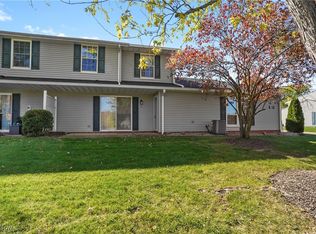
- $131,0002 bd2 ba1k sqft4932 Friar Rd UNIT A, Stow, OH 44224Sold
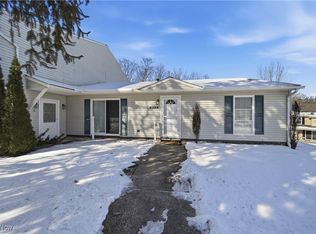
- $139,2002 bd1 ba1k sqft4922 Independence Cir UNIT D, Stow, OH 44224Off Market
- $131,5002 bd1 ba1k sqft4922 Independence Cir UNIT A, Stow, OH 44224Off Market
- $173,0003 bd2 ba1.2k sqft4922 Independence Cir UNIT B, Stow, OH 44224Off Market
- $177,6003 bd1 ba1.2k sqft4922 Independence Cir UNIT C, Stow, OH 44224Off Market
Nearby schools
GreatSchools rating
- 7/10Fishcreek Elementary SchoolGrades: K-4Distance: 0.7 mi
- 6/10Stow-Munroe Falls High SchoolGrades: 7,9-12Distance: 1.5 mi
Schools provided by the listing agent
- District: Stow-Munroe Falls CS - 7714
Source: MLS Now. This data may not be complete. We recommend contacting the local school district to confirm school assignments for this home.
Get a cash offer in 3 minutes
Find out how much your home could sell for in as little as 3 minutes with a no-obligation cash offer.
Estimated market value
$197,500
Get a cash offer in 3 minutes
Find out how much your home could sell for in as little as 3 minutes with a no-obligation cash offer.
Estimated market value
$197,500
- Ohio
- Summit County
- Stow
- 44224
- 4926 Independence Cir Unit A
Nearby cities
Nearby zip codes
Other Stow Topics
