Welcome to stress-free living at the condos in Independence Place! This move in ready condo was the original model home for the community. It's the only unit to feature gorgeous oak trim. You will love the floor plan which welcomes you with a large open living area with sliding glass doors to a private patio. Updated kitchen is a delight with granite countertops, KraftMaid slow-close cabinetry, under cabinetry lighting, newer appliances and plenty of pantry space. First floor bedroom/sitting room with working fireplace and full bathroom rounds out the first floor. Upstairs are two large bedrooms, a second full bath and access to large storage area. Notice the updated flooring throughout the home (carpet, LPV, refinished wood stairs and landing areas). Laundry is located immediately to the left as you access garage from unit. Community has a pool, tennis/pickle ball, and a playground. Close to shopping, entertainment, golf and hike and bike trail. If you're looking for a home with the perfect blend of comfort and convenience, don't miss out and make an appointment today!
Closed
$189,000
4926 Independence Cir Unit C, Stow, OH 44224
3beds
1,366sqft
Condominium, Multi Family, Single Family Residence
Built in 1973
-- sqft lot
$195,100 Zestimate®
$138/sqft
$1,728 Estimated rent
Home value
$195,100
$178,000 - $215,000
$1,728/mo
Zestimate® history
Owner options
List your home for rent
$1,728/mo
Rent Zestimate®
Find your next renter with Zillow Rental Manager. Plus, with online applications, you can quickly screen prospective tenants – for free.
$1,728/mo
Rent Zestimate®
Refinance and save
$1,646/mo
Est. payment
Refinancing to a lower rate could help reduce your monthly payments and save thousands over the life of the loan.
$1,646/mo
Est. payment
Explore your selling options
Work with a Zillow partner agent
Leverage their expertise and Zillow's premium Showcase listings to get your home seen by more buyers.
Get startedList with your own agent
Get your home in front of millions of buyers by listing it on Zillow.
Learn how to do itSell it yourself
Take full control of how buyers see your home on Zillow by listing For Sale by Owner (FSBO).
List your homeWhat's special
Large storage areaGranite countertopsUnder cabinetry lightingUpdated kitchenNewer appliancesWorking fireplaceKraftmaid slow-close cabinetry
Zillow last checked:
Listing updated:
Listed by:
Brenda Sooy 330-696-4617 brendasooy@howardhanna.com,
Howard Hanna
Bought with:
Janet M Dunn-Kovachic, 2007000082
$2100$ Realty Sellers Choice,
Source: MLS Now,MLS#: 5141713Originating MLS: Akron Cleveland Association of REALTORS
Facts & features
Interior
Bedrooms & bathrooms
- Bedrooms: 3
- Bathrooms: 2
- Full bathrooms: 2
- Main level bathrooms: 1
- Main level bedrooms: 1
Primary bedroom
- Description: Flooring: Carpet
- Level: First
- Dimensions: 15 x 13
Bedroom
- Description: Flooring: Carpet
- Level: Second
- Dimensions: 16 x 11
Bedroom
- Description: Flooring: Ceramic Tile
- Level: Second
- Dimensions: 12 x 10
Dining room
- Level: First
- Dimensions: 10 x 9
Eat in kitchen
- Level: First
- Dimensions: 9 x 9
Living room
- Description: Flooring: Carpet
- Level: First
- Dimensions: 18 x 13
Heating
- Forced Air, Fireplace(s), Gas
Cooling
- Central Air, Ceiling Fan(s)
Appliances
- Included: Dryer, Dishwasher, Microwave, Range, Refrigerator, Washer
- Laundry: In Garage
Features
- Breakfast Bar, Ceiling Fan(s), Granite Counters, Pantry, Storage
- Has basement: No
- Number of fireplaces: 1
- Fireplace features: Wood Burning
Interior area
- Total structure area: 1,366
- Total interior livable area: 1,366 sqft
- Finished area above ground: 1,366
Property
Parking
- Parking features: Additional Parking, Direct Access
- Garage spaces: 1
Features
- Levels: Two
- Stories: 2
- Patio & porch: Patio
- Has private pool: Yes
- Pool features: Community
Lot
- Size: 1,367 Square Feet
- Features: Landscaped
Details
- Parcel number: 5606427
Construction
Type & style
- Home type: Condo
- Architectural style: Cluster Home
- Property subtype: Condominium, Multi Family, Single Family Residence
Materials
- Vinyl Siding
- Foundation: Slab
- Roof: Asbestos Shingle
Condition
- Year built: 1973
Utilities & green energy
- Sewer: Public Sewer
- Water: Public
Community & HOA
Community
- Features: Playground, Pool
- Subdivision: Independence Place Condo
HOA
- Has HOA: Yes
- Services included: Association Management, Common Area Maintenance, Insurance, Maintenance Grounds, Maintenance Structure, Pool(s), Recreation Facilities, Reserve Fund
- HOA fee: $307 monthly
- HOA name: Independence Place Condo
Location
- Region: Stow
Financial & listing details
- Price per square foot: $138/sqft
- Tax assessed value: $146,510
- Annual tax amount: $3,011
- Date on market: 7/24/2025
- Cumulative days on market: 14 days
- Listing agreement: Exclusive Right To Sell
Price history
| Date | Event | Price |
|---|---|---|
| 8/7/2025 | Pending sale | $189,000$138/sqft |
Source: MLS Now #5141713 Report a problem | ||
| 8/6/2025 | Sold | $189,000$138/sqft |
Source: MLS Now #5141713 Report a problem | ||
| 7/28/2025 | Contingent | $189,000$138/sqft |
Source: MLS Now #5141713 Report a problem | ||
| 7/24/2025 | Listed for sale | $189,000+102.1%$138/sqft |
Source: MLS Now #5141713 Report a problem | ||
| 7/8/2020 | Sold | $93,500-10.1%$68/sqft |
Source:  MLS Now #4194268 Report a problem MLS Now #4194268 Report a problem | ||
| 2/21/2003 | Sold | $104,000+4.1%$76/sqft |
Source: Public Record Report a problem | ||
| 6/21/1999 | Sold | $99,900+10.4%$73/sqft |
Source: Public Record Report a problem | ||
| 2/27/1998 | Sold | $90,500$66/sqft |
Source: Public Record Report a problem | ||
Public tax history
| Year | Property taxes | Tax assessment |
|---|---|---|
| 2025 | $2,962 -1.6% | $51,280 |
| 2024 | $3,011 +3.2% | $51,280 |
| 2023 | $2,916 +20.5% | $51,280 +37% |
| 2022 | $2,420 +11.5% | $37,433 |
| 2021 | $2,170 | $37,433 |
| 2020 | -- | $37,433 +39.3% |
| 2019 | $1,652 -6.9% | $26,873 0% |
| 2018 | $1,774 +19.4% | $26,880 |
| 2017 | $1,485 | $26,880 +13% |
| 2016 | $1,485 | $23,790 |
| 2015 | $1,485 -0.1% | $23,790 |
| 2014 | $1,487 -19.9% | $23,790 -21.1% |
| 2013 | $1,857 -0.1% | $30,160 |
| 2012 | $1,858 +3.9% | $30,160 |
| 2011 | $1,789 -4.5% | $30,160 -17.9% |
| 2010 | $1,874 | $36,722 |
| 2009 | -- | $36,722 |
| 2008 | $1,901 +4% | $36,722 +1.6% |
| 2007 | $1,829 +1.1% | $36,138 |
| 2006 | $1,808 +3.3% | $36,138 |
| 2005 | $1,750 | $36,138 +11.6% |
| 2004 | -- | $32,372 |
| 2003 | $1,597 -0.7% | $32,372 |
| 2002 | $1,608 +15.6% | $32,372 +12.4% |
| 2001 | $1,392 -1.3% | $28,802 |
| 2000 | $1,410 | $28,802 |
Find assessor info on the county website
Neighborhood: 44224
Nearby homes
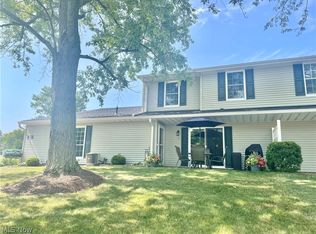
- $181,9003 bd2 ba1.3k sqft4926 Independence Cir UNIT D, Stow, OH 44224Off Market
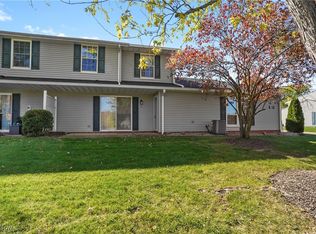
- $185,0003 bd2 ba1.3k sqft4926 Independence Cir UNIT A, Stow, OH 44224Sold
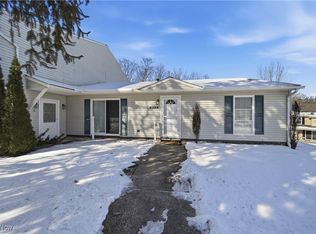
- $159,0003 bd2 ba1.3k sqft4926 Independence Cir UNIT B, Stow, OH 44224Sold
- $131,0002 bd2 ba1k sqft4932 Friar Rd UNIT A, Stow, OH 44224Sold
- $141,9002 bd1 ba1k sqft4922 Independence Cir UNIT D, Stow, OH 44224Off Market
- $134,6002 bd1 ba1k sqft4922 Independence Cir UNIT A, Stow, OH 44224Off Market
- $175,4003 bd2 ba1.2k sqft4922 Independence Cir UNIT B, Stow, OH 44224Off Market
- $180,2003 bd1 ba1.2k sqft4922 Independence Cir UNIT C, Stow, OH 44224Off Market
Nearby schools
GreatSchools rating
- 7/10Fishcreek Elementary SchoolGrades: K-4Distance: 0.7 mi
- 6/10Stow-Munroe Falls High SchoolGrades: 7,9-12Distance: 1.5 mi
Schools provided by the listing agent
- District: Stow-Munroe Falls CS - 7714
Source: MLS Now. This data may not be complete. We recommend contacting the local school district to confirm school assignments for this home.
Get a cash offer in 3 minutes
Find out how much your home could sell for in as little as 3 minutes with a no-obligation cash offer.
Estimated market value
$195,100
Get a cash offer in 3 minutes
Find out how much your home could sell for in as little as 3 minutes with a no-obligation cash offer.
Estimated market value
$195,100
- Ohio
- Summit County
- Stow
- 44224
- 4926 Independence Cir Unit C
Nearby cities
Nearby zip codes
Other Stow Topics
