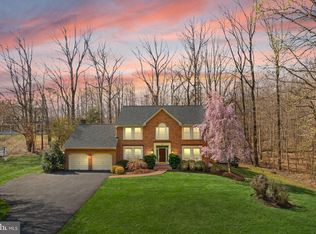
Welcome home to this stately updated and well-maintained colonial, set on nearly 2 private acres in a quiet cul-de-sac and backing to beautiful wooded parkland. A large two-story foyer welcomes you, with a private home office just off the entry. Designed with entertaining in mind, the ideal floor plan flows beautifully from room to room. The gourmet eat-in kitchen features custom cabinetry, quartz countertops, stainless steel appliances, and a double wall ovens, with a large bay window offering peaceful woodland views—an ideal spot to enjoy your morning coffee. The kitchen opens to the expanded, light-filled family room with hardwood floors and a cozy brick wood-burning fireplace, plus access to a spacious deck for indoor-outdoor living. The main level also includes a dining room conveniently located off the kitchen, a formal living room, a powder room, and a large laundry/mudroom with access to the two-car garage. Upstairs, you’ll find four generously sized bedrooms and three full baths, including two en-suite bedrooms. The luxurious primary suite boasts a large walk-in closet and a spa-like, updated bath with dual vanities, soaking tub, spacious walk-in shower, and heated floors. A second expansive en-suite—part of a thoughtful addition—features a sitting area and private bath. The additional bedrooms are well sized, including one with a sitting area, and share a full hallway bath with dual sinks. The finished lower level offers brand-new carpet, a bonus room with closet ideal for guests, a full bath, and a large recreation room perfect for movie nights, play space, or a pool table. An additional hardwood-floored platform creates the perfect yoga or fitness area, while the utility room includes a workshop and abundant storage. Outdoors, the private backyard oasis invites relaxation on the deck or patio while enjoying the natural beauty of the surrounding trees and parkland. Ideally located for commuters and everyday convenience, this home is just minutes from US Routes 29, 50, I-66, and the Fairfax County Parkway, offering easy access throughout Northern Virginia and beyond. Enjoy being only minutes from Wegmans, popular restaurants, and everyday shopping, with Fair Oaks Mall just 5–10 minutes away for premier retail and dining. Situated within the Woodson High School pyramid—this exceptional home truly has it all.
Sold for $1,250,000
$1,250,000
4926 Novak Ln, Fairfax, VA 22030
4beds
4,100sqft
Single Family Residence
Built in 1987
1.83 Acres Lot
$1,410,900 Zestimate®
$305/sqft
$5,417 Estimated rent
Home value
$1,410,900
$1.31M - $1.52M
$5,417/mo
Zestimate® history
Owner options
List your home for rent
$5,417/mo
Rent Zestimate®
Find your next renter with Zillow Rental Manager. Plus, with online applications, you can quickly screen prospective tenants – for free.
$5,417/mo
Rent Zestimate®
Refinance and save
$8,240/mo
Est. payment
Refinancing to a lower rate could help reduce your monthly payments and save thousands over the life of the loan.
$8,240/mo
Est. payment
Explore your selling options
Work with a Zillow partner agent
Leverage their expertise and Zillow's premium Showcase listings to get your home seen by more buyers.
Get startedList with your own agent
Get your home in front of millions of buyers by listing it on Zillow.
Learn how to do itSell it yourself
Take full control of how buyers see your home on Zillow by listing For Sale by Owner (FSBO).
List your homeWhat's special
Private home officeCozy brick wood-burning fireplaceExpanded light-filled family roomQuiet cul-de-sacFour generously sized bedroomsHardwood floorsLarge two-story foyer
Zillow last checked:
Listing updated:
Listed by:
Kari Govan 703-463-4631,
Keller Williams Realty,
Co-Listing Agent: Lori A Boyle 571-449-1431,
Keller Williams Realty
Bought with:
Jesse Fauteux, 0225220167
RE/MAX Allegiance
Source: Bright MLS,MLS#: VAFX2285996
Facts & features
Interior
Bedrooms & bathrooms
- Bedrooms: 4
- Bathrooms: 5
- Full bathrooms: 4
- 1/2 bathrooms: 1
- Main level bathrooms: 1
Basement
- Area: 700
Heating
- Heat Pump, Central, Zoned, Electric
Cooling
- Heat Pump, Zoned, Electric
Appliances
- Included: Microwave, Cooktop, Dishwasher, Disposal, Dryer, Extra Refrigerator/Freezer, Double Oven, Oven, Refrigerator, Stainless Steel Appliance(s), Washer, Water Heater, Electric Water Heater
Features
- Attic, Soaking Tub, Breakfast Area, Bathroom - Walk-In Shower, Ceiling Fan(s), Combination Kitchen/Living, Crown Molding, Dining Area, Family Room Off Kitchen, Floor Plan - Traditional, Formal/Separate Dining Room, Eat-in Kitchen, Kitchen - Gourmet, Kitchen - Table Space, Recessed Lighting, Walk-In Closet(s), Upgraded Countertops
- Flooring: Carpet, Wood
- Windows: Skylight(s), Window Treatments
- Basement: Improved,Heated,Interior Entry,Workshop
- Number of fireplaces: 1
- Fireplace features: Brick, Wood Burning
Interior area
- Total structure area: 4,300
- Total interior livable area: 4,100 sqft
- Finished area above ground: 3,400
- Finished area below ground: 700
Property
Parking
- Total spaces: 7
- Parking features: Storage, Garage Faces Side, Attached, Driveway, Off Street
- Attached garage spaces: 2
- Uncovered spaces: 5
Accessibility
- Accessibility features: None
Features
- Levels: Three
- Stories: 3
- Patio & porch: Patio, Deck
- Pool features: None
- Has view: Yes
- View description: Trees/Woods
Lot
- Size: 1.83 Acres
- Features: Backs to Trees, Backs - Parkland, Front Yard, Wooded, No Thru Street, Private
Details
- Additional structures: Above Grade, Below Grade
- Parcel number: 0563 13 0008
- Zoning: 030
- Special conditions: Standard
Construction
Type & style
- Home type: SingleFamily
- Architectural style: Colonial
- Property subtype: Single Family Residence
Materials
- Brick, Vinyl Siding
- Foundation: Concrete Perimeter
Condition
- Very Good
- New construction: No
- Year built: 1987
Utilities & green energy
- Sewer: No Sewer System, Septic = # of BR
- Water: Public
- Utilities for property: Electricity Available, Water Available
Community & HOA
Community
- Subdivision: Novak
HOA
- Has HOA: No
Location
- Region: Fairfax
Financial & listing details
- Price per square foot: $305/sqft
- Tax assessed value: $981,100
- Annual tax amount: $11,342
- Date on market: 1/23/2026
- Listing agreement: Exclusive Right To Sell
- Ownership: Fee Simple
Price history
| Date | Event | Price |
|---|---|---|
| 2/19/2026 | Sold | $1,250,000+8.7%$305/sqft |
Source:  Bright MLS #VAFX2285996 Report a problem Bright MLS #VAFX2285996 Report a problem | ||
| 1/26/2026 | Contingent | $1,150,000$280/sqft |
Source: Bright MLS #VAFX2285996 Report a problem | ||
| 1/23/2026 | Listed for sale | $1,150,000$280/sqft |
Source: Bright MLS #VAFX2285996 Report a problem | ||
Public tax history
| Year | Property taxes | Tax assessment |
|---|---|---|
| 2025 | $11,342 +6.1% | $981,100 +6.4% |
| 2024 | $10,687 +7.5% | $922,460 +4.7% |
| 2023 | $9,941 +3.8% | $880,910 +5.2% |
| 2022 | $9,577 | $837,490 +9% |
| 2021 | -- | $768,050 +1.7% |
| 2020 | $8,935 +1.7% | $754,940 +1.7% |
| 2019 | $8,784 +7.9% | $742,220 +7.9% |
| 2018 | $8,137 +1.9% | $687,560 |
| 2017 | $7,983 +0.2% | $687,560 |
| 2016 | $7,965 +10.2% | $687,560 +6.2% |
| 2015 | $7,227 +0.2% | $647,600 |
| 2014 | $7,211 | $647,600 +2.3% |
| 2013 | -- | $632,810 +16.1% |
| 2012 | -- | $545,270 |
| 2011 | -- | $545,270 +2.4% |
| 2010 | -- | $532,590 -10.3% |
| 2009 | -- | $593,810 -8.4% |
| 2008 | -- | $648,510 -18.4% |
| 2007 | -- | $794,460 +49.5% |
| 2003 | -- | $531,510 +18.8% |
| 2002 | -- | $447,400 +24% |
| 2001 | -- | $360,805 |
Find assessor info on the county website
Neighborhood: Braddock
Nearby homes
- $1,400,0004 bd4 ba4.4k sqft4928 Novak Ln, Fairfax, VA 22030Sold
- $1,090,4004 bd3 ba2.8k sqft4923 Novak Ln, Fairfax, VA 22030Off Market

- $1,190,9006 bd5 ba4.2k sqft4930 Novak Ln, Fairfax, VA 22030Off Market

- $815,2004 bd2 ba1.7k sqft11941 Goodwood Dr, Fairfax, VA 22030Off Market
- $1,098,3006 bd4 ba4.2k sqft4927 Novak Ln, Fairfax, VA 22030Off Market
- $1,008,1004 bd3 ba2.7k sqft11940 Goodwood Dr, Fairfax, VA 22030Off Market
- $1,256,6004 bd3 ba4.2k sqft4929 Novak Ln, Fairfax, VA 22030Off Market
- $1,189,2005 bd5 ba3.8k sqft4925 Novak Ln, Fairfax, VA 22030Off Market
Nearby schools
GreatSchools rating
- 9/10Fairfax Villa Elementary SchoolGrades: PK-6Distance: 1.9 mi
- 9/10Frost Middle SchoolGrades: 7-8Distance: 4.5 mi
- 9/10Woodson High SchoolGrades: 9-12Distance: 4.4 mi
Schools provided by the listing agent
- Elementary: Fairfax Villa
- Middle: Frost
- High: Woodson
- District: Fairfax County Public Schools
Source: Bright MLS. This data may not be complete. We recommend contacting the local school district to confirm school assignments for this home.
Get a cash offer in 3 minutes
Find out how much your home could sell for in as little as 3 minutes with a no-obligation cash offer.
Estimated market value
$1,410,900
Get a cash offer in 3 minutes
Find out how much your home could sell for in as little as 3 minutes with a no-obligation cash offer.
Estimated market value
$1,410,900
- Virginia
- Fairfax County
- Fairfax
- 22030
- Braddock
- 4926 Novak Ln
