OPEN HOUSES: Thurs., April 9 5:30-7:30 PM; Sat., April 11 11 AM - 1 PM *** Set on nearly 1.5 acres on a peaceful cul-de-sac in a sought-after Fairfax neighborhood within the Woodson High School pyramid, this beautifully maintained colonial offers nearly 4,500 square feet across three finished levels, combining classic design with thoughtful updates and inviting indoor-outdoor living. The main level welcomes you with a spacious foyer entry and features hardwood floors. A formal, sunlit living room provides a bright and elegant space for entertaining or relaxing. A dedicated office is ideal for working from home. The formal dining room showcases classic moldings and a large picture window overlooking the expansive backyard, creating a beautiful setting for gatherings. The kitchen features custom natural cherry cabinetry, updated countertops, tile backsplash, double ovens, a pantry cabinet, and an eat-in area with a charming bay window. The cooktop can easily be converted to gas. Just off the breakfast area, the family room offers hardwood floors, skylights, and a white-washed brick fireplace that anchors the space. Step outside to the screened porch, designed for multi-season enjoyment with skylights, a ceiling fan, and a built-in bar, all overlooking the stone patio and private backyard. A powder room and convenient main-level laundry complete this level. Upstairs, the primary suite offers a custom walk-in closet and a beautifully updated bath with marble counters, basket-weave tile shower, and a soaking tub. Three additional bedrooms with carpeting, two linen closets, and an updated hall bath with double sinks and granite counters provide comfortable accommodations. The finished lower level, renovated in 2006, expands the home’s living space with a large recreation room, built-in entertainment center, recessed lighting, a granite-topped bar with dishwasher and refrigerator, a full bath with walk-in shower, bonus room, game closet, under-stair storage, and a large utility/storage room with built-in shelving. The home sits on almost 1.5 acres and backs to trees. There is a two-car garage, plus ample parking in the driveway. Just down the road is Brentwood Park with a playground, pond, and walking trails. Major updates include architectural shingle roof (2020), 6" gutters plus gutter guards, high-efficiency HVAC with humidifier (2021), exterior paint (2023), driveway repaved in 2024 and sealed in 2025, and most window glass replaced in 2023. A two-car garage and storage shed add additional convenience. Septic pumped with pump and float replacement in 2025. Offering generous space, thoughtful updates, and beautiful outdoor living areas, this exceptional property provides the perfect balance of comfort, functionality, and location in the heart of Fairfax. The location is unbeatable, with easy access to shopping and restaurants in Fairfax Corner, Fair Lakes and Fairfax City, and major commuting routes such as I-66, Rts. 29 and 50, and Fairfax County Parkway.
Sold for $1,400,000
$1,400,000
4928 Novak Ln, Fairfax, VA 22030
4beds
4,458sqft
Single Family Residence
Built in 1987
1.43 Acres Lot
$1,389,500 Zestimate®
$314/sqft
$5,272 Estimated rent
Home value
$1,389,500
$1.31M - $1.47M
$5,272/mo
Zestimate® history
Owner options
List your home for rent
$5,272/mo
Rent Zestimate®
Find your next renter with Zillow Rental Manager. Plus, with online applications, you can quickly screen prospective tenants – for free.
$5,272/mo
Rent Zestimate®
Refinance and save
$9,252/mo
Est. payment
Refinancing to a lower rate could help reduce your monthly payments and save thousands over the life of the loan.
$9,252/mo
Est. payment
Explore your selling options
Work with a Zillow partner agent
Leverage their expertise and Zillow's premium Showcase listings to get your home seen by more buyers.
Get startedList with your own agent
Get your home in front of millions of buyers by listing it on Zillow.
Learn how to do itSell it yourself
Take full control of how buyers see your home on Zillow by listing For Sale by Owner (FSBO).
List your homeWhat's special
White-washed brick fireplaceTwo-car garageBonus roomStone patioConvenient main-level laundryStorage shedPrivate backyard
Zillow last checked:
Listing updated:
Listed by:
Lynn Norusis 703-409-2922,
Century 21 Redwood Realty,
Listing Team: Focus On Nova Real Estate, Co-Listing Team: Focus On Nova Real Estate,Co-Listing Agent: Tracey K Barrett 571-218-2539,
Century 21 Redwood Realty
Bought with:
Julio Ramirez, 0225226049
Keller Williams Realty
Source: Bright MLS,MLS#: VAFX2296290
Facts & features
Interior
Bedrooms & bathrooms
- Bedrooms: 4
- Bathrooms: 4
- Full bathrooms: 3
- 1/2 bathrooms: 1
- Main level bathrooms: 1
Basement
- Area: 1565
Heating
- Heat Pump, Natural Gas
Cooling
- Central Air, Electric
Appliances
- Included: Electric Water Heater
Features
- Basement: Full,Finished,Interior Entry
- Number of fireplaces: 1
Interior area
- Total structure area: 4,458
- Total interior livable area: 4,458 sqft
- Finished area above ground: 2,893
- Finished area below ground: 1,565
Property
Parking
- Total spaces: 7
- Parking features: Garage Faces Front, Asphalt, Attached, Driveway
- Attached garage spaces: 2
- Uncovered spaces: 5
Accessibility
- Accessibility features: None
Features
- Levels: Three
- Stories: 3
- Pool features: None
- Has view: Yes
- View description: Trees/Woods
Lot
- Size: 1.43 Acres
- Features: Backs to Trees
Details
- Additional structures: Above Grade, Below Grade
- Parcel number: 0563 13 0007
- Zoning: 030
- Special conditions: Standard
Construction
Type & style
- Home type: SingleFamily
- Architectural style: Colonial
- Property subtype: Single Family Residence
Materials
- Brick, Vinyl Siding
- Foundation: Permanent
Condition
- Excellent
- New construction: No
- Year built: 1987
Utilities & green energy
- Sewer: Septic = # of BR
- Water: Public
Community & HOA
Community
- Subdivision: Novak
HOA
- Has HOA: No
Location
- Region: Fairfax
Financial & listing details
- Price per square foot: $314/sqft
- Tax assessed value: $1,013,770
- Annual tax amount: $11,719
- Date on market: 4/9/2026
- Listing agreement: Exclusive Right To Sell
- Ownership: Fee Simple
Price history
| Date | Event | Price |
|---|---|---|
| 5/22/2026 | Sold | $1,400,000+12%$314/sqft |
Source:  Bright MLS #VAFX2296290 Report a problem Bright MLS #VAFX2296290 Report a problem | ||
| 4/13/2026 | Pending sale | $1,250,000$280/sqft |
Source: Bright MLS #VAFX2296290 Report a problem | ||
| 4/9/2026 | Listed for sale | $1,250,000$280/sqft |
Source: Bright MLS #VAFX2296290 Report a problem | ||
Public tax history
| Year | Property taxes | Tax assessment |
|---|---|---|
| 2025 | $11,414 +6.1% | $987,390 +6.4% |
| 2024 | $10,753 +7.6% | $928,180 +4.8% |
| 2023 | $9,996 +3.9% | $885,790 +5.3% |
| 2022 | $9,619 | $841,220 +9.1% |
| 2021 | -- | $771,400 +2% |
| 2020 | $8,953 +1.7% | $756,510 +1.7% |
| 2019 | $8,800 +8% | $743,540 +8% |
| 2018 | $8,149 +1.9% | $688,510 |
| 2017 | $7,994 +0.2% | $688,510 |
| 2016 | $7,976 +10.4% | $688,510 +6.3% |
| 2015 | $7,227 +0.2% | $647,550 |
| 2014 | $7,210 | $647,550 +1.9% |
| 2013 | -- | $635,370 +16.6% |
| 2012 | -- | $544,690 |
| 2011 | -- | $544,690 +2.4% |
| 2010 | -- | $531,930 -10.7% |
| 2009 | -- | $595,620 -8.4% |
| 2008 | -- | $650,050 -18% |
| 2007 | -- | $793,070 +48.7% |
| 2003 | -- | $533,210 +18.8% |
| 2002 | -- | $448,830 +24% |
| 2001 | -- | $361,960 |
Find assessor info on the county website
Neighborhood: Braddock
Nearby homes
- $1,250,0004 bd5 ba4.1k sqft4926 Novak Ln, Fairfax, VA 22030Sold
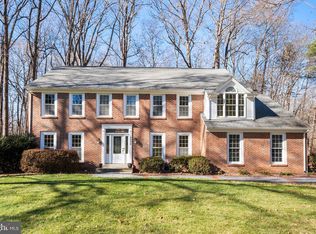
- $1,198,8006 bd5 ba4.2k sqft4930 Novak Ln, Fairfax, VA 22030Off Market

- $1,258,2004 bd3 ba4.2k sqft4929 Novak Ln, Fairfax, VA 22030Off Market
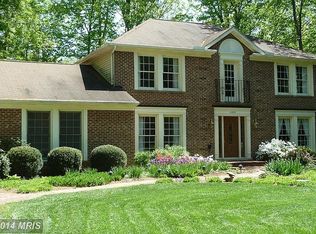
- $1,097,4006 bd4 ba4.2k sqft4927 Novak Ln, Fairfax, VA 22030Off Market

- $1,096,4004 bd3 ba2.8k sqft4923 Novak Ln, Fairfax, VA 22030Off Market
- $811,7004 bd2 ba1.7k sqft11941 Goodwood Dr, Fairfax, VA 22030Off Market
- $1,202,0005 bd5 ba3.8k sqft4925 Novak Ln, Fairfax, VA 22030Off Market
- $1,063,6005 bd4 ba2.6k sqft11943 Goodwood Dr, Fairfax, VA 22030Off Market
Nearby schools
GreatSchools rating
- 9/10Fairfax Villa Elementary SchoolGrades: PK-6Distance: 1.9 mi
- 9/10Frost Middle SchoolGrades: 7-8Distance: 4.5 mi
- 9/10Woodson High SchoolGrades: 9-12Distance: 4.4 mi
Schools provided by the listing agent
- Elementary: Fairfax Villa
- Middle: Frost
- High: Woodson
- District: Fairfax County Public Schools
Source: Bright MLS. This data may not be complete. We recommend contacting the local school district to confirm school assignments for this home.
Get a cash offer in 3 minutes
Find out how much your home could sell for in as little as 3 minutes with a no-obligation cash offer.
Estimated market value
$1,389,500
Get a cash offer in 3 minutes
Find out how much your home could sell for in as little as 3 minutes with a no-obligation cash offer.
Estimated market value
$1,389,500
- Virginia
- Fairfax County
- Fairfax
- 22030
- Braddock
- 4928 Novak Ln
