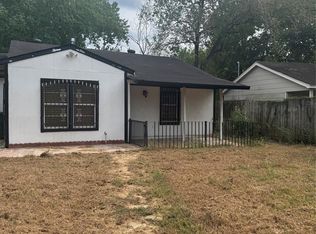
Welcome to 4926 Pershing Street, a well-designed 3-bedroom, 2-bath home offering 1,346 square feet of comfortable single-story living. Step inside to a functional layout featuring vinyl plank flooring, a welcoming living area with fireplace, and a kitchen finished with quartz countertops, ample cabinetry, dishwasher, microwave, and electric range.
The primary suite features a private bath, while two additional bedrooms offer flexibility for family, guests, or a home office. Outside, the fenced backyard and patio provide plenty of room to relax, entertain, or create your own outdoor space.
Situated on a 6,210-square-foot lot with no HOA, this home combines practical living with an attainable price point and convenient access to Downtown Houston, the Texas Medical Center, NRG Stadium, the University of Houston, and major thoroughfares.
Space, functionality, and value—all in a single-family home you can make your own. Schedule your private showing today!
For sale
Price cut: $5.5K (9/28)
$219,500
4926 Pershing St, Houston, TX 77033
3beds
1,200sqft
Single Family Residence
Built in 1945
6,211 Square Feet Lot
$214,400 Zestimate®
$183/sqft
$-- HOA
What's special
Vinyl plank flooringFenced backyard and patioElectric rangeAmple cabinetry
- 51 days
- 98
- 15
Zillow last checked:
Listing updated:
Listed by:
Jack Ngari TREC #0802172 832-965-8329,
LPT Realty, LLC
Source: HAR,MLS#: 65707522
Facts & features
Interior
Bedrooms & bathrooms
- Bedrooms: 3
- Bathrooms: 2
- Full bathrooms: 2
Primary bedroom
- Level: First
- Area: 168
- Dimensions: 12 x 14
Bedroom
- Level: First
- Area: 115
- Dimensions: 11.5 x 10
Bedroom
- Level: First
- Area: 100
- Dimensions: 10 x 10
Heating
- Electric
Cooling
- Attic Fan, Ceiling Fan(s), Electric
Appliances
- Included: Disposal, Electric Oven, Microwave, Electric Cooktop, Electric Range, Dishwasher
- Laundry: Electric Dryer Hookup, Gas Dryer Hookup, Washer Hookup
Features
- Flooring: Vinyl
Interior area
- Total structure area: 1,200
- Total interior livable area: 1,200 sqft
Property
Features
- Stories: 1
- Exterior features: Balcony
- Fencing: Back Yard
Lot
- Size: 6,211 Square Feet
- Features: Back Yard, Other, 0 Up To 1/4 Acre
Details
- Parcel number: 0751890220021
Construction
Type & style
- Home type: SingleFamily
- Architectural style: Other
- Property subtype: Single Family Residence
Materials
- Cement Siding, Wood Siding
- Foundation: Slab
- Roof: Composition
Condition
- New construction: No
- Year built: 1945
Utilities & green energy
- Sewer: Public Sewer
- Water: Public
Green energy
- Energy efficient items: Thermostat, HVAC>13 SEER
Community & HOA
Community
- Subdivision: South Park Sec 1
Location
- Region: Houston
Financial & listing details
- Price per square foot: $183/sqft
- Tax assessed value: $113,045
- Annual tax amount: $2,326
- Date on market: 8/8/2026
- Listing terms: Cash,Conventional,FHA,Investor
- Road surface type: Asphalt, Concrete
Estimated market value
$214,400
$204,000 - $225,000
$1,670/mo
Price history
| Date | Event | Price |
|---|---|---|
| 9/28/2026 | Price change | $219,500-2.4%$183/sqft |
Source:  HAR #65707522 Report a problem HAR #65707522 Report a problem | ||
| 8/8/2026 | Listed for sale | $225,000+66.7%$188/sqft |
Source: HAR #65707522 Report a problem | ||
| 3/10/2024 | Listing removed | -- |
Source: HAR #71692731 Report a problem | ||
| 2/17/2024 | Pending sale | $135,000$113/sqft |
Source: HAR #71692731 Report a problem | ||
| 2/1/2024 | Listed for sale | $135,000+0.4%$113/sqft |
Source: HAR #71692731 Report a problem | ||
| 12/20/2023 | Listing removed | -- |
Source: HAR #68323721 Report a problem | ||
| 10/14/2023 | Listed for sale | $134,500$112/sqft |
Source: HAR #68323721 Report a problem | ||
| 12/9/2019 | Listing removed | $1,200$1/sqft |
Source: RE/MAX Grand #85670202 Report a problem | ||
| 3/14/2019 | Listed for rent | $1,200$1/sqft |
Source: RE/MAX Grand #85670202 Report a problem | ||
Public tax history
| Year | Property taxes | Tax assessment |
|---|---|---|
| 2025 | $2,326 +13.9% | $113,045 +15.8% |
| 2024 | $2,042 -10.7% | $97,605 -14.1% |
| 2023 | $2,288 +0.3% | $113,569 +9.6% |
| 2022 | $2,281 | $103,607 +39.6% |
| 2021 | -- | $74,236 -2.8% |
| 2020 | $1,832 +16.8% | $76,361 +17.9% |
| 2019 | $1,569 +107% | $64,782 +115.9% |
| 2018 | $758 | $30,000 |
| 2017 | $758 -3.9% | $30,000 -28.2% |
| 2016 | $789 | $41,787 +164.5% |
| 2015 | -- | $15,800 -12.2% |
| 2014 | -- | $18,000 |
| 2013 | -- | $18,000 -39.3% |
| 2012 | -- | $29,654 |
| 2011 | -- | $29,654 |
| 2010 | -- | $29,654 |
| 2009 | -- | $29,654 |
| 2008 | -- | $29,654 |
| 2007 | -- | $29,654 +2.4% |
| 2006 | -- | $28,946 +11.2% |
| 2005 | -- | $26,033 +15.7% |
| 2004 | -- | $22,500 +25.7% |
| 2003 | -- | $17,900 +13.3% |
| 2002 | -- | $15,800 |
| 2001 | -- | $15,800 +22.5% |
| 2000 | -- | $12,900 |
Find assessor info on the county website
Monthly payment
Est. payment
Payment breakdown
Explore the cost of this home by adjusting the details. Changes won't be saved.Climate risks
Neighborhood: South Park
Nearby schools
Schools provided by the listing agent
- Elementary: Kelso Elementary School
- Middle: Attucks Middle School
- High: Worthing High School
Source: HAR. This data may not be complete. We recommend contacting the local school district to confirm school assignments for this home.
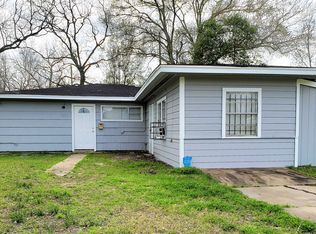
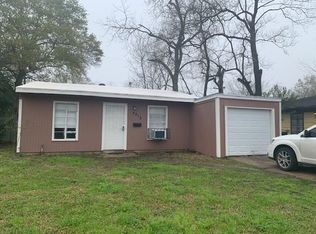
Similar homes
- $205,0003 bd2 ba1.2k sqft4926 Edfield St, Houston, TX 77033For Sale
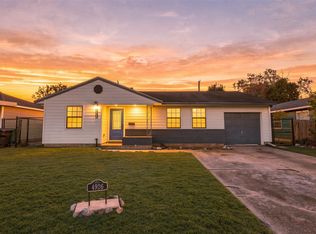 MLS ID #42316531, Norbert Hill, OakHouse Real Estate. HAR
 - $224,9903 bd2 ba1.2k sqft4914 Pershing St, Houston, TX 77033For Sale
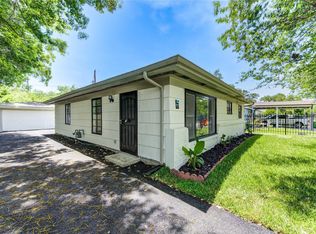 MLS ID #89063892, Mohammad Khatri, Roots Brokerage. HAR
 - $219,0003 bd2 ba1.2k sqft5317 Tarawa Rd, Houston, TX 77033For Sale
 MLS ID #5325663, Elizabeth Salinas, Sanmore Realty. HAR
 - $169,0003 bd1 ba1k sqft7307 Hurtgen Forest Rd, Houston, TX 77033For Sale
 MLS ID #81395797, Rhonda Hicks, RE/MAX Premier. HAR
