FANTASTIC OPPORTUNITY for anyone wanting Hobby Farm or POTENTIAL for HOME DEVELOPER! Very Nice Well Built 1 1/2 Story Home W/ 1st Floor Master Suite W/ Double Closets, Full Bath and Laundry Utility. Lots of Beautiful Natural Wood Doors, Trim and Flooring Throughout. Open Kitchen W/ Conventional Electric Oven-Range + Functional Wood Fired Cooking Range like Amish might use! Spacious 2nd Floor W/ 2 additional Bedrooms and 2nd Full Bath. Also, Lots of extra Floored Attic Storage. Ground Level Walk-out has additional Possibilities W/ some Partially Finished Rooms and Oversized 1 Car Garage. Several Outbuilding including 30 x 100, a 50 x 36 Pole Barn, a 30 x 30 Shop (old Grain Storage) and a 27 x 25 Garage ( Attached to Barn) W/ 8000 # rated Car Lift Rack. (Sq. Ft. per Auditor Information, to be verified by purchaser) S/A Taxes include 3 Parcels
3 separate Parcels Totaling 76.39 Acres (+ or -) and Approximately 1820 Feet Road Frontage. Availability of Water & Sewer Must Be Verified by purchasers doing own due diligence) The population growth rate for Morrow County falls into the upper third of all Ohio counties. For a primarily rural county, this rate of expansion is well above average and driven by the area's proximity to Columbus, one of the fastest-growing metro regions in the Midwest. Just 40 miles north of Columbus, Mount Gilead is strategically positioned between the Columbus and Mansfield markets. The area offers convenient access to I-71, providing a direct connection to Columbus, Cleveland, and Cincinnati markets while maintaining a quiet rural character.
Closed
$1,400,000
4926 Route 42 St, Mount Gilead, OH 43338
3beds
1,989sqft
Farm
Built in 1983
76.39 Acres Lot
$1,400,200 Zestimate®
$704/sqft
$2,606 Estimated rent
Home value
$1,400,200
Estimated sales range
Not available
$2,606/mo
Zestimate® history
Owner options
List your home for rent
$2,606/mo
Rent Zestimate®
Find your next renter with Zillow Rental Manager. Plus, with online applications, you can quickly screen prospective tenants – for free.
$2,606/mo
Rent Zestimate®
Refinance and save
$7,202/mo
Est. payment
Refinancing to a lower rate could help reduce your monthly payments and save thousands over the life of the loan.
$7,202/mo
Est. payment
Explore your selling options
Work with a Zillow partner agent
Leverage their expertise and Zillow's premium Showcase listings to get your home seen by more buyers.
Get startedList with your own agent
Get your home in front of millions of buyers by listing it on Zillow.
Learn how to do itSell it yourself
Take full control of how buyers see your home on Zillow by listing For Sale by Owner (FSBO).
List your homeWhat's special
Pole barnPartially finished roomsAdditional bedroomsOpen kitchenLaundry utilityRoad frontageBeautiful natural wood doors
Zillow last checked:
Listing updated:
Listed by:
Jeff Horne 937-322-0352,
Coldwell Banker Heritage,
Brock Bowen 937-322-0352,
Coldwell Banker Heritage
Bought with:
JOHN DOE (NON-WRIST MEMBER)
WR
Source: WRIST,MLS#: 1042247
Facts & features
Interior
Bedrooms & bathrooms
- Bedrooms: 3
- Bathrooms: 3
- Full bathrooms: 2
- 1/2 bathrooms: 1
Primary bedroom
- Level: First
- Area: 168 Square Feet
- Dimensions: 12.00 x 14.00
Bedroom 2
- Level: Second
- Area: 144 Square Feet
- Dimensions: 12.00 x 12.00
Bedroom 3
- Level: Second
- Area: 168 Square Feet
- Dimensions: 12.00 x 14.00
Primary bathroom
- Level: First
Half bathroom
- Level: Lower
Bathroom 2
- Level: Second
Dining room
- Level: First
- Area: 156 Square Feet
- Dimensions: 12.00 x 13.00
Other
- Level: First
- Area: 36 Square Feet
- Dimensions: 6.00 x 6.00
Family room
- Level: First
- Area: 204 Square Feet
- Dimensions: 12.00 x 17.00
Kitchen
- Level: First
- Area: 180 Square Feet
- Dimensions: 12.00 x 15.00
Living room
- Level: First
- Area: 240 Square Feet
- Dimensions: 12.00 x 20.00
Office
- Level: Lower
- Area: 240 Square Feet
- Dimensions: 12.00 x 20.00
Other
- Level: Lower
- Area: 132 Square Feet
- Dimensions: 11.00 x 12.00
Utility room
- Level: First
- Area: 27 Square Feet
- Dimensions: 3.00 x 9.00
Heating
- Forced Air, Oil, Other
Cooling
- Central Air, Whole House Fan
Appliances
- Included: Dishwasher, Electric Water Heater, Microwave, Range, Refrigerator, Water Softener Owned
Features
- Walk-In Closet(s), Ceiling Fan(s)
- Flooring: Hardwood, Laminate, Wood
- Basement: Block,Partially Finished
- Attic: Attic
- Has fireplace: No
Interior area
- Total structure area: 1,989
- Total interior livable area: 1,989 sqft
Property
Parking
- Total spaces: 3
- Parking features: Workshop in Garage
- Attached garage spaces: 3
Features
- Levels: One and One Half
- Stories: 1
- Patio & porch: Porch, Deck
Lot
- Size: 76.39 Acres
- Dimensions: 76.39 acres
- Features: Crop Right, Pasture, Tillable
Details
- Additional structures: Barn(s), Outbuilding
- Additional parcels included: G190010023000, G190010023002
- Parcel number: G190010021400
- Zoning description: Agricultural
Construction
Type & style
- Home type: SingleFamily
- Architectural style: See Remarks
- Property subtype: Farm
Materials
- Brick
- Foundation: Block
Condition
- Year built: 1983
Utilities & green energy
- Sewer: Septic Tank
- Water: Well
Community & HOA
HOA
- Has HOA: No
Location
- Region: Mount Gilead
Financial & listing details
- Price per square foot: $704/sqft
- Tax assessed value: $665,200
- Annual tax amount: $4,944
- Date on market: 10/29/2025
- Listing terms: 1031 Exchange,Cash,Conventional
Price history
| Date | Event | Price |
|---|---|---|
| 9/11/2026 | Sold | $1,400,000-3.4%$704/sqft |
Source:  WRIST #1042247 Report a problem WRIST #1042247 Report a problem | ||
| 4/28/2026 | Pending sale | $1,450,000$729/sqft |
Source: WRIST #1042247 Report a problem | ||
| 10/29/2025 | Listed for sale | $1,450,000$729/sqft |
Source: WRIST #1042247 Report a problem | ||
Public tax history
| Year | Property taxes | Tax assessment |
|---|---|---|
| 2025 | $4,944 +2.6% | $147,600 |
| 2024 | $4,820 -13.9% | $147,600 -36.6% |
| 2023 | $5,597 +42.8% | $232,830 +30.7% |
| 2022 | $3,920 +5.6% | $178,120 |
| 2021 | $3,714 0% | $178,120 |
| 2020 | $3,715 -12.7% | $178,120 +5% |
| 2019 | $4,257 0% | $169,650 |
| 2018 | $4,260 -2.1% | $169,650 |
| 2017 | $4,351 -5.5% | $169,650 +33.6% |
| 2016 | $4,602 +6.6% | $127,020 |
| 2015 | $4,316 -1.6% | $127,020 |
| 2014 | $4,385 | $127,020 |
Find assessor info on the county website
Neighborhood: 43338
Nearby homes
- $432,2002 bd2 ba1.6k sqft4833 Us Highway 42, Mount Gilead, OH 43338Off Market
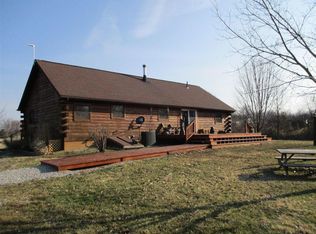
- $438,1003 bd2 ba1.8k sqft4982 Route 42 St, Mount Gilead, OH 43338Off Market
- $12,500-- bd-- ba-- sqft4982 Route 42 St, Mount Gilead, OH 43338Off Market
- $345,0003 bd3 ba1.9k sqft4979 Route 42 St, Mount Gilead, OH 43338Off Market

- $1,400,0003 bd3 ba1.9k sqft4926 Us Highway 42, Mount Gilead, OH 43338Sold
- $266,000-- bd-- ba-- sqftUs Route 42, Mount gilead, OH 43338Off Market
- $346,4003 bd3 ba1.9k sqft4985 Us Highway 42, Mount Gilead, OH 43338Off Market
- $296,4003 bd1 ba1.8k sqft4983 Route 42 St, Mount Gilead, OH 43338Off Market
Nearby schools
GreatSchools rating
- 5/10Park Avenue Elementary SchoolGrades: PK-5Distance: 2.3 mi
- 6/10Mt Gilead Middle SchoolGrades: 6-8Distance: 2.4 mi
- 7/10Mt Gilead High SchoolGrades: 9-12Distance: 2.4 mi
Get a cash offer in 3 minutes
Find out how much your home could sell for in as little as 3 minutes with a no-obligation cash offer.
Estimated market value
$1,400,200
Get a cash offer in 3 minutes
Find out how much your home could sell for in as little as 3 minutes with a no-obligation cash offer.
Estimated market value
$1,400,200
- Ohio
- Morrow County
- Mount Gilead
- 43338
- 4926 Route 42 St
