FANTASTIC OPPORTUNITY for anyone wanting Hobby Farm or POTENTIAL for HOME DEVELOPER! Very Nice Well Built 1 1/2 Story Home W/ 1sst Floor Master Suite W/ Double Closets, Full Bath and Laundry Utility. Lots of Beautiful Natural Wood Doors, Trim and Flooring Throughout. Open Kitchen W/ Conventional Electric Oven-Range + Functional Wood Fired Cooking Range like Amish might use! Spacious 2nd Floor W/ 2 additional Bedrooms and 2nd Full Bath. Also, Lots of extra Floored Attic Storage. Ground Level Walk-out has additional Possibilities W/ some Partially Finished Rooms and Oversized 1 Car Garage. Several Outbuilding including 30 x 100, a 50 x 36 Pole Barn, a 30 x 30 Shop (old Grain Storage) and a 27 x 25 Garage ( Attached to Barn) W/ 8000 # rated Car Lift Rack. (Sq. Ft. per Auditor Information, to be verified by purchaser) S/A Taxes include 3 Parcels
3 separate Parcels Totaling 76.39 Acres (+ or -) and Approximately 1820 Feet Road Frontage. Availability of Water & Sewer Must Be Verified by purchasers doing own due diligence) The population growth rate for Morrow County falls into the upper third of all Ohio counties. For a primarily rural county, this rate of expansion is well above average and driven by the area's proximity to Columbus, one of the fastest-growing metro regions in the Midwest. Just 40 miles north of Columbus, Mount Gilead is strategically positioned between the Columbus and Mansfield markets. The area offers convenient access to I-71, providing a direct connection to Columbus, Cleveland, and Cincinnati markets while maintaining a quiet rural character.
Pending
$1,450,000
4926 Us Highway 42, Mount Gilead, OH 43338
3beds
1,989sqft
:
Get pre-qualified$9,309/mo
Unimproved Land, Farm
Built in 1983
75.39 Acres Lot
$-- Zestimate®
$729/sqft
$-- HOA
What's special
Pole barnPartially finished roomsAdditional bedroomsOpen kitchenConventional electric oven-rangeLaundry utilityRoad frontage
- 270 days |
- 9 |
- 0 |
Zillow last checked:
Listing updated:
Listed by:
Jeff Horne (937)322-0352,
Coldwell Banker Heritage,
Brock Bowen 937-605-6361,
Coldwell Banker Heritage
Source: DABR MLS,MLS#: 946739 Originating MLS: Dayton Area Board of REALTORS
Originating MLS: Dayton Area Board of REALTORSFacts & features
Interior
Bedrooms & bathrooms
- Bedrooms: 3
- Bathrooms: 3
- Full bathrooms: 2
- 1/2 bathrooms: 1
- Main level bathrooms: 1
Primary bedroom
- Level: Main
- Dimensions: 14 x 12
Bedroom
- Level: Second
- Dimensions: 12 x 12
Bedroom
- Level: Second
- Dimensions: 14 x 12
Dining room
- Level: Main
- Dimensions: 13 x 12
Entry foyer
- Level: Main
- Dimensions: 6 x 6
Family room
- Level: Main
- Dimensions: 17 x 12
Kitchen
- Level: Main
- Dimensions: 15 x 12
Laundry
- Level: Main
- Dimensions: 9 x 3
Living room
- Level: Main
- Dimensions: 20 x 12
Office
- Level: Lower
- Dimensions: 20 x 12
Other
- Level: Lower
- Dimensions: 12 x 11
Heating
- Forced Air, Oil
Cooling
- Central Air
Appliances
- Included: Dishwasher, Microwave, Range, Refrigerator, Water Softener, Electric Water Heater
Features
- Ceiling Fan(s), Walk-In Closet(s)
- Basement: Full,Finished
Interior area
- Total structure area: 1,989
- Total interior livable area: 1,989 sqft
Video & virtual tour
Property
Parking
- Total spaces: 3
- Parking features: Attached, Detached, Garage, Garage Door Opener
- Attached garage spaces: 3
Features
- Levels: One and One Half
- Patio & porch: Deck, Porch
- Exterior features: Deck, Porch
Lot
- Size: 75.39 Acres
Details
- Parcel number: G190010021400
- Zoning: Agricultural
- Zoning description: Agricultural
Construction
Type & style
- Home type: SingleFamily
- Property subtype: Unimproved Land, Farm
Materials
- Brick
Condition
- Year built: 1983
Utilities & green energy
- Sewer: Septic Tank
- Water: Well
- Utilities for property: Septic Available, Water Available
Community & HOA
Location
- Region: Mount Gilead
Financial & listing details
- Price per square foot: $729/sqft
- Date on market: 10/28/2025
- Listing terms: Conventional
Estimated market value
Not available
Estimated sales range
Not available
$2,565/mo
Price history
| Date | Event | Price |
|---|---|---|
| 4/28/2026 | Pending sale | $1,450,000$729/sqft |
Source:  Columbus and Central Ohio Regional MLS #225040906 Report a problem Columbus and Central Ohio Regional MLS #225040906 Report a problem | ||
| 10/29/2025 | Listed for sale | $1,450,000$729/sqft |
Source: Columbus and Central Ohio Regional MLS #225040906 Report a problem | ||
Public tax history
Tax history is unavailable.
Monthly payment
Est. payment
Payment breakdown
Explore the cost of this home by adjusting the details. Changes won't be saved.Climate risks
Neighborhood: 43338
Nearby schools
GreatSchools rating
- 5/10Park Avenue Elementary SchoolGrades: PK-5Distance: 2.3 mi
- 6/10Mt Gilead Middle SchoolGrades: 6-8Distance: 2.4 mi
- 7/10Mt Gilead High SchoolGrades: 9-12Distance: 2.4 mi
Schools provided by the listing agent
- District: MtGileadEVSD
Source: DABR MLS. This data may not be complete. We recommend contacting the local school district to confirm school assignments for this home.
- $20,600-- bd-- ba-- sqftUs Route 42, Mount gilead, OH 43338Off Market
- $1,450,0003 bd3 ba1.9k sqft4926 Route 42 St, Mount Gilead, OH 43338Pending
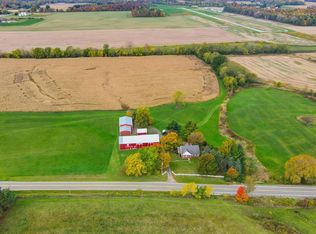
- $405,4002 bd2 ba1.6k sqft4833 Us Highway 42, Mount Gilead, OH 43338Off Market
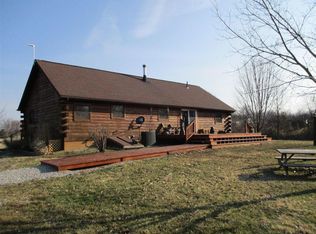
- $412,4003 bd2 ba1.8k sqft4982 Route 42 St, Mount Gilead, OH 43338Off Market
- $12,500-- bd-- ba-- sqft4982 Route 42 St, Mount Gilead, OH 43338Off Market
- $325,4003 bd3 ba1.9k sqft4985 Us Highway 42, Mount Gilead, OH 43338Off Market
- $337,3003 bd3 ba1.9k sqft4979 Route 42 St, Mount Gilead, OH 43338Off Market
- $199,0003 bd1 ba1.2k sqft4998 Route 42 St, Mount Gilead, OH 43338Off Market
A local agent can set up tours, give advice and negotiate with sellers.
Similar homes
- $1,199,0003 bd3 ba2.6k sqft7326 State Route 19 Rd #U8-l232-236, Mount Gilead, OH 43338For Sale

 MLS ID #226009299, John Dible, AO Real Estate. Columbus and Central Ohio Regional MLS
 - $929,0004 bd3 ba2.2k sqft7326 State Route 19 Rd #56, Mount Gilead, OH 43338For Sale
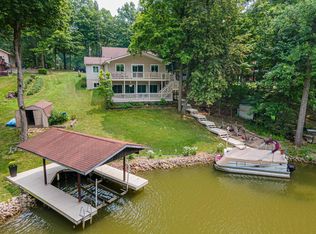 MLS ID #226024458, Connie S Schubert, Century 21 Excellence Realty. Columbus and Central Ohio Regional MLS
 - $1,100,0004 bd3 ba2.3k sqft7326 State Route 19 Rd Unit 327-328, Mount Gilead, OH 43338For Sale
 MLS ID #226007300, Connie S Schubert, Century 21 Excellence Realty. Columbus and Central Ohio Regional MLS
 - $999,0004 bd3 ba2.2k sqft7326 State Route 19 Rd #1, Mount Gilead, OH 43338For Sale
 MLS ID #226015826, Connie S Schubert, Century 21 Excellence Realty. Columbus and Central Ohio Regional MLS
 - $725,0004 bd3 ba2.2k sqft7326 State Route 19 Rd Unit 16-17, Mount Gilead, OH 43338For SaleMLS ID #226020393, LeAnne S Gompf, Century 21 Excellence Realty. Columbus and Central Ohio Regional MLS
- $825,0003 bd2 ba2k sqft7326 State Route 19 Rd #12, Mount Gilead, OH 43338For SaleMLS ID #226009742, Connie S Schubert, Century 21 Excellence Realty. Columbus and Central Ohio Regional MLS
- $849,9003 bd3 ba2.1k sqft12110 State Route 521, Sunbury, OH 43074For SaleMLS ID #226023666, Julie R Wills, Howard Hanna Real Estate Svcs. Columbus and Central Ohio Regional MLS
- $1,100,0003 bd4 ba2.5k sqft11681 Liberty Chapel Rd, Mount Vernon, OH 43050For SaleMLS ID #20260383, Jayme McDonald, Red 1 Realty. KCBR
- $779,0003 bd2 ba2.2k sqft11391 Banning Rd, Mount Vernon, OH 43050For SaleMLS ID #20260235, Crystal Snell-Tomes, e-Merge Real Estate Champions. KCBR
- $799,9993 bd3 ba2.1k sqft6445 Sycamore Rd, Centerburg, OH 43011For SaleMLS ID #226022669, Austin Carpenter, Real Estate & Auction Services. Columbus and Central Ohio Regional MLS
- $785,0004 bd4 ba2.9k sqft8092 Berrow Way, Sunbury, OH 43074New ConstructionMLS ID #226025579, Kevin J Yates, Manor Homes Realty. Columbus and Central Ohio Regional MLS
