Skip main navigation
Closed
  • $435,990

    4926 Sandringham Ln, Murfreesboro, TN 37129

    4beds
    2,174sqft
    Single Family Residence, Residential
    Built in 2026
    -- sqft lot
    $435,600 Zestimate®
    $201/sqft
    $2,663 Estimated rent

    Home value

    $435,600

    $414,000 - $457,000

    $2,663/mo

    Zestimate® history
    Loading
    Loading...

    Owner options

    List your home for rent

    $2,663/mo

    Rent Zestimate®

    Find your next renter with Zillow Rental Manager. Plus, with online applications, you can quickly screen prospective tenants – for free.

    Learn more

    $2,663/mo

    Rent Zestimate®

    Refinance and save

    $2,733/mo

    Est. payment

    Refinancing to a lower rate could help reduce your monthly payments and save thousands over the life of the loan.

    See today's rates

    $2,733/mo

    Est. payment

    Explore your selling options

    Work with a Zillow partner agent

    Leverage their expertise and Zillow's premium Showcase listings to get your home seen by more buyers.

    Get started

    List with your own agent

    Get your home in front of millions of buyers by listing it on Zillow.

    Learn how to do it

    Sell it yourself

    Take full control of how buyers see your home on Zillow by listing For Sale by Owner (FSBO).

    List your home

    What's special

    Walk-in closetTwo-car garageOpen-concept main floorFour bedroomsHigh-end stainless-steel appliances
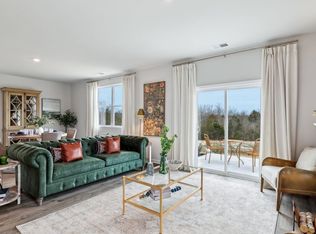
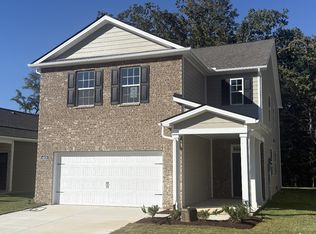
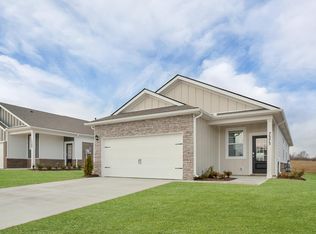
    LOW FIXED RATES FROM 5.5% PLUS $7,000 TOWARDS CLOSING. Welcome to River Landing, our premier RIVER FRONT community located on the West Fork of the Stones River with direct access to to launch your kayak or canoe! The Elston floorplan is a spacious and stylish two-story home offering 2,174 sq ft of living space. With four bedrooms and 2.5 bathrooms, it provides plenty of room for families, guests, or home offices. The open-concept main floor creates a welcoming atmosphere, seamlessly connecting the kitchen, dining, and living areas, ideal for everyday living and entertaining. The kitchen shines with sleek quartz countertops and high-end stainless-steel appliances. Whether cooking family meals or hosting friends, the generous counters and modern finishes make meal prep enjoyable. The large living room offers ample space to relax, and the dining area is perfect for gatherings. Upstairs, the master suite is a serene retreat featuring a spacious layout, walk-in closet, and private en-suite bathroom with dual vanities and a walk-in shower. Three additional bedrooms provide flexibility for family, office, or guest rooms. A loft adds extra living space, a play area, or a dedicated office space. Equipped with smart home technology and a two-car garage, the Elston combines comfort, style, and functionality.

    Zillow last checked:

    Listing updated:

    Listed by:

    Kim R. Brown ABR 615-642-7232,

    D.R. Horton,

    Jameson Leasure 629-300-6846,

    D.R. Horton

    Bought with:

    Angie Warren, 370685

    Parks Compass

    Source: RealTracs MLS as distributed by MLS GRID,MLS#: 3601579MLS Logo

    Facts & features

    Interior

    Bedrooms & bathrooms
    • Bedrooms: 4
    • Bathrooms: 3
    • Full bathrooms: 2
    • 1/2 bathrooms: 1
    Bedroom 1
    • Area: 195 Square Feet
    • Dimensions: 13x15
    Bedroom 2
    • Area: 130 Square Feet
    • Dimensions: 10x13
    Bedroom 3
    • Area: 130 Square Feet
    • Dimensions: 10x13
    Bedroom 4
    • Area: 132 Square Feet
    • Dimensions: 12x11
    Primary bathroom
    • Features: Primary Bedroom
    • Level: Primary Bedroom
    Kitchen
    • Area: 150 Square Feet
    • Dimensions: 15x10
    Living room
    • Area: 420 Square Feet
    • Dimensions: 28x15
    Other
    • Area: 120 Square Feet
    • Dimensions: 10x12
    Heating
    • Central, Heat Pump
    Cooling
    • Central Air, Electric
    Appliances
    • Included: Electric Range, Dishwasher, Disposal, Microwave, Stainless Steel Appliance(s), Smart Appliance(s)
    • Laundry: Electric Dryer Hookup, Washer Hookup
    Features
    • Air Filter, High Ceilings, Open Floorplan, Pantry, Smart Light(s), Walk-In Closet(s)
    • Flooring: Carpet, Laminate, Vinyl
    • Basement: None
    Interior area
    • Total structure area: 2,174
    • Total interior livable area: 2,174 sqft
    • Finished area above ground: 2,174

    Property

    Parking
    • Total spaces: 4
    • Parking features: Garage Faces Front, Driveway
    • Attached garage spaces: 2
    • Uncovered spaces: 2
    Features
    • Levels: Two
    • Stories: 2
    • Patio & porch: Porch, Covered, Patio
    • Exterior features: Smart Light(s), Smart Lock(s)
    • Pool features: Association
    • On waterfront: Yes
    • Waterfront features: Creek, River Front
    Lot
    • Features: Corner Lot, Level
    • Topography: Corner Lot,Level
    Details
    • Special conditions: Standard
    • Other equipment: Air Purifier

    Construction

    Type & style
    • Home type: SingleFamily
    • Property subtype: Single Family Residence, Residential
    Materials
    • Fiber Cement, Hardboard Siding, Brick
    • Roof: Asphalt
    Condition
    • New construction: Yes
    • Year built: 2026

    Utilities & green energy

    • Sewer: Public Sewer
    • Water: Public
    • Utilities for property: Electricity Available, Water Available, Underground Utilities

    Community & HOA

    Community
    • Security: Carbon Monoxide Detector(s), Smoke Detector(s), Smart Camera(s)/Recording
    • Subdivision: River Landing
    HOA
    • Has HOA: Yes
    • Amenities included: Playground, Pool, Sidewalks, Underground Utilities, Trail(s)
    • Services included: Recreation Facilities
    • HOA fee: $60 monthly
    Location
    • Region: Murfreesboro

    Financial & listing details

    • Price per square foot: $201/sqft
    • Annual tax amount: $3,600
    • Date on market: 9/26/2026
    • Date available: 09/26/2026
    • Electric utility on property: Yes

    Price history

    DateEventPrice
    10/30/2026Sold$435,990$201/sqft
    Source: RealTracs MLS as distributed by MLS GRID #3601579 Report a problem
    10/10/2026Contingent$435,990$201/sqft
    Source: RealTracs MLS as distributed by MLS GRID #3601579 Report a problem
    8/27/2026Price change$435,990-1.4%$201/sqft
    Source: RealTracs MLS as distributed by MLS GRID #3523643 Report a problem
    8/24/2026Listed for sale$442,000$203/sqft
    Source: RealTracs MLS as distributed by MLS GRID #3523643 Report a problem

    Public tax history

    Tax history is unavailable.

    Neighborhood: 37129

    Nearby schools

    GreatSchools rating
    Schools provided by the listing agent
    • Elementary: Stewartsboro Elementary
    • Middle: Smyrna Middle School
    • High: Siegel High School

    Source: RealTracs MLS as distributed by MLS GRID. This data may not be complete. We recommend contacting the local school district to confirm school assignments for this home.

    Get a cash offer in 3 minutes
    Find out how much your home could sell for in as little as 3 minutes with a no-obligation cash offer.
    Estimated market value

    $435,600

    Get a cash offer in 3 minutes
    Find out how much your home could sell for in as little as 3 minutes with a no-obligation cash offer.
    Estimated market value

    $435,600