Build your BRAND NEW HOME with a LOW FIXED RATE from 5.5%! Step into the Bowen, a new single-story home located within River Landing, our premiere RIVER FRONT community. This spacious new construction single-family home features 3 bedrooms, 2 baths, and back right up to the water. With three exterior elevations to choose from and modern interior features, the Bowen is sure to impress.
As you step into this one-story home, you will be greeted with the kitchen which overlooks the dining and great room, while having a view to the outdoor living space. The well-appointed kitchen features an island with bar seating, plentiful cabinet with beautiful quartz countertops and Whirlpool® stainless steel appliances, making entertaining a breeze. The primary bedroom, located at the back of the house for privacy, has an ensuite bathroom with separated vanities and spacious walk-in closet providing ample space for storage. Just off the kitchen you’ll find a second bedroom and bath. The Bowen also features a versatile flex space that can be utilized as an office or third bedroom.
In this community, each home comes with smart home technology. This modern enhancement provides security and safety to all our residents in River Landing. Near or far away, control your home with your smart device. Convenience is at your fingertips with our Home is Connected included package.
Active
$385,990
4918 Sandringham Ln, Murfreesboro, TN 37129
3beds
1,402sqft
Single Family Residence, Residential
Built in 2026
-- sqft lot
$-- Zestimate®
$275/sqft
$60/mo HOA
What's special
Single-story homeIsland with bar seatingWell-appointed kitchenSecond bedroom and bath
- 9 days
- 229
- 37
Likely to sell faster than
Zillow last checked:
Listing updated:
Listed by:
Bryson Chambers 615-840-4095,
D.R. Horton 629-205-9240,
Jameson Leasure 629-300-6846,
D.R. Horton
Source: RealTracs MLS as distributed by MLS GRID,MLS#: 3603947
Facts & features
Interior
Bedrooms & bathrooms
- Bedrooms: 3
- Bathrooms: 2
- Full bathrooms: 2
- Main level bedrooms: 3
Bedroom 1
- Area: 168 Square Feet
- Dimensions: 14x12
Bedroom 2
- Area: 100 Square Feet
- Dimensions: 10x10
Bedroom 3
- Area: 100 Square Feet
- Dimensions: 10x10
Kitchen
- Area: 140 Square Feet
- Dimensions: 14x10
Living room
- Area: 196 Square Feet
- Dimensions: 14x14
Heating
- Electric
Cooling
- Electric
Appliances
- Included: Range, Dishwasher, Disposal, Microwave
- Laundry: Electric Dryer Hookup, Washer Hookup
Features
- High Ceilings, Open Floorplan, Pantry, Smart Light(s), Smart Thermostat
- Flooring: Carpet, Laminate
- Basement: None
Interior area
- Total structure area: 1,402
- Total interior livable area: 1,402 sqft
- Finished area above ground: 1,402
Video & virtual tour
Property
Parking
- Total spaces: 6
- Parking features: Garage Faces Front, Driveway
- Attached garage spaces: 2
- Uncovered spaces: 4
Features
- Levels: One
- Stories: 1
- Patio & porch: Patio, Covered, Porch
- Exterior features: Smart Light(s)
- Pool features: Association
- On waterfront: Yes
- Waterfront features: Creek, River Front
Details
- Special conditions: Standard
Construction
Type & style
- Home type: SingleFamily
- Property subtype: Single Family Residence, Residential
Materials
- Fiber Cement, Stone
- Roof: Asphalt
Condition
- New construction: Yes
- Year built: 2026
Utilities & green energy
- Sewer: Public Sewer
- Water: Public
- Utilities for property: Electricity Available, Water Available, Underground Utilities
Community & HOA
Community
- Security: Carbon Monoxide Detector(s), Smoke Detector(s), Smart Camera(s)/Recording
- Subdivision: River Landing
HOA
- Has HOA: Yes
- Amenities included: Playground, Pool, Sidewalks, Underground Utilities, Trail(s)
- Services included: Maintenance Grounds, Recreation Facilities
- HOA fee: $60 monthly
- Second HOA fee: $500 one time
Location
- Region: Murfreesboro
Financial & listing details
- Price per square foot: $275/sqft
- Annual tax amount: $2,400
- Date on market: 10/1/2026
- Date available: 01/31/2027
- Electric utility on property: Yes
Estimated market value
Not available
Estimated sales range
Not available
Not available
Price history
| Date | Event | Price |
|---|---|---|
| 10/1/2026 | Listed for sale | $385,990-0.4%$275/sqft |
Source:  RealTracs MLS as distributed by MLS GRID #3603947 Report a problem RealTracs MLS as distributed by MLS GRID #3603947 Report a problem | ||
| 3/22/2026 | Listing removed | $387,360$276/sqft |
Source:  DR Horton Report a problem DR Horton Report a problem | ||
| 3/10/2026 | Listed for sale | $387,360$276/sqft |
Source: DR Horton Report a problem | ||
Public tax history
Tax history is unavailable.
Monthly payment
Est. payment
Payment breakdown
Explore the cost of this home by adjusting the details. Changes won't be saved.Climate risks
Neighborhood: 37129
Nearby schools
Schools provided by the listing agent
- Elementary: Stewartsboro Elementary
- Middle: Smyrna Middle School
- High: Siegel High School
Source: RealTracs MLS as distributed by MLS GRID. This data may not be complete. We recommend contacting the local school district to confirm school assignments for this home.
- $441,9904 bd3 ba2.1k sqft4826 Clousden Way, Murfreesboro, TN 37129New Construction

- $435,9904 bd3 ba2.1k sqft4926 Sandringham Ln, Murfreesboro, TN 37129New Construction
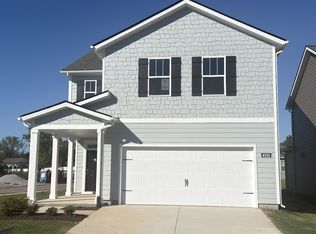
- $329,9903 bd3 ba1.4k sqft4149 Oswin Dr, Murfreesboro, TN 37129Sold
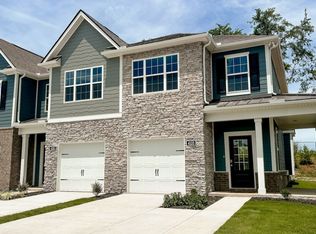
- $330,9903 bd3 ba1.4k sqft4916 Leybourne Ln LOT 116, Murfreesboro, TN 37129Sold
Similar homes
- $--3 bd2 ba1.5k sqft124 Fresca Ct, Murfreesboro, TN 37129Auction
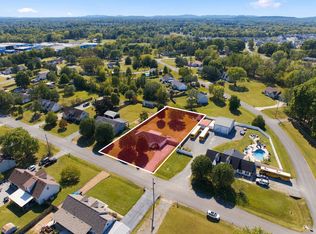
 MLS ID #3601581, Jay Cash. RealTracs MLS as distributed by MLS GRID
 - $389,9903 bd3 ba1.5k sqft4476 Fir Tree Way, Murfreesboro, TN 37129New Construction
 MLS ID #3615062, Bryson Chambers. RealTracs MLS as distributed by MLS GRID
 - $--5 bd2 ba1.7k sqft6236 E Buckeye Bottom Rd, Murfreesboro, TN 37129Auction
 MLS ID #3610462, Spencer Montgomery. RealTracs MLS as distributed by MLS GRID
 - $410,0003 bd4 ba2k sqft2252 Dominion Dr, Murfreesboro, TN 37129For Sale
 MLS ID #3615205, John Turner | Turner Victory Team. RealTracs MLS as distributed by MLS GRID
 - $389,7003 bd2 ba1.6k sqft6002 Creekmont Dr, Murfreesboro, TN 37129For SaleMLS ID #3045456, Brandy Lee Armstrong. RealTracs MLS as distributed by MLS GRID
- $389,9903 bd2 ba1.4k sqft4453 Fir Tree Way, Murfreesboro, TN 37129New ConstructionRealTracs MLS as distributed by MLS GRID
- $390,3603 bd2 ba1.4k sqft4923 Sandringham Ln, Murfreesboro, TN 37129New ConstructionMLS ID #3597309, Erik Nowak. RealTracs MLS as distributed by MLS GRID
- $329,9903 bd3 ba1.4k sqft4347 Fir Tree Way, Murfreesboro, TN 37129New ConstructionRealTracs MLS as distributed by MLS GRID
- $350,0003 bd1 ba1.7k sqft6810 Longview Dr, Murfreesboro, TN 37129For SaleMLS ID #3602363, Cathy Pennington. RealTracs MLS as distributed by MLS GRID
- $399,9003 bd2 ba1.4k sqft4332 Oswin Dr, Murfreesboro, TN 37129For SaleMLS ID #3544309, Matt Brittian. RealTracs MLS as distributed by MLS GRID
- $358,9003 bd2 ba1.4k sqft5231 Nancy Seward Dr, Murfreesboro, TN 37129For SaleMLS ID #3529211, Sharissa Oden. RealTracs MLS as distributed by MLS GRID
- $418,9904 bd3 ba1.8k sqft4457 Fir Tree Way, Murfreesboro, TN 37129New ConstructionMLS ID #3547134, Bryson Chambers. RealTracs MLS as distributed by MLS GRID
- $365,0003 bd2 ba1.1k sqft6202 Robert Haston Rd, Murfreesboro, TN 37129For SaleMLS ID #3529303, Stewart Parks. RealTracs MLS as distributed by MLS GRID
- $395,0003 bd2 ba1.1k sqft4884 Blackman Rd, Murfreesboro, TN 37129For SaleMLS ID #3244848, Jennifer Parrish. RealTracs MLS as distributed by MLS GRID
- $384,9003 bd2 ba1.2k sqft1105 Precept Dr, Murfreesboro, TN 37129For SaleMLS ID #3541511, Tim Crabtree. RealTracs MLS as distributed by MLS GRID
- $354,9003 bd2 ba1.8k sqft7548 Chadwick Dr, Murfreesboro, TN 37129For SaleMLS ID #3601584, Cody Crye. RealTracs MLS as distributed by MLS GRID
- $389,9003 bd3 ba1.9k sqft3514 Pershing Dr, Murfreesboro, TN 37129For SaleMLS ID #3603198, Daniel Demers. RealTracs MLS as distributed by MLS GRID
- $365,0003 bd2 ba1.3k sqft2724 Fawnwood Dr, Murfreesboro, TN 37129For SaleMLS ID #3306346, LeShaye Sawyer, CRS. RealTracs MLS as distributed by MLS GRID
