Welcome to 2252 Dominion Dr. Murfreesboro. This beautiful home is on .48 acre lot located in triple Siegel School Zone. Home features three bedrooms and three private full baths for each bedroom. Each one gets its own space to get ready in the morning, which is hard to find in a home this size .The whole house was taken down to the studs in 2021 and renovated. Electrical, plumbing, roof, water heater, gutters, it all got replaced. That means less to think about once you move in .A rec room on the main floor gives you a second living space, good for movie nights or just spreading out away from the kitchen and dining area. The kitchen was fully renovated also, with its own coffee bar built in. Home has a separate dining room but could also work as an office, so there is room here to work from home without giving up a bedroom .A wood burning fireplace anchors the living room, the kind of thing that makes a cold night feel better .Outside, the large lot is level with an open patio and a storage building, enough room for a grill, some chairs, and a place to keep your tools and equipment. The seller is offering $8,000 toward closing costs or a rate buy down. Priced below market value. Don't miss out on this home!
Under contract - not showing
$410,000
2252 Dominion Dr, Murfreesboro, TN 37129
3beds
2,062sqft
Single Family Residence, Residential
Built in 1978
0.49 Acres Lot
$-- Zestimate®
$199/sqft
$-- HOA
What's special
Wood burning fireplaceStorage buildingSeparate dining roomThree bedroomsSecond living spaceOpen patio
- 28 days
- 773
- 68
Likely to sell faster than
Zillow last checked:
Listing updated:
Listed by:
John Turner | Turner Victory Team 615-586-0900,
Onward Real Estate 615-234-5020,
Debbie Stribling (The Turner-Victory Team) 615-476-1059,
Onward Real Estate
Source: RealTracs MLS as distributed by MLS GRID,MLS#: 3615205
Facts & features
Interior
Bedrooms & bathrooms
- Bedrooms: 3
- Bathrooms: 4
- Full bathrooms: 3
- 1/2 bathrooms: 1
Bedroom 1
- Features: Full Bath
- Level: Full Bath
- Area: 208 Square Feet
- Dimensions: 13x16
Bedroom 2
- Features: Bath
- Level: Bath
- Area: 110 Square Feet
- Dimensions: 10x11
Bedroom 3
- Features: Bath
- Level: Bath
- Area: 156 Square Feet
- Dimensions: 12x13
Dining room
- Features: Separate
- Level: Separate
- Area: 143 Square Feet
- Dimensions: 11x13
Kitchen
- Features: Eat-in Kitchen
- Level: Eat-in Kitchen
- Area: 345 Square Feet
- Dimensions: 15x23
Living room
- Features: Separate
- Level: Separate
- Area: 182 Square Feet
- Dimensions: 13x14
Recreation room
- Features: Main Level
- Level: Main Level
- Area: 364 Square Feet
- Dimensions: 14x26
Heating
- Central, Electric
Cooling
- Central Air, Electric
Appliances
- Included: Electric Oven, Electric Range, Dishwasher, Microwave, Refrigerator
- Laundry: Electric Dryer Hookup, Washer Hookup
Features
- Ceiling Fan(s), Pantry, Walk-In Closet(s)
- Flooring: Carpet, Luxury Vinyl, Tile
- Basement: Crawl Space
- Fireplace features: Wood Burning
Interior area
- Total structure area: 2,062
- Total interior livable area: 2,062 sqft
- Finished area above ground: 2,062
Video & virtual tour
Property
Parking
- Total spaces: 4
- Parking features: Gravel
- Uncovered spaces: 4
Features
- Levels: Two
- Stories: 2
- Patio & porch: Patio
- Fencing: Back Yard
Lot
- Size: 0.49 Acres
- Dimensions: 120 x 175
- Features: Level
- Topography: Level
Details
- Additional structures: Storage
- Parcel number: 058I A 03500 R0034201
- Special conditions: Standard
Construction
Type & style
- Home type: SingleFamily
- Architectural style: Colonial
- Property subtype: Single Family Residence, Residential
Materials
- Hardboard Siding
- Roof: Shingle
Condition
- New construction: No
- Year built: 1978
Utilities & green energy
- Sewer: Septic Tank
- Water: Public
- Utilities for property: Electricity Available, Water Available
Community & HOA
Community
- Subdivision: Palmer Square
HOA
- Has HOA: No
Location
- Region: Murfreesboro
Financial & listing details
- Price per square foot: $199/sqft
- Tax assessed value: $273,800
- Annual tax amount: $1,284
- Date on market: 10/8/2026
- Electric utility on property: Yes
Estimated market value
Not available
Estimated sales range
Not available
Not available
Price history
| Date | Event | Price |
|---|---|---|
| 10/13/2026 | Pending sale | $410,000$199/sqft |
Source: RealTracs MLS as distributed by MLS GRID #3615205 Report a problem | ||
| 10/8/2026 | Listed for sale | $410,000+15.5%$199/sqft |
Source:  RealTracs MLS as distributed by MLS GRID #3615205 Report a problem | ||
| 3/19/2021 | Sold | $355,000+83%$172/sqft |
Source: RealTracs MLS as distributed by MLS GRID #2227653 Report a problem | ||
| 7/29/2020 | Sold | $194,000-3%$94/sqft |
Source: RealTracs MLS as distributed by MLS GRID #2168974 Report a problem | ||
| 7/12/2020 | Listed for sale | $200,000$97/sqft |
Source: PARKS #2168974 Report a problem | ||
Public tax history
| Year | Property taxes | Tax assessment |
|---|---|---|
| 2025 | $1,284 | $68,450 |
| 2024 | $1,284 | $68,450 |
| 2023 | $1,284 +16.1% | $68,450 |
| 2022 | $1,106 +13.2% | $68,450 +55.5% |
| 2021 | $977 | $44,025 |
| 2020 | $977 +5.7% | $44,025 |
| 2019 | $924 | $44,025 |
| 2018 | $924 +9.2% | $44,025 +39.5% |
| 2017 | $846 | $31,550 |
| 2016 | $846 | $31,550 |
| 2015 | $846 | $31,550 -0.3% |
| 2013 | $846 +8.2% | $31,650 |
| 2012 | $782 +0.2% | $31,650 |
| 2011 | $780 | $31,650 |
| 2010 | $780 +18.1% | $31,650 +16.9% |
| 2008 | $661 | $27,075 |
| 2007 | $661 | $27,075 |
| 2006 | $661 +2.8% | $27,075 +17.9% |
| 2005 | $643 | $22,958 |
| 2004 | $643 | $22,958 |
| 2002 | $643 | $22,958 |
| 2001 | -- | $22,958 -73.2% |
| 2000 | -- | $85,728 |
Find assessor info on the county website
Monthly payment
Est. payment
Payment breakdown
Explore the cost of this home by adjusting the details. Changes won't be saved.Climate risks
Neighborhood: 37129
Nearby schools
Schools provided by the listing agent
- Elementary: Walter Hill Elementary
- Middle: Siegel Middle School
- High: Siegel High School
Source: RealTracs MLS as distributed by MLS GRID. This data may not be complete. We recommend contacting the local school district to confirm school assignments for this home.
- $290,5003 bd1 ba1.1k sqft2242 Dominion Dr, Murfreesboro, TN 37129Off Market
- $337,500-- bd2 ba1.3k sqft2262 Dominion Dr, Murfreesboro, TN 37129Off Market
- $323,300-- bd2 ba1.5k sqft2261 Dominion Dr, Murfreesboro, TN 37129Off Market
- $396,0004 bd3 ba1.9k sqft2272 Dominion Dr, Murfreesboro, TN 37129Off Market
Similar homes
- $400,0003 bd3 ba2k sqft518 Winthorne Ct, Murfreesboro, TN 37129For Sale
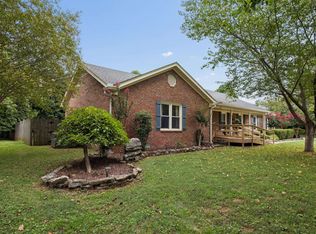
 MLS ID #3527877, Joseph Phinney. RealTracs MLS as distributed by MLS GRID
- $--3 bd2 ba1.3k sqft4408 Alpine Way, Murfreesboro, TN 37129Auction
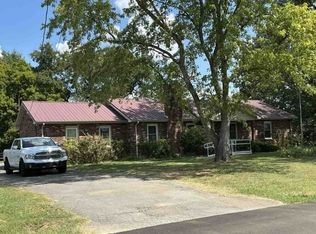 Xome
- $424,9003 bd4 ba2.6k sqft776 Rack Ct, Murfreesboro, TN 37129For Sale
 MLS ID #3306114, Sarah Mayfield. RealTracs MLS as distributed by MLS GRID
- $524,0003 bd3 ba2.3k sqft1322 Tomahawk Trce, Murfreesboro, TN 37129For Sale
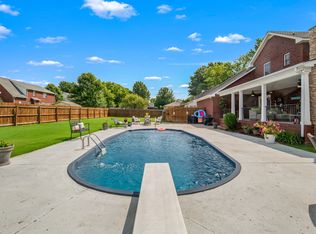 MLS ID #3546088, Charlie Davidson. RealTracs MLS as distributed by MLS GRID
- $415,0003 bd2 ba1.8k sqft2904 Halls Hill Pike, Murfreesboro, TN 37130For SaleMLS ID #3602815, Robin Seay, Broker. RealTracs MLS as distributed by MLS GRID
- $529,9004 bd3 ba2.4k sqft2923 Regenwood Dr, Murfreesboro, TN 37129For SaleMLS ID #3543091, Eric Blum. RealTracs MLS as distributed by MLS GRID
- $419,9003 bd2 ba1.7k sqft551 Faxon Ct, Murfreesboro, TN 37128For SaleMLS ID #3627517, Robert Cronin, ABR, SRS, ePRO. RealTracs MLS as distributed by MLS GRID
- $524,9003 bd3 ba2.4k sqft4207 Reed Downs Dr, Murfreesboro, TN 37129For SaleMLS ID #3611327, Jaclyn Williams. RealTracs MLS as distributed by MLS GRID
- $550,0003 bd3 ba2.3k sqft2353 Braxton Bragg Dr, Murfreesboro, TN 37129For SaleMLS ID #3620082, LeAnn Wood. RealTracs MLS as distributed by MLS GRID
- $425,0003 bd2 ba1.7k sqft4920 Chesterfield Dr, Murfreesboro, TN 37127For SaleMLS ID #3603104, Casey Kriesky. RealTracs MLS as distributed by MLS GRID
- $435,0003 bd2 ba2.1k sqft6782 Woodbury Pike, Murfreesboro, TN 37127For SaleMLS ID #3593569, Katheryne Hestla. RealTracs MLS as distributed by MLS GRID
- $550,0003 bd2 ba2k sqft620 Central Valley Rd, Murfreesboro, TN 37129For SaleMLS ID #3506105, Julie Perkins. RealTracs MLS as distributed by MLS GRID
- $425,5003 bd3 ba2.2k sqft218 Almaville Rd, Smyrna, TN 37167For SaleMLS ID #3594239, Linda I. Pruitt. RealTracs MLS as distributed by MLS GRID
- $425,0004 bd2 ba1.8k sqft401 Ridgetop Dr, Smyrna, TN 37167For SaleMLS ID #3305887, David Goodman | THE GROW TEAM. RealTracs MLS as distributed by MLS GRID
- $450,0005 bd3 ba2.1k sqft2738 Portside Ct, Murfreesboro, TN 37128For SaleMLS ID #3319882, William Johnson. RealTracs MLS as distributed by MLS GRID
- $495,0003 bd3 ba2.5k sqft3056 Vicwood Dr, Murfreesboro, TN 37128For SaleMLS ID #3632019, Tracy Harris. RealTracs MLS as distributed by MLS GRID
- $548,9004 bd3 ba2.6k sqft5627 Heirloom Dr, Murfreesboro, TN 37129For SaleMLS ID #3633235, Mack Breard. RealTracs MLS as distributed by MLS GRID
- $424,9003 bd2 ba2k sqft1911 Kensington Dr, Murfreesboro, TN 37127For SaleMLS ID #3612746, George W Weeks. RealTracs MLS as distributed by MLS GRID
- $384,9003 bd3 ba1.8k sqft2601 Somerset Dr, Nashville, TN 37217For SaleMLS ID #3632741, Jason C. White. RealTracs MLS as distributed by MLS GRID
