Skip main navigation
Sold for $455,000
  • $455,000

    4927 Bramble St, Hope Mills, NC 28348

    4beds
    2,842sqft
    Single Family Residence
    Built in 2001
    0.5 Acres Lot
    $453,300 Zestimate®
    $160/sqft
    $2,773 Estimated rent

    Home value

    $453,300

    $413,000 - $499,000

    $2,773/mo

    Zestimate® history
    Loading
    Loading...

    Owner options

    List your home for rent

    $2,773/mo

    Rent Zestimate®

    Find your next renter with Zillow Rental Manager. Plus, with online applications, you can quickly screen prospective tenants – for free.

    Learn more

    $2,773/mo

    Rent Zestimate®

    Refinance and save

    $2,775/mo

    Est. payment

    Refinancing to a lower rate could help reduce your monthly payments and save thousands over the life of the loan.

    See today's rates

    $2,775/mo

    Est. payment

    Explore your selling options

    Work with a Zillow partner agent

    Leverage their expertise and Zillow's premium Showcase listings to get your home seen by more buyers.

    Get started

    List with your own agent

    Get your home in front of millions of buyers by listing it on Zillow.

    Learn how to do it

    Sell it yourself

    Take full control of how buyers see your home on Zillow by listing For Sale by Owner (FSBO).

    List your home

    What's special

    New pool linerModern and high-quality appliancesBonus room upstairsPlenty of natural lightingSpacious bedroomsLake front backyardAbundant closet space
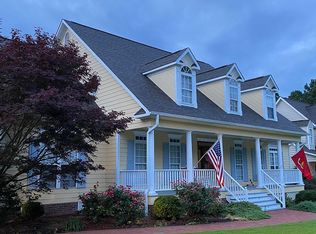
    Welcome home to the highly sought after Cypress Lakes Golf Community and Grays Creek School District! Conveniently located near HWY 87 and I-95, look no further for home sweet home. The floor plan is spacious and well-designed, welcoming plenty of natural lighting and opportunity to make this home your oasis. Spacious bedrooms with a bonus room upstairs providing a large 4th bedroom. Abundant closet space and storage throughout. Enjoy a custom designed fully-fenced in-ground pool with a new pool liner and outdoor area making living on the lake that much more enjoyable. Freshly painted, with many improvements made throughout ownership. Fully equipped kitchen with modern and high-quality appliances ideal for hosting. Situated on a large lot near the cul-de-sac, this home checks all the boxes with its lake front backyard, screened patio, and large pool side storage shed. HVAC recently serviced and crawl space is meticulously maintained. Roof is original to the home and has had no issues.

    Zillow last checked:

    Listing updated:

    Listed by:

    KAITLYN FORD,

    TOWNSEND REAL ESTATE

    Bought with:

    KAITLYN FORD, 338305

    TOWNSEND REAL ESTATE

    Source: LPRMLS,MLS#: 741952MLS LogoOriginating MLS: Longleaf Pine Realtors

    Facts & features

    Interior

    Bedrooms & bathrooms
    • Bedrooms: 4
    • Bathrooms: 3
    • Full bathrooms: 2
    • 1/2 bathrooms: 1
    Cooling
    • Central Air
    Appliances
    • Included: Built-In Oven, Double Oven, Dishwasher, Electric Range, Disposal, Microwave
    • Laundry: Main Level
    Features
    • Attic, Bookcases, Built-in Features, Crown Molding, Dining Area, Den, Separate/Formal Dining Room, Eat-in Kitchen, Separate/Formal Living Room, Granite Counters, High Ceilings, Primary Downstairs, Living/Dining Room, Bath in Primary Bedroom, Storage, Walk-In Shower, Window Treatments
    • Flooring: Carpet, Hardwood, Laminate, Tile
    • Windows: Blinds
    • Basement: Crawl Space
    • Number of fireplaces: 1
    • Fireplace features: Gas, Living Room
    Interior area
    • Total interior livable area: 2,842 sqft

    Property

    Parking
    • Total spaces: 2
    • Parking features: Attached, Garage
    • Attached garage spaces: 2
    Features
    • Levels: Two
    • Stories: 2
    • Exterior features: Fence, Fire Pit, Storage
    • Pool features: Indoor, In Ground, Pool
    • Fencing: Yard Fenced
    Lot
    • Size: 0.50 Acres
    • Features: 1/4 to 1/2 Acre Lot, Cleared, Cul-De-Sac, Dead End, Level, Pond on Lot
    • Topography: Cleared,Level
    Details
    • Parcel number: 0432381671.000
    • Special conditions: None,Standard

    Construction

    Type & style
    • Home type: SingleFamily
    • Architectural style: Two Story
    • Property subtype: Single Family Residence
    Materials
    • Attic/Crawl Hatchway(s) Insulated, HardiPlank Type
    Condition
    • Good Condition
    • New construction: No
    • Year built: 2001

    Utilities & green energy

    • Sewer: Public Sewer
    • Water: Public

    Community & neighborhood

    Security
    • Security features: Fire Sprinkler System
    Location
    • Region: Hope Mills
    • Subdivision: Cypress Lakes

    Other

    Other facts
    • Listing terms: New Loan
    • Ownership: More than a year

    Price history

    DateEventPrice
    6/23/2025Sold$455,000-8.1%$160/sqft
    Source: LPRMLS #741952 Report a problem
    5/16/2025Pending sale$495,000$174/sqft
    Source: LPRMLS #741952 Report a problem
    4/28/2025Listed for sale$495,000+60.2%$174/sqft
    Source: LPRMLS #741952 Report a problem
    7/14/2009Sold$309,000-22.7%$109/sqft
    Source: Public Record Report a problem
    8/16/2008Listing removed$399,900$141/sqft
    Source: Century 21 #310274 Report a problem
    7/1/2008Price change$399,900-4.8%$141/sqft
    Source: Century 21 #310274 Report a problem
    5/11/2008Listed for sale$420,000$148/sqft
    Source: Century 21 #310681 Report a problem

    Public tax history

    YearProperty taxesTax assessment
    2025$3,109 +19.3%$471,200 +60.9%
    2024$2,607 +1.4%$292,900
    2023$2,570 +1.5%$292,900
    2022$2,533 $292,900
    2021$2,533 $292,900 -6.7%
    2020-- $313,966 +7.2%
    2019$2,982 +3.8%$292,900
    2018$2,872 $292,900
    2017$2,872 -0.9%$292,900 -7.3%
    2016$2,899 $315,900
    2015$2,899 $315,900
    2014$2,899 $315,900
    2013$2,899 $315,900
    2012$2,899 $315,900
    2011$2,899 $315,900 +3.3%
    2010-- $305,800
    2009-- $305,800 +33.4%
    2008-- $229,300
    2007-- $229,300
    2006-- $229,300
    2005-- --
    2004-- $229,300
    2003-- $229,300 +110.4%
    2002-- $108,980

    Find assessor info on the county website

    Neighborhood: 28348

    Nearby schools

    GreatSchools rating
    Schools provided by the listing agent
    • Elementary: Gallberry Farms Elementary
    • Middle: Grays Creek Middle School
    • High: Grays Creek Senior High

    Source: LPRMLS. This data may not be complete. We recommend contacting the local school district to confirm school assignments for this home.

    Get a cash offer in 3 minutes
    Find out how much your home could sell for in as little as 3 minutes with a no-obligation cash offer.
    Estimated market value
    $453,300
    Get a cash offer in 3 minutes
    Find out how much your home could sell for in as little as 3 minutes with a no-obligation cash offer.
    Estimated market value
    $453,300