Lake front brick beauty! This stunning home has everything you could dream of. From a grand entry foyer, you will feel the warmth of the homes large windows and beautiful hardwood floors welcome you in. To the left is a formal living room/study and to the right a large formal dining room perfect for celebrations. The living room has high ceilings and built-in book cases flanking the fireplace. The open layout lets you enjoy guests while working in the kitchen or having coffee in the dining area. These rooms have tons of windows looking out over the lake views that are so peaceful, you'll pinch yourself that this is HOME. To the left of the house is a huge owner's suite with more lake views and its own entrance from the back porch. The ensuite bath is absolutely enormous but the walk in closet is the gem in that crown. Just amazing. On the right side of the home you'll find two additional bedrooms with a sophisticated Jack and Jill bath. The laundry room features a deep sink and additional storage. Head down the hall to a lovely half bath just inside the side entrance, and garage entrance. Upstairs is a bonus room for a multitude of uses. The attic has a walk in access from there providing plenty of storage. The home also features a whole house vacuum system.
But wait, there's more!!! Imagine sitting on in your own beautiful screened back porch, large enough for several areas such as seating or outdoor dining? Step out back to an absolute dream backyard gently sloping down to the lake. Beautiful landscaping stays happy and green with your irrigation system on its own well.
Plan your appointment to visit 4923 Bramble Street before it's gone. These homes do not come available often.
For sale
$455,000
4923 Bramble St, Hope Mills, NC 28348
3beds
3,028sqft
Single Family Residence
Built in 2002
-- sqft lot
$447,600 Zestimate®
$150/sqft
$-- HOA
What's special
Beautiful landscapingLake front brick beautyBeautiful hardwood floorsWhole house vacuum systemLarge windowsGrand entry foyerOpen layout
- 14 hours
- 86
- 2
Zillow last checked:
Listing updated:
Listed by:
LISA MACKEY,
KELLER WILLIAMS REALTY (FAYETTEVILLE)
Source: LPRMLS,MLS#: 770212 Originating MLS: Longleaf Pine Realtors
Originating MLS: Longleaf Pine RealtorsFacts & features
Interior
Bedrooms & bathrooms
- Bedrooms: 3
- Bathrooms: 3
- Full bathrooms: 2
- 1/2 bathrooms: 1
Heating
- Heat Pump
Cooling
- Central Air, Electric
Appliances
- Included: Double Oven, Dishwasher, Electric Cooktop
- Laundry: Washer Hookup, Dryer Hookup, Main Level
Features
- Attic, Bookcases, Built-in Features, Ceiling Fan(s), Cathedral Ceiling(s), Central Vacuum, Dining Area, Den, Separate/Formal Dining Room, Double Vanity, Entrance Foyer, Eat-in Kitchen, Great Room, Jetted Tub, Kitchen/Dining Combo, Laminate Counters, Primary Downstairs, Bath in Primary Bedroom, Separate Shower, Tub Shower, Utility Room
- Flooring: Hardwood, Tile, Carpet
- Windows: Blinds, Window Treatments
- Basement: Crawl Space
- Number of fireplaces: 1
- Fireplace features: Gas Log
Interior area
- Total interior livable area: 3,028 sqft
Property
Parking
- Total spaces: 2
- Parking features: Attached, Garage, Garage Faces Side
- Attached garage spaces: 2
Features
- Levels: One and One Half
- Patio & porch: Covered, Porch, Screened
- Exterior features: Sprinkler/Irrigation, Porch
- Has view: Yes
- View description: Water
- Has water view: Yes
- Water view: Water
Lot
- Dimensions: 113 x 255 x 83 x 227
- Features: Dead End, Pond on Lot
Details
- Parcel number: 0432382637.000
- Special conditions: Standard
Construction
Type & style
- Home type: SingleFamily
- Architectural style: One and One Half Story
- Property subtype: Single Family Residence
Materials
- Brick Veneer, Masonite
Condition
- New construction: No
- Year built: 2002
Utilities & green energy
- Sewer: Public Sewer
- Water: Public
Community & HOA
Community
- Features: Gutter(s), Waterfront
- Subdivision: Cypress Lakes
HOA
- Has HOA: No
Location
- Region: Hope Mills
Financial & listing details
- Price per square foot: $150/sqft
- Tax assessed value: $472,600
- Annual tax amount: $3,433
- Date on market: 10/1/2026
- Listing terms: Cash,New Loan
- Inclusions: Refrigerator
- Exclusions: Piano, washer, dryer.
- Ownership: More than a year
- Road surface type: Paved
Estimated market value
$447,600
$425,000 - $470,000
$2,197/mo
Price history
| Date | Event | Price |
|---|---|---|
| 10/1/2026 | Listed for sale | $455,000+1037.5%$150/sqft |
Source:  LPRMLS #770212 Report a problem LPRMLS #770212 Report a problem | ||
| 12/14/2001 | Sold | $40,000$13/sqft |
Source: Public Record Report a problem | ||
Public tax history
| Year | Property taxes | Tax assessment |
|---|---|---|
| 2025 | $3,433 +11.4% | $472,600 +60% |
| 2024 | $3,081 +1.2% | $295,400 |
| 2023 | $3,044 +1.2% | $295,400 |
| 2022 | $3,007 | $295,400 |
| 2021 | $3,007 | $295,400 -9.8% |
| 2020 | -- | $327,363 +10.8% |
| 2019 | $3,007 +3.8% | $295,400 |
| 2018 | $2,896 | $295,400 |
| 2017 | $2,896 -2.4% | $295,400 -8.7% |
| 2016 | $2,968 | $323,500 |
| 2015 | $2,968 | $323,500 |
| 2014 | $2,968 | $323,500 |
| 2013 | $2,968 | $323,500 |
| 2012 | $2,968 | $323,500 |
| 2011 | $2,968 | $323,500 |
| 2010 | -- | $323,500 |
| 2009 | -- | $323,500 +26.5% |
| 2008 | -- | $255,800 |
| 2007 | -- | $255,800 |
| 2006 | -- | $255,800 |
| 2005 | -- | -- |
| 2004 | -- | $255,800 |
| 2003 | -- | $255,800 +847.4% |
| 2002 | -- | $27,000 |
Find assessor info on the county website
Monthly payment
Est. payment
Payment breakdown
Explore the cost of this home by adjusting the details. Changes won't be saved.Climate risks
Neighborhood: 28348
Nearby schools
Schools provided by the listing agent
- Middle: Grays Creek Middle School
- High: Grays Creek Senior High
Source: LPRMLS. This data may not be complete. We recommend contacting the local school district to confirm school assignments for this home.

Similar homes
- $390,0004 bd3 ba2.4k sqft5128 Perfection Ln, Hope Mills, NC 28348For Sale
 MLS ID #770210, LAURA ACEVEDO, FATHOM REALTY NC, LLC FAY.. LPRMLS
 - $450,0004 bd3 ba2.6k sqft5116 Carson Allen Rd, Hope Mills, NC 28348For Sale
 MLS ID #769072, CHARLES FENNELL, COLDWELL BANKER ADVANTAGE - FAYETTEVILLE. LPRMLS
 - $425,0004 bd4 ba2.9k sqft6904 County Place Dr, Hope Mills, NC 28348For Sale
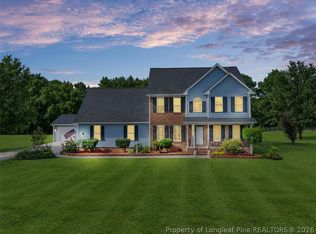 MLS ID #769631, HOLLIE GRIFFIN, REALTY ONE GROUP LIBERTY. LPRMLS
 - $--4 bd3 ba2.9k sqft809 Pecan Grove Loop, Hope Mills, NC 28348Auction
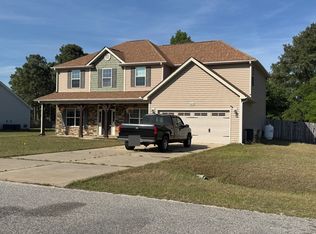 ServiceLink Auction
 - $289,9003 bd3 ba1.7k sqft6645 Hillbrook Road, Hope Mills, NC 28348For Sale
 MLS ID #100607051, Christina Stewart Snead, A Place in the Pines Realty LLC. Hive MLS
 - $349,9003 bd2 ba2.2k sqft4552 Canasta Ct, Hope Mills, NC 28348For Sale
 MLS ID #10164372, April Stephens. Doorify MLS
