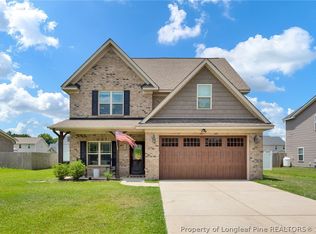
Big on Space, Style & Outdoor Living! This impressive 4-bedroom, 2.5-bath brick home has room for everyone, featuring a spacious loft, formal dining room, granite countertops, stainless steel appliances, and beautiful finishes throughout. Step outside to a huge fenced backyard ready for cookouts, pets, and play, plus a 10x20 storage building and solar panel system installed. The space you’ve been looking for is here—schedule your private tour before someone else calls it home!
For sale
Price increase: $40K (9/19)
$450,000
5116 Carson Allen Rd, Hope Mills, NC 28348
4beds
2,651sqft
Single Family Residence
Built in 2013
-- sqft lot
$446,400 Zestimate®
$170/sqft
$-- HOA
What's special
Spacious loftBeautiful finishes throughoutGranite countertopsSolar panel system installedFormal dining roomStainless steel appliances
- 6 days
- 140
- 13
Zillow last checked:
Listing updated:
Listed by:
CHARLES FENNELL,
COLDWELL BANKER ADVANTAGE - FAYETTEVILLE
Source: LPRMLS,MLS#: 769072 Originating MLS: Longleaf Pine Realtors
Originating MLS: Longleaf Pine RealtorsFacts & features
Interior
Bedrooms & bathrooms
- Bedrooms: 4
- Bathrooms: 3
- Full bathrooms: 2
- 1/2 bathrooms: 1
Heating
- Heat Pump, Zoned
Cooling
- Central Air, Electric
Appliances
- Included: Dishwasher, Microwave, Range
- Laundry: Washer Hookup, Dryer Hookup
Features
- Ceiling Fan(s), Separate/Formal Dining Room, Entrance Foyer, Granite Counters, Garden Tub/Roman Tub, Kitchen Island, Primary Downstairs, Separate Shower, Walk-In Closet(s)
- Flooring: Carpet, Laminate, Vinyl
- Number of fireplaces: 1
- Fireplace features: Factory Built
Interior area
- Total interior livable area: 2,651 sqft
Property
Parking
- Total spaces: 2
- Parking features: Attached, Garage
- Attached garage spaces: 2
Features
- Levels: Two
- Stories: 2
- Patio & porch: Front Porch, Patio, Porch
- Exterior features: Fence, Porch, Patio, Storage, Shed
- Fencing: Privacy
Lot
- Features: 1/4 to 1/2 Acre Lot, Cleared, Dead End
- Topography: Cleared
Details
- Additional structures: Shed(s)
- Parcel number: 0422895399
- Special conditions: Standard
Construction
Type & style
- Home type: SingleFamily
- Architectural style: Two Story
- Property subtype: Single Family Residence
Materials
- Brick Veneer
- Foundation: Block, Stem Wall
Condition
- Good Condition
- New construction: No
- Year built: 2013
Utilities & green energy
- Sewer: Public Sewer
- Water: Public
Green energy
- Energy efficient items: Solar Panel(s)
- Energy generation: Solar
Community & HOA
Community
- Features: Gutter(s)
- Security: Security System, Smoke Detector(s)
- Subdivision: Cameron Creek
HOA
- Has HOA: No
Location
- Region: Hope Mills
Financial & listing details
- Price per square foot: $170/sqft
- Tax assessed value: $363,700
- Annual tax amount: $2,358
- Date on market: 9/19/2026
- Cumulative days on market: 17 days
- Listing terms: New Loan
- Inclusions: N/A
- Exclusions: N/A
- Ownership: More than a year
Estimated market value
$446,400
$424,000 - $469,000
$2,213/mo
Price history
| Date | Event | Price |
|---|---|---|
| 9/19/2026 | Price change | $450,000+9.8%$170/sqft |
Source:  LPRMLS #769072 Report a problem LPRMLS #769072 Report a problem | ||
| 9/19/2026 | Listed for sale | $410,000+83.9%$155/sqft |
Source:  Coldwell Banker Advantage #769072 Report a problem Coldwell Banker Advantage #769072 Report a problem | ||
| 4/30/2014 | Sold | $223,000$84/sqft |
Source: Public Record Report a problem | ||
Public tax history
| Year | Property taxes | Tax assessment |
|---|---|---|
| 2025 | $2,358 -3.6% | $363,700 +56.8% |
| 2024 | $2,447 +1.5% | $231,900 |
| 2023 | $2,410 +1.6% | $231,900 |
| 2022 | $2,373 | $231,900 |
| 2021 | $2,373 | $231,900 -1.8% |
| 2020 | -- | $236,263 +1.9% |
| 2019 | $2,373 +3.8% | $231,900 |
| 2018 | $2,286 | $231,900 |
| 2017 | $2,286 -5.7% | $231,900 -11.9% |
| 2016 | $2,424 | $263,300 |
| 2015 | $2,424 | $263,300 |
| 2014 | $2,424 | $263,300 |
Find assessor info on the county website
Monthly payment
Est. payment
Payment breakdown
Explore the cost of this home by adjusting the details. Changes won't be saved.Climate risks
Neighborhood: 28348
Nearby schools
Schools provided by the listing agent
- Elementary: Gallberry Farms Elementary
- Middle: Grays Creek Middle School
- High: Grays Creek Senior High
Source: LPRMLS. This data may not be complete. We recommend contacting the local school district to confirm school assignments for this home.
Similar homes
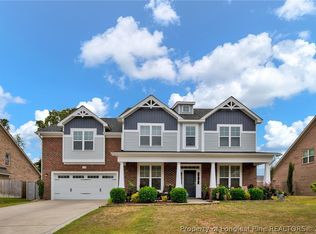
- $405,0004 bd3 ba2.7k sqft5128 Carson Allen Rd, Hope Mills, NC 28348For Sale
 MLS ID #769602, QUIOMY ANTONIO, COLDWELL BANKER ADVANTAGE - YADKIN ROAD. LPRMLS
 - $--4 bd3 ba2.9k sqft809 Pecan Grove Loop, Hope Mills, NC 28348Auction
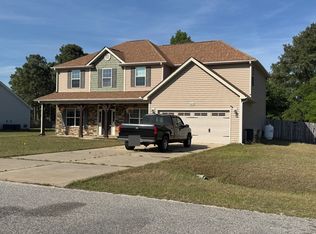 ServiceLink Auction
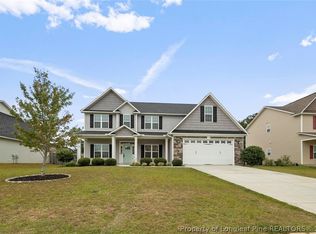
 - $409,9004 bd3 ba2.7k sqft5142 Paul Peel Pl, Hope Mills, NC 28348For Sale
 MLS ID #763365, JAMI NANCE, EXP REALTY LLC. LPRMLS
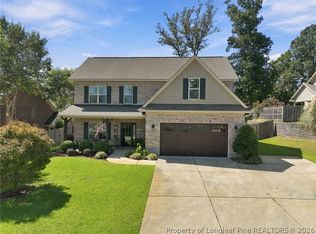
 - $373,5554 bd3 ba2.3k sqft1629 Seattle Slew Ln, Hope Mills, NC 28348For Sale
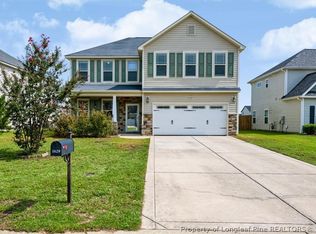 MLS ID #769200, RYAN PIZZINGRILLI, HIVE REALTY GROUP. LPRMLS
 - $380,0004 bd5 ba2.6k sqft824 Camwheel Dr, Hope Mills, NC 28348For Sale
 MLS ID #10171371, Stirling West. Doorify MLS
