Grays Creek School District! Wonderful home located on cul-de-sac lot in sought after Aspens Creek Subdivision. All bedrooms up with finished bonus room that could be 4th bedroom. Large master bath with double vanity, garden tub, separate shower and large walk-in closet. Open family room with gas log fireplace. Formal dining. Private Back yard with concrete patio perfect for grilling on a Carolina Night. All appliance to remain to include washer and dryer.
For sale
$289,000
5111 Goshawk Dr, Hope Mills, NC 28348
3beds
1,987sqft
Single Family Residence
Built in 2006
-- sqft lot
$287,800 Zestimate®
$145/sqft
$-- HOA
What's special
Gas log fireplaceFinished bonus roomAll bedrooms upSeparate showerLarge walk-in closetDouble vanityGarden tub
- 10 days
- 297
- 14
Zillow last checked:
Listing updated:
Listed by:
TAMMY ROBERTS,
CROSS CREEK REALTY & INSURANCE
Source: LPRMLS,MLS#: 772319 Originating MLS: Longleaf Pine Realtors
Facts & features
Interior
Bedrooms & bathrooms
- Bedrooms: 3
- Bathrooms: 3
- Full bathrooms: 2
- 1/2 bathrooms: 1
Heating
- Electric, Forced Air
Cooling
- Central Air, Electric
Appliances
- Included: Dryer, Dishwasher, Microwave, Range, Refrigerator, Washer
- Laundry: Washer Hookup, Dryer Hookup, In Unit
Features
- Ceiling Fan(s), Separate/Formal Dining Room, Double Vanity, Eat-in Kitchen, Garden Tub/Roman Tub, Pantry, Separate Shower, Walk-In Closet(s), Walk-In Shower, Window Treatments
- Flooring: Hardwood, Luxury Vinyl Plank, Tile, Carpet
- Windows: Blinds
- Basement: Other
- Number of fireplaces: 1
- Fireplace features: Gas Log
Interior area
- Total interior livable area: 1,987 sqft
Property
Parking
- Total spaces: 2
- Parking features: Attached, Garage
- Attached garage spaces: 2
Features
- Levels: Two
- Stories: 2
- Patio & porch: Covered, Front Porch, Patio, Porch
- Exterior features: Propane Tank - Owned, Porch, Patio
Lot
- Features: 1/4 to 1/2 Acre Lot, Cul-De-Sac, Level
- Topography: Level
Details
- Parcel number: 0432193364
- Zoning description: R10 - Residential District
- Special conditions: None
Construction
Type & style
- Home type: SingleFamily
- Architectural style: Two Story
- Property subtype: Single Family Residence
Materials
- Vinyl Siding
Condition
- Good Condition
- New construction: No
- Year built: 2006
Utilities & green energy
- Sewer: Public Sewer
- Water: Public
Community & HOA
Community
- Security: Smoke Detector(s)
- Subdivision: Asphens Creek
HOA
- Has HOA: No
Location
- Region: Hope Mills
Financial & listing details
- Price per square foot: $145/sqft
- Tax assessed value: $285,800
- Annual tax amount: $2,128
- Date on market: 11/11/2026
- Cumulative days on market: 31 days
- Listing terms: Assumable,Cash,Conventional,FHA,New Loan,USDA Loan,VA Loan
- Inclusions: Propane tank
- Exclusions: None
- Ownership: More than a year
- Road surface type: Paved
Estimated market value
$287,800
$273,000 - $302,000
$1,946/mo
Price history
| Date | Event | Price |
|---|---|---|
| 11/11/2026 | Listed for sale | $289,000-1%$145/sqft |
Source:  LPRMLS #772319 Report a problem | ||
| 11/2/2026 | Listing removed | $292,000$147/sqft |
Source: LPRMLS #770885 Report a problem | ||
| 10/13/2026 | Listed for sale | $292,000+18.5%$147/sqft |
Source: LPRMLS #770885 Report a problem | ||
| 3/23/2022 | Sold | $246,500+4.9%$124/sqft |
Source: LPRMLS #677818 Report a problem | ||
| 2/21/2022 | Pending sale | $235,000$118/sqft |
Source: LPRMLS #677818 Report a problem | ||
| 2/14/2022 | Listed for sale | $235,000+56.7%$118/sqft |
Source: LPRMLS #677818 Report a problem | ||
| 3/23/2012 | Sold | $150,000-3.2%$75/sqft |
Source: LPRMLS #362929 Report a problem | ||
| 2/7/2012 | Price change | $155,000-6.1%$78/sqft |
Source: Townsend Real Estate #362929 Report a problem | ||
| 9/20/2011 | Price change | $165,000-6.7%$83/sqft |
Source: Townsend Real Estate #362929 Report a problem | ||
| 4/1/2011 | Listed for sale | $176,900+4.1%$89/sqft |
Source: Townsend Real Estate #362929 Report a problem | ||
| 1/16/2007 | Sold | $170,000$86/sqft |
Source: Public Record Report a problem | ||
Public tax history
| Year | Property taxes | Tax assessment |
|---|---|---|
| 2025 | $2,128 +19.2% | $285,800 +72.5% |
| 2024 | $1,785 +2.1% | $165,700 |
| 2023 | $1,748 +2.2% | $165,700 |
| 2022 | $1,711 | $165,700 |
| 2021 | $1,711 | $165,700 +0.9% |
| 2020 | -- | $164,245 -0.9% |
| 2019 | $1,711 +3.8% | $165,700 |
| 2018 | $1,649 | $165,700 |
| 2017 | $1,649 +2.1% | $165,700 -4.6% |
| 2016 | $1,616 | $173,700 |
| 2015 | $1,616 | $173,700 |
| 2014 | $1,616 | $173,700 |
| 2013 | $1,616 | $173,700 |
| 2012 | $1,616 | $173,700 |
| 2011 | $1,616 | $173,700 |
| 2010 | -- | $173,700 |
| 2009 | -- | $173,700 +23.9% |
| 2008 | -- | $140,200 |
| 2007 | -- | $140,200 +601% |
| 2006 | -- | $20,000 |
Find assessor info on the county website
Monthly payment
Est. payment
Payment breakdown
Explore the cost of this home by adjusting the details. Changes won't be saved.Climate risks
Neighborhood: 28348
Nearby schools
Schools provided by the listing agent
- Elementary: Gallberry Farms Elementary
- Middle: Grays Creek Middle School
- High: Grays Creek Senior High
Source: LPRMLS. This data may not be complete. We recommend contacting the local school district to confirm school assignments for this home.
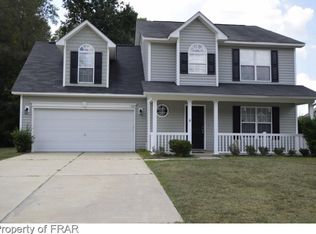


Similar homes
- $307,5003 bd3 ba1.9k sqft1214 Geese Ct, Hope Mills, NC 28348For Sale
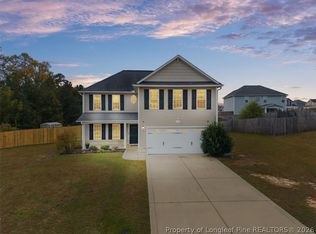 MLS ID #772084, MATTHEW BULLOCK, COLDWELL BANKER ADVANTAGE - FAYETTEVILLE. LPRMLS
- $284,9003 bd3 ba1.7k sqft6645 Hillbrook Road, Hope Mills, NC 28348For Sale
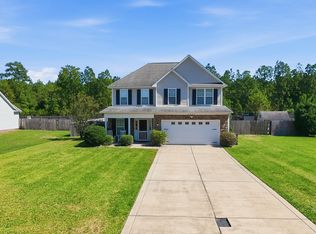
 MLS ID #100607051, Christina Stewart Snead, A Place in the Pines Realty LLC. Hive MLS
- $279,9003 bd2 ba1.6k sqft326 Woodington Rd, Hope Mills, NC 28348For Sale By Owner
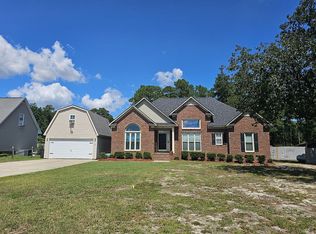
- $219,9993 bd2 ba1.2k sqft1319 Cypress Lakes Rd, Hope Mills, NC 28348For Sale
 MLS ID #772280, TORANIQUE ADAMS, VYLLA HOME. LPRMLS
- $279,0004 bd3 ba2.2k sqft5416 Shipman Rd, Hope Mills, NC 28348For Sale
 MLS ID #10174980, Thomas Ladane Shoupe. Doorify MLS
