Post & beam architect design home with passive solar elements and lots of glass facing the water. A beautiful waterfront lot with southern exposure and wonderful view! Very well protected water on West River, stone rip rap. Pier only a few years old. 5 feet depth at average low tide. Hop in your boat and be at one of 2 waterfront restaurants or West River Sailing Club in a couple of minutes. You can join Chesapeake Yacht Club at the end of Hine Drive and walk there! The Yacht Club offers slips, a pool, restaurant and other amenities. This is a unique property with 2 separate 2 story living areas, 2 exterior entrances. The two sides are easily united by just opening the living room to the other side.
Sold for $925,000
$925,000
4927 Hine Dr, Shady Side, MD 20764
4beds
3,445sqft
Single Family Residence
Built in 1993
0.31 Acres Lot
$921,000 Zestimate®
$269/sqft
$4,052 Estimated rent
Home value
$921,000
$857,000 - $995,000
$4,052/mo
Zestimate® history
Owner options
List your home for rent
$4,052/mo
Rent Zestimate®
Find your next renter with Zillow Rental Manager. Plus, with online applications, you can quickly screen prospective tenants – for free.
$4,052/mo
Rent Zestimate®
Refinance and save
$6,128/mo
Est. payment
Refinancing to a lower rate could help reduce your monthly payments and save thousands over the life of the loan.
$6,128/mo
Est. payment
Explore your selling options
Work with a Zillow partner agent
Leverage their expertise and Zillow's premium Showcase listings to get your home seen by more buyers.
Get startedList with your own agent
Get your home in front of millions of buyers by listing it on Zillow.
Learn how to do itSell it yourself
Take full control of how buyers see your home on Zillow by listing For Sale by Owner (FSBO).
List your homeWhat's special
Stone rip rapWonderful viewBeautiful waterfront lotSouthern exposurePassive solar elements
Zillow last checked:
Listing updated:
Listed by:
Bill Whitman 443-254-2081,
Long & Foster Real Estate, Inc.,
Co-Listing Agent: Amelia Whitman 443-949-5819,
Long & Foster Real Estate, Inc.
Bought with:
Amy Sheinin, 648439
Monument Sotheby's International Realty
Source: Bright MLS,MLS#: MDAA2101480
Facts & features
Interior
Bedrooms & bathrooms
- Bedrooms: 4
- Bathrooms: 3
- Full bathrooms: 2
- 1/2 bathrooms: 1
- Main level bathrooms: 3
- Main level bedrooms: 4
Basement
- Area: 0
Heating
- Heat Pump, Electric, Propane, Solar
Cooling
- Heat Pump, Electric
Appliances
- Included: Cooktop, Dishwasher, Oven, Refrigerator, Electric Water Heater
- Laundry: Main Level, Upper Level
Features
- Attic, Built-in Features, Exposed Beams, Kitchen Island, Dry Wall, 2 Story Ceilings, Vaulted Ceiling(s), Wood Ceilings
- Flooring: Concrete, Carpet, Ceramic Tile
- Doors: Sliding Glass, Insulated, Six Panel
- Windows: Energy Efficient, Casement, Double Pane Windows, Insulated Windows, Wood Frames
- Has basement: No
- Number of fireplaces: 2
- Fireplace features: Free Standing, Gas/Propane
Interior area
- Total structure area: 3,445
- Total interior livable area: 3,445 sqft
- Finished area above ground: 3,445
- Finished area below ground: 0
Property
Parking
- Total spaces: 4
- Parking features: Off Street
Accessibility
- Accessibility features: Accessible Approach with Ramp
Features
- Levels: Three
- Stories: 3
- Pool features: None
- Fencing: Chain Link,Partial
- Has view: Yes
- View description: River, Scenic Vista, Water
- Has water view: Yes
- Water view: River,Water
- Waterfront features: Private Dock Site, River, Boat - Powered, Canoe/Kayak, Personal Watercraft (PWC), Sail, Waterski/Wakeboard
- Body of water: West River
- Frontage length: Water Frontage Ft: 60
Lot
- Size: 0.31 Acres
- Features: Rip-Rapped
Details
- Additional structures: Above Grade, Below Grade, Outbuilding
- Parcel number: 020700105195700
- Zoning: R5
- Special conditions: Standard
Construction
Type & style
- Home type: SingleFamily
- Architectural style: Post & Beam
- Property subtype: Single Family Residence
Materials
- Frame, Structural Insulated Panel System (SIPS), Brick
- Foundation: Concrete Perimeter, Crawl Space
- Roof: Architectural Shingle,Metal
Condition
- New construction: No
- Year built: 1993
Utilities & green energy
- Electric: 120/240V
- Sewer: Public Sewer
- Water: Well
- Utilities for property: Cable Available, Above Ground, Fiber Optic, Cable
Green energy
- Energy efficient items: Construction, Flooring
Community & HOA
Community
- Subdivision: Avalon Shores
HOA
- Has HOA: Yes
- HOA fee: $60 annually
- HOA name: WESTLEE CIVIC ASSOCIATION
Location
- Region: Shady Side
Financial & listing details
- Price per square foot: $269/sqft
- Tax assessed value: $831,867
- Annual tax amount: $8,510
- Date on market: 3/14/2025
- Listing agreement: Exclusive Right To Sell
- Listing terms: Cash,Conventional
- Ownership: Fee Simple
Price history
| Date | Event | Price |
|---|---|---|
| 8/8/2025 | Sold | $925,000-7.5%$269/sqft |
Source:  Bright MLS #MDAA2101480 Report a problem Bright MLS #MDAA2101480 Report a problem | ||
| 7/20/2025 | Contingent | $999,900$290/sqft |
Source: Bright MLS #MDAA2101480 Report a problem | ||
| 5/29/2025 | Price change | $999,900-13.1%$290/sqft |
Source: Bright MLS #MDAA2101480 Report a problem | ||
| 3/14/2025 | Listed for sale | $1,150,000$334/sqft |
Source: Bright MLS #MDAA2101480 Report a problem | ||
Public tax history
| Year | Property taxes | Tax assessment |
|---|---|---|
| 2026 | $10,517 +38.3% | $921,300 +10.8% |
| 2025 | $7,602 -6.5% | $831,867 +12% |
| 2024 | $8,130 +14% | $742,433 +13.7% |
| 2023 | $7,131 +6.3% | $653,000 +1.7% |
| 2022 | $6,707 +1.8% | $641,800 +1.8% |
| 2021 | $6,590 +1.7% | $630,600 +1.8% |
| 2020 | $6,479 +4% | $619,400 |
| 2019 | $6,232 +7.6% | $619,400 +8.5% |
| 2018 | $5,790 +3.9% | $571,000 +4.4% |
| 2017 | $5,574 +2170.1% | $546,800 +1.9% |
| 2016 | $246 | $536,833 +1.9% |
| 2015 | $246 | $526,867 +1.9% |
| 2014 | $246 | $516,900 +2.4% |
| 2013 | -- | $504,700 +2.5% |
| 2012 | -- | $492,500 +2.5% |
| 2011 | -- | $480,420 -10.1% |
| 2010 | -- | $534,610 |
| 2009 | -- | $534,610 -8.2% |
| 2008 | -- | $582,600 +9.7% |
| 2007 | -- | $530,880 +10.8% |
| 2006 | -- | $479,160 +12.1% |
| 2005 | -- | $427,440 +6.7% |
| 2004 | -- | $400,566 +7.2% |
| 2003 | -- | $373,693 +7.7% |
| 2002 | -- | $346,820 +1163.5% |
| 2001 | -- | $27,450 |
Find assessor info on the county website
Neighborhood: 20764
Nearby homes
- $924,9003 bd3 ba1.3k sqft4929 Hine Dr, Shady Side, MD 20764Off Market
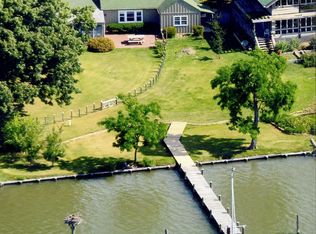
- $---- bd-- ba-- sqftHine Dr, Shady side, MD 20764Off Market
- $1,253,300-- bd4 ba3k sqft4931 Hine Dr, Shady Side, MD 20764Off Market
- $---- bd-- ba-- sqftLerch Dr, Shady side, MD 20764Off Market
- $522,6003 bd2 ba2.3k sqft4928 Hine Dr, Shady Side, MD 20764Off Market
- $422,2003 bd1 ba1.4k sqft4924 Hine Dr, Shady Side, MD 20764Off Market
- $4,5004 bd3 ba2.2k sqft4922 Hine Dr, Shady Side, MD 20764For Rent
- $912,4004 bd3 ba2.5k sqft4933 Hine Dr, Shady Side, MD 20764Off Market
Nearby schools
GreatSchools rating
- 7/10Shady Side Elementary SchoolGrades: PK-5Distance: 1.3 mi
- 8/10Southern Middle SchoolGrades: 6-8Distance: 4.5 mi
- 6/10Southern High SchoolGrades: 9-12Distance: 5.4 mi
Schools provided by the listing agent
- Elementary: Shady Side
- Middle: Southern
- High: Southern
- District: Anne Arundel County Public Schools
Source: Bright MLS. This data may not be complete. We recommend contacting the local school district to confirm school assignments for this home.
Get a cash offer in 3 minutes
Find out how much your home could sell for in as little as 3 minutes with a no-obligation cash offer.
Estimated market value
$921,000
Get a cash offer in 3 minutes
Find out how much your home could sell for in as little as 3 minutes with a no-obligation cash offer.
Estimated market value
$921,000
- Maryland
- Anne Arundel County
- Shady Side
- 20764
- 4927 Hine Dr
