LOCATION, LOCATION, LOCATION!!! This updated shabby chic 2BD/1.5BA townhome is a must see! As you enter, you will be welcomed by an open floor plan that seamlessly combines the kitchen, dining & living room. Kitchen boasts custom cabinetry, granite, breakfast bar & separate pantry. The large windows in dining & living room allow sunlight to flood in, illuminating the space & accentuating its historic beauty. The living room offers coffered ceiling, decorative fireplace & balcony w/access from 2 sets of gorgeous French doors. You'll be greeted by a beautifully designed staircase as you make your way upstairs to 2nd level. Primary bedroom features 3 spacious windows & walk-in closet complete w/organizers to provide optimal space for your belongings. The 2nd bedroom has 2 closets w/organizers as well. Laundry room furnishes ample space for various laundry tasks & provides access to back deck. Conveniently located steps away from BJC, Wash U Med Center, shopping, dining & Forest Park. Location: City, Interior Unit, Upper Level
Closed
Listed by: Brickstone Realty • Nicole L Lane • Contact: 314-808-6521
Bought with: Wood Brothers Realty
Price Unknown
4927 Laclede Ave #15, Saint Louis, MO 63108
2beds
1,463sqft
Townhouse, Condominium
Built in 1909
-- sqft lot
$393,800 Zestimate®
$--/sqft
$2,184 Estimated rent
Home value
$393,800
$366,000 - $421,000
$2,184/mo
Zestimate® history
Owner options
List your home for rent
$2,184/mo
Rent Zestimate®
Find your next renter with Zillow Rental Manager. Plus, with online applications, you can quickly screen prospective tenants – for free.
$2,184/mo
Rent Zestimate®
Refinance and save
$450/mo
Est. payment
Refinancing to a lower rate could help reduce your monthly payments and save thousands over the life of the loan.
$450/mo
Est. payment
Explore your selling options
Work with a Zillow partner agent
Leverage their expertise and Zillow's premium Showcase listings to get your home seen by more buyers.
Get startedList with your own agent
Get your home in front of millions of buyers by listing it on Zillow.
Learn how to do itSell it yourself
Take full control of how buyers see your home on Zillow by listing For Sale by Owner (FSBO).
List your homeWhat's special
Zillow last checked:
Listing updated:
Listed by:
Nicole L Lane 314-808-6521,
Brickstone Realty
Bought with:
Joe P McGettigan, 2021005588
Wood Brothers Realty
Source: MARIS,MLS#: 24033109 Originating MLS: Southern Gateway Association of REALTORS
Originating MLS: Southern Gateway Association of REALTORSFacts & features
Interior
Bedrooms & bathrooms
- Bedrooms: 2
- Bathrooms: 2
- Full bathrooms: 1
- 1/2 bathrooms: 1
- Main level bathrooms: 1
Bedroom
- Features: Floor Covering: Wood, Wall Covering: Some
- Level: Upper
Bedroom
- Features: Floor Covering: Wood, Wall Covering: Some
- Level: Upper
Bathroom
- Features: Floor Covering: Wood, Wall Covering: None
- Level: Main
Bathroom
- Features: Floor Covering: Marble, Wall Covering: None
- Level: Upper
Dining room
- Features: Floor Covering: Wood, Wall Covering: Some
- Level: Main
Kitchen
- Features: Floor Covering: Wood, Wall Covering: Some
- Level: Main
Laundry
- Features: Floor Covering: Wood, Wall Covering: None
- Level: Upper
Living room
- Features: Floor Covering: Wood, Wall Covering: Some
- Level: Main
Heating
- Forced Air, Electric
Cooling
- Central Air, Electric
Appliances
- Included: Dishwasher, Disposal, Dryer, Microwave, Range Hood, Electric Range, Electric Oven, Refrigerator, Washer, Electric Water Heater
- Laundry: Washer Hookup, 2nd Floor, In Unit
Features
- Breakfast Bar, Custom Cabinetry, Granite Counters, Pantry, Separate Dining, Bookcases, High Ceilings, Coffered Ceiling(s), Open Floorplan, Special Millwork, Walk-In Closet(s)
- Flooring: Hardwood
- Doors: Panel Door(s), French Doors, Pocket Door(s), Storm Door(s)
- Windows: Insulated Windows, Window Treatments
- Basement: Full,Storage Space,Unfinished
- Number of fireplaces: 1
- Fireplace features: Living Room, Decorative
Interior area
- Total structure area: 1,463
- Total interior livable area: 1,463 sqft
- Finished area above ground: 1,463
Property
Parking
- Total spaces: 1
- Parking features: Assigned, Covered, Detached, Off Street
- Carport spaces: 1
Features
- Levels: Two
- Patio & porch: Deck
- Exterior features: Balcony
Details
- Parcel number: 38842302940
- Special conditions: Standard
Construction
Type & style
- Home type: Townhouse
- Architectural style: Traditional,Mid-Rise 3or4 Story
- Property subtype: Townhouse, Condominium
Materials
- Brick
Condition
- Year built: 1909
Utilities & green energy
- Sewer: Public Sewer
- Water: Public
Community & HOA
Community
- Features: Street Lights
- Security: Security System, Security System Owned, Smoke Detector(s)
- Subdivision: The Chouteau Condominiums/Damerons Add
HOA
- Amenities included: Association Management
- Services included: Insurance, Maintenance Grounds, Sewer, Snow Removal, Trash, Water
- HOA fee: $450 monthly
Location
- Region: Saint Louis
Financial & listing details
- Tax assessed value: $53,410
- Annual tax amount: $4,280
- Date on market: 5/26/2024
- Cumulative days on market: 71 days
- Listing terms: Cash,Conventional
- Ownership: Private
Price history
| Date | Event | Price |
|---|---|---|
| 8/5/2024 | Pending sale | $405,000$277/sqft |
Source:  MARIS #24033109 Report a problem MARIS #24033109 Report a problem | ||
| 8/2/2024 | Sold | -- |
Source: MARIS #24033109 Report a problem | ||
| 6/21/2024 | Contingent | $405,000$277/sqft |
Source: MARIS #24033109 Report a problem | ||
| 6/13/2024 | Price change | $405,000-2.4%$277/sqft |
Source: MARIS #24033109 Report a problem | ||
| 5/26/2024 | Listed for sale | $415,000+25.8%$284/sqft |
Source: MARIS #24033109 Report a problem | ||
| 10/11/2021 | Sold | -- |
Source: MARIS #21061369 Report a problem | ||
| 8/31/2021 | Pending sale | $329,900$225/sqft |
Source: MARIS #21061369 Report a problem | ||
| 8/27/2021 | Listed for sale | $329,900+33.3%$225/sqft |
Source: MARIS #21061369 Report a problem | ||
| 4/30/2013 | Sold | -- |
Source: Agent Provided Report a problem | ||
| 1/8/2013 | Price change | $247,500-1%$169/sqft |
Source: Coldwell Banker Gundaker - #12027724 Report a problem | ||
| 9/22/2012 | Price change | $249,900-1.3%$171/sqft |
Source: Coldwell Banker Gundaker - #12027724 Report a problem | ||
| 8/26/2012 | Price change | $253,250-0.3%$173/sqft |
Source: Coldwell Banker Gundaker - #12027724 Report a problem | ||
| 7/10/2012 | Price change | $254,000-2.3%$174/sqft |
Source: Coldwell Banker Gundaker - #12027724 Report a problem | ||
| 6/16/2012 | Price change | $260,000-1.9%$178/sqft |
Source: Coldwell Banker Gundaker - #12027724 Report a problem | ||
| 5/6/2012 | Listed for sale | $265,000+3.5%$181/sqft |
Source: Coldwell Banker Gundaker - #12026632 Report a problem | ||
| 8/6/2011 | Listing removed | $256,000$175/sqft |
Source: Coldwell Banker Gundaker - #11002291 Report a problem | ||
| 6/3/2011 | Price change | $256,000-0.8%$175/sqft |
Source: Coldwell Banker Gundaker - #11002291 Report a problem | ||
| 5/22/2011 | Price change | $258,000-0.8%$176/sqft |
Source: Coldwell Banker Gundaker - #11002291 Report a problem | ||
| 3/30/2011 | Price change | $260,000-0.8%$178/sqft |
Source: Coldwell Banker Gundaker - #11002291 Report a problem | ||
| 1/20/2011 | Listed for sale | $262,000$179/sqft |
Source: NRT StLouis #11002291 Report a problem | ||
Public tax history
| Year | Property taxes | Tax assessment |
|---|---|---|
| 2025 | $4,703 +3.5% | $53,410 +7% |
| 2024 | $4,542 +6.1% | $49,910 |
| 2023 | $4,280 +1.3% | $49,910 +5% |
| 2022 | $4,224 +0.1% | $47,540 |
| 2021 | $4,218 +0.8% | $47,540 |
| 2020 | $4,184 | $47,540 |
| 2019 | $4,184 | $47,540 |
| 2018 | $4,184 -2.8% | $47,540 |
| 2017 | $4,303 +18.9% | $47,540 +18% |
| 2016 | $3,619 +9.9% | $40,280 |
| 2015 | $3,292 +11.6% | $40,280 |
| 2014 | $2,949 | $40,280 +11.6% |
| 2013 | $2,949 | $36,100 -15.9% |
| 2012 | -- | $42,940 |
| 2011 | -- | $42,940 |
| 2010 | -- | $42,940 +0.2% |
| 2009 | $3,059 | $42,860 |
| 2008 | -- | $42,860 |
Find assessor info on the county website
Neighborhood: Central West End
Nearby homes
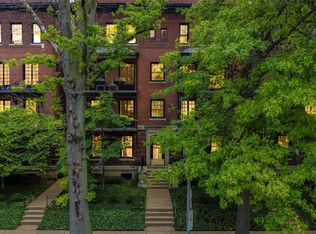
- $--2 bd3 ba1.4k sqft4931 Laclede Ave #9, Saint Louis, MO 63108Sold
- $352,000-- bd1 ba1.4k sqft4927 Laclede Ave #13, Saint Louis, MO 63108Off Market
- $196,200-- bd-- ba-- sqft4927 Laclede Ave, Saint Louis, MO 63108Off Market
- $--2 bd2 ba1.4k sqft4943 Laclede Ave APT 3W, Saint Louis, MO 63108Sold
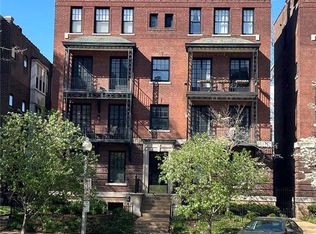
- $---- bd-- ba-- sqft4927 Laclede Ave APT 3W, Saint Louis, MO 63108Off Market
- $332,8002 bd2 ba1.4k sqft4927 Laclede Ave APT 3E, Saint Louis, MO 63108Off Market
- $280,8002 bd2 ba1.4k sqft4927 Laclede Ave APT 1E, Saint Louis, MO 63108Off Market
- $--2 bd2 ba1.4k sqft4927 Laclede Ave UNIT 16, Saint Louis, MO 63108Sold
Nearby schools
GreatSchools rating
- 2/10Adams Elementary SchoolGrades: PK-6Distance: 1.2 mi
- NASt. Louis Children's HospitalGrades: K-12Distance: 0.2 mi
- 1/10Roosevelt High SchoolGrades: 9-12Distance: 3.2 mi
Schools provided by the listing agent
- Elementary: Adams Elem.
- Middle: Stevens Middle Community Ed.
- High: Roosevelt High
Source: MARIS. This data may not be complete. We recommend contacting the local school district to confirm school assignments for this home.
Get a cash offer in 3 minutes
Find out how much your home could sell for in as little as 3 minutes with a no-obligation cash offer.
Estimated market value
$393,800
Get a cash offer in 3 minutes
Find out how much your home could sell for in as little as 3 minutes with a no-obligation cash offer.
Estimated market value
$393,800
- Missouri
- Saint Louis City
- Saint Louis
- 63108
- Central West End
- 4927 Laclede Ave Unit 15
Nearby cities
Nearby neighborhoods
Nearby zip codes
Other Saint Louis Topics
