Est.1909. Classic Central West End 2 story condo in 1 of the most walkable, convenient, center-of-the-action spots in all of St. Louis city! Are you wanting to live across the street from Forest Park? Be within walking distance to multiple hospitals? Want to take a stroll to get a coffee? Catch a movie? Grab a few groceries? Visit over craft cocktails or a game of chess? LIVE HERE! This 2 bed/1.5 ba condo also houses classic details anchored by hardwoods throughout both floors. The sunny entry living room is accented by French doors allowing for loads of natural light which carries into the dining room. Efficient kitchen and whimsical 1/2 bath balance out the main floor. The 2 upper bedrooms are ready for your interpretation-great work from home option! Lastly, this unit is move in ready, but also primed for some simple sweat equity projects for EASY property value boosts...and what a value this is for the area! Are you ready to meet your new condo? We can't wait to introduce you! Location: City, End Unit, High Traffic, Upper Level
Closed
Listed by: Circa Properties • Dede Dooley • Contact: 314-497-2145
Bought with: Wood Brothers Realty
Price Unknown
4927 Laclede Ave Unit 16, Saint Louis, MO 63108
2beds
1,463sqft
Condominium
Built in 1909
-- sqft lot
$287,100 Zestimate®
$--/sqft
$2,252 Estimated rent
Home value
$287,100
$264,000 - $313,000
$2,252/mo
Zestimate® history
Owner options
List your home for rent
$2,252/mo
Rent Zestimate®
Find your next renter with Zillow Rental Manager. Plus, with online applications, you can quickly screen prospective tenants – for free.
$2,252/mo
Rent Zestimate®
Refinance and save
$450/mo
Est. payment
Refinancing to a lower rate could help reduce your monthly payments and save thousands over the life of the loan.
$450/mo
Est. payment
Explore your selling options
Work with a Zillow partner agent
Leverage their expertise and Zillow's premium Showcase listings to get your home seen by more buyers.
Get startedList with your own agent
Get your home in front of millions of buyers by listing it on Zillow.
Learn how to do itSell it yourself
Take full control of how buyers see your home on Zillow by listing For Sale by Owner (FSBO).
List your homeWhat's special
Zillow last checked:
Listing updated:
Listed by:
Dede Dooley 314-497-2145,
Circa Properties
Bought with:
Joe P McGettigan, 2021005588
Wood Brothers Realty
Source: MARIS,MLS#: 24043565 Originating MLS: St. Louis Association of REALTORS
Originating MLS: St. Louis Association of REALTORSFacts & features
Interior
Bedrooms & bathrooms
- Bedrooms: 2
- Bathrooms: 2
- Full bathrooms: 1
- 1/2 bathrooms: 1
- Main level bathrooms: 1
Bedroom
- Features: Floor Covering: Wood, Wall Covering: Some
- Level: Upper
Bedroom
- Features: Floor Covering: Wood, Wall Covering: Some
- Level: Upper
Bathroom
- Features: Floor Covering: Wood, Wall Covering: None
- Level: Main
Bathroom
- Features: Floor Covering: Ceramic Tile, Wall Covering: None
- Level: Upper
Dining room
- Features: Floor Covering: Wood, Wall Covering: Some
- Level: Main
Kitchen
- Features: Floor Covering: Wood, Wall Covering: None
- Level: Main
Living room
- Features: Floor Covering: Wood, Wall Covering: Some
- Level: Main
Heating
- Forced Air, Natural Gas
Cooling
- Ceiling Fan(s), Central Air, Electric
Appliances
- Included: Dishwasher, Disposal, Microwave, Gas Range, Gas Oven, Refrigerator, Wine Cooler, Gas Water Heater
- Laundry: In Unit
Features
- High Speed Internet, Separate Dining, Bookcases, Special Millwork, Solid Surface Countertop(s)
- Flooring: Hardwood
- Doors: French Doors, Storm Door(s)
- Windows: Storm Window(s), Wood Frames
- Basement: Full,Storage Space,Unfinished,Walk-Out Access
- Number of fireplaces: 1
- Fireplace features: Decorative, Living Room
Interior area
- Total structure area: 1,463
- Total interior livable area: 1,463 sqft
- Finished area above ground: 1,463
- Finished area below ground: 0
Property
Parking
- Total spaces: 1
- Parking features: Assigned, Covered, Detached
- Carport spaces: 1
Features
- Levels: Three Or More
- Patio & porch: Deck
- Exterior features: Balcony
Lot
- Features: Near Public Transit
Details
- Parcel number: 38842302950
- Special conditions: Standard
Construction
Type & style
- Home type: Condo
- Architectural style: Historic,Other,Mid-Rise 3or4 Story
- Property subtype: Condominium
Materials
- Brick
Condition
- Year built: 1909
Utilities & green energy
- Sewer: Public Sewer
- Water: Public
- Utilities for property: Natural Gas Available
Community & HOA
Community
- Features: Street Lights
- Subdivision: Damerons Add
HOA
- Amenities included: Outside Management
- Services included: Insurance, Sewer, Snow Removal, Trash, Water
- HOA fee: $450 monthly
Location
- Region: Saint Louis
Financial & listing details
- Tax assessed value: $52,900
- Annual tax amount: $4,212
- Date on market: 7/13/2024
- Cumulative days on market: 18 days
- Listing terms: Cash,Conventional
- Ownership: Private
Price history
| Date | Event | Price |
|---|---|---|
| 8/30/2024 | Sold | -- |
Source:  MARIS #24043565 Report a problem MARIS #24043565 Report a problem | ||
| 7/31/2024 | Pending sale | $279,000$191/sqft |
Source: MARIS #24043565 Report a problem | ||
| 7/13/2024 | Listed for sale | $279,000+3.3%$191/sqft |
Source: MARIS #24043565 Report a problem | ||
| 6/6/2023 | Listing removed | -- |
Source: MARIS #23027813 Report a problem | ||
| 5/24/2023 | Listed for rent | $1,575+5%$1/sqft |
Source: MARIS #23027813 Report a problem | ||
| 9/18/2019 | Listing removed | $1,500$1/sqft |
Source: Circa Properties #19064388 Report a problem | ||
| 8/28/2019 | Listed for rent | $1,500-3.2%$1/sqft |
Source: Circa Properties #19064388 Report a problem | ||
| 4/13/2019 | Listing removed | $270,000$185/sqft |
Source: Redfin Corporation #19023123 Report a problem | ||
| 4/11/2019 | Listed for sale | $270,000$185/sqft |
Source: Redfin Corporation #19023123 Report a problem | ||
| 6/16/2015 | Listing removed | $1,550$1/sqft |
Source: Failoni Consultants RE Report a problem | ||
| 6/2/2015 | Listed for rent | $1,550$1/sqft |
Source: Failoni Consultants RE Report a problem | ||
Public tax history
| Year | Property taxes | Tax assessment |
|---|---|---|
| 2025 | $4,630 +3.5% | $52,900 +7% |
| 2024 | $4,471 +6.2% | $49,440 |
| 2023 | $4,212 +0.4% | $49,440 +4% |
| 2022 | $4,196 +0.1% | $47,540 |
| 2021 | $4,190 +0.8% | $47,540 |
| 2020 | $4,156 | $47,540 |
| 2019 | $4,156 | $47,540 |
| 2018 | $4,156 -2.8% | $47,540 |
| 2017 | $4,275 +32.8% | $47,540 +31.7% |
| 2016 | $3,218 +10% | $36,100 |
| 2015 | $2,926 +0.1% | $36,100 |
| 2014 | $2,921 | $36,100 |
| 2013 | $2,921 | $36,100 -15.9% |
| 2012 | -- | $42,940 |
| 2011 | -- | $42,940 |
| 2010 | -- | $42,940 +0.2% |
| 2009 | $3,059 | $42,860 |
| 2008 | -- | $42,860 |
Find assessor info on the county website
Neighborhood: Central West End
Nearby homes
- $--2 bd3 ba1.4k sqft4931 Laclede Ave #9, Saint Louis, MO 63108Sold
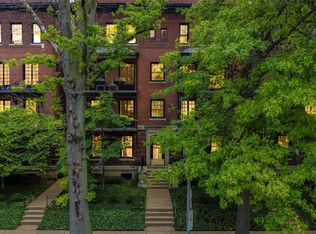
- $352,000-- bd1 ba1.4k sqft4927 Laclede Ave #13, Saint Louis, MO 63108Off Market
- $--2 bd2 ba1.4k sqft4927 Laclede Ave #15, Saint Louis, MO 63108Sold
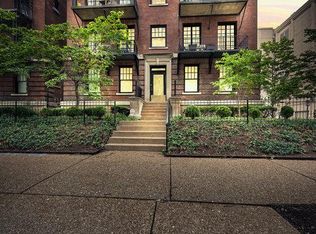
- $196,200-- bd-- ba-- sqft4927 Laclede Ave, Saint Louis, MO 63108Off Market
- $--2 bd2 ba1.4k sqft4943 Laclede Ave APT 3W, Saint Louis, MO 63108Sold
- $---- bd-- ba-- sqft4927 Laclede Ave APT 3W, Saint Louis, MO 63108Off Market
- $332,8002 bd2 ba1.4k sqft4927 Laclede Ave APT 3E, Saint Louis, MO 63108Off Market
- $280,8002 bd2 ba1.4k sqft4927 Laclede Ave APT 1E, Saint Louis, MO 63108Off Market
Nearby schools
GreatSchools rating
- 2/10Adams Elementary SchoolGrades: PK-6Distance: 1.2 mi
- NASt. Louis Children's HospitalGrades: K-12Distance: 0.2 mi
- 1/10Roosevelt High SchoolGrades: 9-12Distance: 3.2 mi
Schools provided by the listing agent
- Elementary: Adams Elem.
- Middle: Stevens Middle Community Ed.
- High: Roosevelt High
Source: MARIS. This data may not be complete. We recommend contacting the local school district to confirm school assignments for this home.
Get a cash offer in 3 minutes
Find out how much your home could sell for in as little as 3 minutes with a no-obligation cash offer.
Estimated market value
$287,100
Get a cash offer in 3 minutes
Find out how much your home could sell for in as little as 3 minutes with a no-obligation cash offer.
Estimated market value
$287,100
- Missouri
- Saint Louis City
- Saint Louis
- 63108
- Central West End
- 4927 Laclede Ave Unit 16
Nearby cities
Nearby neighborhoods
Nearby zip codes
Other Saint Louis Topics
