This cozy 2 bedroom and 1 bath home has lots of potential for an investor or first-time home buyer. The dine-in kitchen is quite roomy and features a nice stainless steel gas range. The stainless steel fridge will also convey. There is a detached 18x22 garage/workshop, and the backyard features a covered deck and wood privacy fence. There are nice ceiling fans throughout the home and crown molding in the bedrooms. Hardwood floors enhance the cozy feel of this home.
Active
$55,000
4927 Rainbow Cir, Eight Mile, AL 36613
2beds
1,056sqft
Single Family Residence, Residential
Built in ----
8,276 Square Feet Lot
$-- Zestimate®
$52/sqft
$-- HOA
What's special
Stainless steel gas rangeStainless steel fridgeWood privacy fenceHardwood floors
- 27 days
- 225
- 19
Zillow last checked:
Listing updated:
Listed by:
Amanda Turn-Shamback 251-377-8322,
IXL Real Estate LLC
Source: GCMLS,MLS#: 7847007
Facts & features
Interior
Bedrooms & bathrooms
- Bedrooms: 2
- Bathrooms: 1
- Full bathrooms: 1
Heating
- Central
Cooling
- Central Air, Ceiling Fan(s)
Appliances
- Included: Gas Range, Refrigerator
- Laundry: In Kitchen
Features
- Other
- Basement: None
- Has fireplace: No
- Fireplace features: None
Interior area
- Total structure area: 1,056
- Total interior livable area: 1,056 sqft
Video & virtual tour
Property
Parking
- Total spaces: 2
- Parking features: Garage
- Garage spaces: 1
Accessibility
- Accessibility features: Accessible Approach with Ramp
Features
- Levels: One
- Patio & porch: Covered, Deck
- Exterior features: Other
- Pool features: None
- Spa features: None
- Fencing: Privacy,Fenced,Back Yard,Wood
- Has view: Yes
- Waterfront features: None
Lot
- Size: 8,276 Square Feet
- Dimensions: 90 x 90 x 90 x 93
- Features: Back Yard, Front Yard
Details
- Additional structures: Garage(s)
- Parcel number: 2307261000019
Construction
Type & style
- Home type: SingleFamily
- Architectural style: Ranch
- Property subtype: Single Family Residence, Residential
Materials
- Wood Siding
- Foundation: Pillar/Post/Pier
- Roof: Shingle
Utilities & green energy
- Electric: 110 Volts
- Sewer: Public Sewer
- Water: Public
- Utilities for property: Natural Gas Available
Green energy
- Energy efficient items: None
Community & HOA
Community
- Features: Street Lights
- Subdivision: Rainbow Circle
Location
- Region: Eight Mile
Financial & listing details
- Price per square foot: $52/sqft
- Tax assessed value: $41,400
- Annual tax amount: $198
- Date on market: 9/30/2026
- Road surface type: Asphalt
Estimated market value
Not available
Estimated sales range
Not available
$1,203/mo
Price history
| Date | Event | Price |
|---|---|---|
| 9/30/2026 | Listed for sale | $55,000+219.8%$52/sqft |
Source:  GCMLS #7847007 Report a problem | ||
| 12/7/2010 | Sold | $17,200$16/sqft |
Source: Public Record Report a problem | ||
Public tax history
| Year | Property taxes | Tax assessment |
|---|---|---|
| 2025 | $188 +0.8% | $4,160 +1% |
| 2024 | $186 -6.2% | $4,120 -4.6% |
| 2023 | $199 +8% | $4,320 +5.9% |
| 2022 | $184 | $4,080 |
| 2021 | $184 +2% | $4,080 +1.5% |
| 2020 | $180 +1.9% | $4,020 +1.5% |
| 2019 | $177 | $3,960 +5.9% |
| 2018 | $177 +7.3% | $3,740 |
| 2017 | $165 | $3,740 -3.1% |
| 2016 | $165 +5.6% | $3,860 +2.1% |
| 2013 | $156 -6.6% | $3,780 |
| 2010 | $167 +33.4% | $3,780 +25.2% |
| 2003 | $125 | $3,020 |
| 2002 | $125 +4.6% | $3,020 +3.4% |
| 2001 | $120 +41.4% | $2,920 |
| 2000 | $85 | $2,920 |
Find assessor info on the county website
Monthly payment
Est. payment
Payment breakdown
Explore the cost of this home by adjusting the details. Changes won't be saved.Climate risks
Neighborhood: 36613
Nearby schools
Schools provided by the listing agent
- Elementary: Indian Springs
- Middle: Chastang-Fournier
- High: Mattie T Blount
Source: GCMLS. This data may not be complete. We recommend contacting the local school district to confirm school assignments for this home.

Similar homes
- $55,0003 bd2 ba1.3k sqft4328 Medley St, Eight Mile, AL 36613For Sale
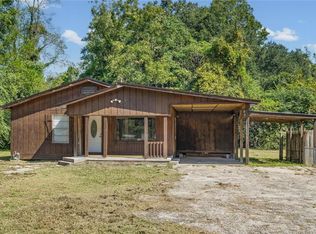 MLS ID #7843732, Michelle Smith, Cooper & Co Inc.. GCMLS
- $59,0002 bd1 ba1k sqft102 5th Ave, Chickasaw, AL 36611For Sale
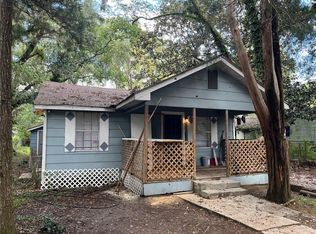 MLS ID #7858456, Evan Templeton, Wellhouse Real Estate Eastern. GCMLS
- $40,0002 bd1 ba1k sqft4621 Old Citronelle Hwy, Eight Mile, AL 36613For Sale
 MLS ID #7820770, Taminica Land, IXL Real Estate LLC. GCMLS
- $55,0004 bd1 ba1.2k sqft214 Prosper Way, Prichard, AL 36610For Sale
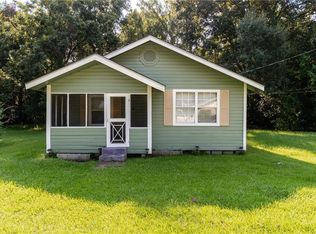 MLS ID #7839255, Jessica Muraro, Elite Real Estate Solutions, LLC. GCMLS
