Skip main navigation
Off market
  • $543,700

    4928 Irving St, Denver, CO 80221

    2beds
    1,337sqft
    SingleFamily
    Built in 1922
    6,242 Square Feet Lot
    $543,700 Zestimate®
    $407/sqft
    $2,362 Estimated rent

    Home value

    $543,700

    $517,000 - $576,000

    $2,362/mo

    Zestimate® history
    Loading
    Loading...

    Owner options

    List your home for rent

    $2,362/mo

    Rent Zestimate®

    Find your next renter with Zillow Rental Manager. Plus, with online applications, you can quickly screen prospective tenants – for free.

    Learn more

    $2,362/mo

    Rent Zestimate®

    Refinance and save

    $3,143/mo

    Est. payment

    Refinancing to a lower rate could help reduce your monthly payments and save thousands over the life of the loan.

    See today's rates

    $3,143/mo

    Est. payment

    Explore your selling options

    Work with a Zillow partner agent

    Leverage their expertise and Zillow's premium Showcase listings to get your home seen by more buyers.

    Get started

    List with your own agent

    Get your home in front of millions of buyers by listing it on Zillow.

    Learn how to do it

    Sell it yourself

    Take full control of how buyers see your home on Zillow by listing For Sale by Owner (FSBO).

    List your home

    What's special

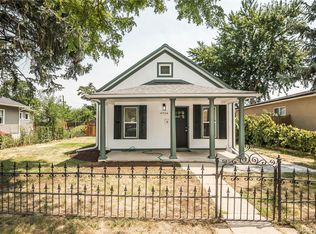
    Charming bungalow in the coveted Berkeley neighborhood featuring vintage details with modern updates. Original hardwood floors, gorgeous original woodwork and built ins with glass doored cabinets in the dining area. Cozy sun room with wrap around windows and new pine wood floors. Second bedroom on main floor is a great space for an office or nursery. Huge lot with flower/garden beds, back patio and paver stone fire area, lots of room for toys, entertaining and expansion. New siding, new roof and new front windows. New sewer. New furnace motor. Additional electric Panel in the garage/workshop. 100+ sq ft utility room in basement for additional storage - camping gear, decorations, crafts and more. Family room in basement would make a great additional bedroom or media room. 10 minutes from downtown with easy access to I-70, I-25, Regis University, Lakeside Amusement Park, Elitches, Coors Field and Parks. Walking distance to shopping and dining. Showings are this Saturday and Sunday ONLY beginning Saturday 7/18/2020 ending Sunday 7/19/2020

    This property is off market, which means it's not currently listed for sale or rent on Zillow. This may be different from what's available on other websites or public sources.

    Facts & features

    Interior

    Bedrooms & bathrooms
    • Bedrooms: 2
    • Bathrooms: 1
    • Full bathrooms: 1
    Heating
    • Forced air
    Cooling
    • Central
    Appliances
    • Included: Dishwasher, Dryer, Garbage disposal, Range / Oven, Refrigerator, Washer
    Features
    • Ceiling Fan(s), Pantry, Granite Counters, Built-in Features
    • Flooring: Tile, Carpet, Hardwood
    • Basement: Finished
    Interior area
    • Total interior livable area: 1,337 sqft
    • Finished area below ground: 345.00

    Property

    Parking
    • Total spaces: 1
    • Parking features: On-street
    Features
    • Patio & porch: Patio
    • Exterior features: Vinyl
    • Fencing: Full
    Lot
    • Size: 6,242 sqft
    • Features: Level, Near Public Transit, Many Trees
    Details
    • Parcel number: 0217304009000
    • Zoning description: U-SU-C

    Construction

    Type & style
    • Home type: SingleFamily
    • Architectural style: Bungalow
    Materials
    • Roof: Composition
    Condition
    • Year built: 1922

    Utilities & green energy

    • Sewer: Community
    • Water: Public

    Community & neighborhood

    Location
    • Region: Denver

    Other

    Other facts
    • Flooring: Wood, Carpet, Tile
    • WaterSource: Public
    • Heating: Forced Air
    • Appliances: Dishwasher, Refrigerator, Disposal, Dryer, Washer, Cooktop, Gas Water Heater, Self Cleaning Oven, Oven
    • InteriorFeatures: Ceiling Fan(s), Pantry, Granite Counters, Built-in Features
    • Basement: Finished, Partial
    • GarageYN: true
    • Sewer: Community
    • HeatingYN: true
    • CoolingYN: true
    • PatioAndPorchFeatures: Patio
    • RoomsTotal: 10
    • ConstructionMaterials: Frame, Vinyl Siding
    • Roof: Composition
    • LotFeatures: Level, Near Public Transit, Many Trees
    • ArchitecturalStyle: Bungalow
    • RentIncludes: Water
    • CoveredSpaces: 1
    • ExteriorFeatures: Garden, Rain Gutters, Private Yard
    • ParkingFeatures: Off Street, RV Access/Parking
    • StructureType: House
    • Fencing: Full
    • BelowGradeFinishedArea: 345.00
    • Cooling: Air Conditioning-Room
    • MlsStatus: Pending
    • ZoningDescription: U-SU-C

    Price history

    DateEventPrice
    8/20/2020Sold$440,000+6%$329/sqft
    Source: Public Record Report a problem
    7/21/2020Pending sale$415,000$310/sqft
    Source: Berkshire Hathaway Homeservices Ire Englewood #5280514 Report a problem
    7/15/2020Listed for sale$415,000+7.8%$310/sqft
    Source: Berkshire Hathaway Homeservices Ire Englewood #5280514 Report a problem
    11/2/2017Listing removed$2,450$2/sqft
    Source: Owner Report a problem
    10/11/2017Listed for rent$2,450$2/sqft
    Source: Owner Report a problem
    6/1/2016Sold$385,000+10%$288/sqft
    Source: Public Record Report a problem
    4/25/2016Pending sale$350,000$262/sqft
    Source: Coldwell Banker Residential Brokerage - Devonshire Cherry Creek #4160572 Report a problem
    4/22/2016Listed for sale$350,000+39.4%$262/sqft
    Source: Coldwell Banker Residential Brokerage - Devonshire Cherry Creek #4160572 Report a problem
    7/23/2013Sold$251,000+11.6%$188/sqft
    Source: Public Record Report a problem
    6/19/2013Listed for sale$225,000+16%$168/sqft
    Source: Integrity Real Estate, LLC #1199550 Report a problem
    7/27/2006Sold$194,000+10.9%$145/sqft
    Source: Public Record Report a problem
    11/26/2002Sold$174,900+81.8%$131/sqft
    Source: Public Record Report a problem
    4/30/1998Sold$96,215$72/sqft
    Source: Public Record Report a problem

    Public tax history

    YearProperty taxesTax assessment
    2024$2,653 +10.5%$34,240 -9.6%
    2023$2,402 +3.6%$37,860 +25.4%
    2022$2,318 +4.4%$30,200 -9.6%
    2021$2,221 +2.9%$33,420 +11.6%
    2020$2,158 +8.1%$29,937 -0.7%
    2019$1,998 $30,146 +16.8%
    2018$1,998 +0.3%$25,820
    2017$1,992 +29.6%$25,820 +31.3%
    2016$1,537 +27.5%$19,670
    2015$1,205 0%$19,670 +35.6%
    2014$1,206 -4.2%$14,510
    2013$1,259 +17.9%$14,510 -3.1%
    2012$1,067 +21.8%$14,970
    2011$876 +2.2%$14,970 +13.8%
    2010$857 -12.6%$13,160
    2009$980 -0.2%$13,160 -10.4%
    2008$982 +1.9%$14,680
    2007$964 +1.1%$14,680 +1.9%
    2006$953 +19.7%$14,400
    2005$797 +9.3%$14,400 +13.4%
    2003$729 +1.9%$12,700 +4.3%
    2002$716 $12,180 +35.2%
    2001-- $9,010

    Find assessor info on the county website

    Neighborhood: Regis

    Nearby schools

    GreatSchools rating
    Schools provided by the listing agent
    • Elementary: Beach Court
    • Middle: Strive Sunnyside
    • High: North
    • District: Denver 1

    Source: The MLS. This data may not be complete. We recommend contacting the local school district to confirm school assignments for this home.

    Get a cash offer in 3 minutes
    Find out how much your home could sell for in as little as 3 minutes with a no-obligation cash offer.
    Estimated market value
    $543,700
    Get a cash offer in 3 minutes
    Find out how much your home could sell for in as little as 3 minutes with a no-obligation cash offer.
    Estimated market value
    $543,700