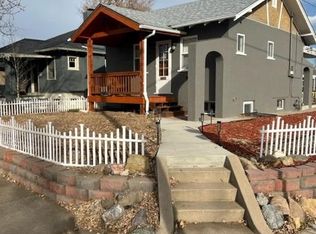
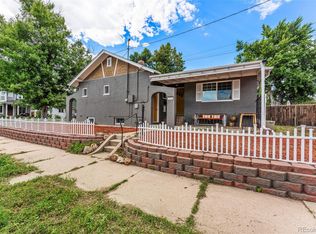
Welcome home to this Regis ranch! Talk about location, this beautiful bungalow is conveniently located in the middle of it all. Walkable to bars shops and restaurants on Lowell, a 10 minute bike ride to the Tennyson strip, minutes from downtown Denver, and easy access to I-70 to head up to the mountains or out to the airport! You're welcomed into the home with natural light, warm wood floors, clean finishes, and classic bungalow character. The beautifully updated kitchen is a favorite feature. Custom built-in closets adorn one of the main floor bedrooms, which is connected by a full bathroom to the other roomy upstairs bedroom. The finished basement offers a second living room, a fully egressed 3rd bedroom, and a 3/4 bathroom. Laundry/storage/and utility room can be found in the basement as well. The backyard is perfect for the Colorado lifestyle! A covered porch for grilling in the elements, beautiful flatwork for an outdoor kitchen set up, alfresco dining, and a firepit gathering area...there's room for it all! The alley load 1 car garage is perfect for all of your toys and gear, because we all know that's' what it's for anyways :) (It is a fully functional 1-car garage). This is a fantastic home that has been loved and cared for by the sellers and is a must see!
Sold for $725,000
Zillow last checked:
Listing updated:
Bought with:
Eliza Sparks, 100096337
Compass - Denver
Allie Kirby, 100053793
Compass - Denver
Source: REcolorado as distributed by MLS GRID,MLS#: 6780068
Price history
| Date | Event | Price |
|---|---|---|
| 2/27/2024 | Sold | $725,000+0%$461/sqft |
Source:  REcolorado as distributed by MLS GRID #6780068 Report a problem REcolorado as distributed by MLS GRID #6780068 Report a problem | ||
| 1/29/2024 | Pending sale | $724,900$461/sqft |
Source: REcolorado as distributed by MLS GRID #6780068 Report a problem | ||
| 1/24/2024 | Listed for sale | $724,900+31.8%$461/sqft |
Source: REcolorado as distributed by MLS GRID #6780068 Report a problem | ||
| 8/14/2020 | Sold | $550,000+4.8%$350/sqft |
Source: Agent Provided Report a problem | ||
| 7/21/2020 | Pending sale | $525,000$334/sqft |
Source: Compass - Denver #8441129 Report a problem | ||
| 7/16/2020 | Listed for sale | $525,000+164.5%$334/sqft |
Source: Compass - Denver #8441129 Report a problem | ||
| 3/5/2019 | Listing removed | $2,095$1/sqft |
Source: HighPoint Property Management Report a problem | ||
| 2/7/2019 | Price change | $2,095-4.6%$1/sqft |
Source: HighPoint Property Management Report a problem | ||
| 1/25/2019 | Price change | $2,195-4.4%$1/sqft |
Source: HighPoint Property Management Report a problem | ||
| 1/10/2019 | Listed for rent | $2,295$1/sqft |
Source: HighPoint Property Management Report a problem | ||
| 8/31/2011 | Sold | $198,500$126/sqft |
Source: Public Record Report a problem | ||
| 5/29/2011 | Listing removed | $198,500$126/sqft |
Source: MGMI LLC, DBA RE/MAX Horizons Group #994860 Report a problem | ||
| 5/8/2011 | Price change | $198,500-0.7%$126/sqft |
Source: MGMI LLC, DBA RE/MAX Horizons Group #994860 Report a problem | ||
| 4/9/2011 | Price change | $199,900-2.4%$127/sqft |
Source: MGMI LLC, DBA RE/MAX Horizons Group #994860 Report a problem | ||
| 3/5/2011 | Price change | $204,900-4.7%$130/sqft |
Source: MGMI LLC, DBA RE/MAX Horizons Group #994860 Report a problem | ||
| 2/20/2011 | Listed for sale | $214,900+65.3%$137/sqft |
Source: MGMI LLC, DBA RE/MAX Horizons Group #970240 Report a problem | ||
| 2/4/2011 | Sold | $130,000-16.1%$83/sqft |
Source: Public Record Report a problem | ||
| 11/7/2010 | Listed for sale | $154,900$99/sqft |
Source: MGMI LLC, DBA RE/MAX Horizons Group #945989 Report a problem | ||

Get a cash offer in 3 minutes
Find out how much your home could sell for in as little as 3 minutes with a no-obligation cash offer.
Estimated market value
$678,900
