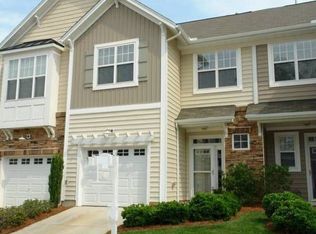
Welcome to your beautifully refreshed, low-maintenance townhome in the highly sought-after Glenwood North community. This move-in-ready gem showcases an open-concept floor plan filled with character, including elegant heavy moldings, classic wainscoting, engineered hardwood floors, and a cozy fireplace. The bright white kitchen flows seamlessly into the living and dining areas, creating the perfect space for everyday living and entertaining. Enjoy relaxing evenings on the screened porch overlooking a peaceful setting. A private garage adds convenience, while ample guest parking throughout the community makes hosting easy.
Upstairs, you'll find three spacious bedrooms and two full baths. The primary suite is a true retreat, featuring a tray ceiling and a private ensuite bath complete with a garden tub, separate walk-in shower, and generous closet space. A new roof installed in 2024 adds peace of mind.
Glenwood North offers an unbeatable location just minutes from RDU Airport, Research Triangle Park, premier shopping, dining, Umstead Park, and the Raleigh Greenway. This well-maintained, primarily owner-occupied community reflects pride of ownership throughout and features an active HOA with exceptional amenities. Residents enjoy a large, sun-filled pool with ample lounge space, a fitness center, and a beautifully appointed clubhouse.
Zoned for top-rated schools including York, Oberlin, and Broughton.
This is more than a home--it's a lifestyle. Don't miss your opportunity to make it yours.
Sold for $375,000
Zillow last checked:
Listing updated:
Bought with:
Sharon Evans, 172983
EXP Realty LLC
Chris Cox, 299498
EXP Realty LLC
Source: Doorify MLS,MLS#: 10160752
Price history
| Date | Event | Price |
|---|---|---|
| 8/27/2026 | Sold | $375,000-3.8%$221/sqft |
Source:  Doorify MLS #10160752 Report a problem Doorify MLS #10160752 Report a problem | ||
| 7/28/2026 | Pending sale | $390,000$230/sqft |
Source: Doorify MLS #10160752 Report a problem | ||
| 6/24/2026 | Price change | $390,000-1.3%$230/sqft |
Source: Doorify MLS #10160752 Report a problem | ||
| 6/22/2026 | Listed for sale | $395,000$233/sqft |
Source: Doorify MLS #10160752 Report a problem | ||
| 6/11/2026 | Listing removed | $395,000$233/sqft |
Source: Doorify MLS #10160752 Report a problem | ||
| 5/21/2026 | Pending sale | $395,000$233/sqft |
Source: Doorify MLS #10160752 Report a problem | ||
| 4/17/2026 | Listed for sale | $395,000+51.9%$233/sqft |
Source: Doorify MLS #10160752 Report a problem | ||
| 3/24/2021 | Listing removed | -- |
Source: Owner Report a problem | ||
| 7/17/2020 | Sold | $260,000-4.4%$153/sqft |
Source: Public Record Report a problem | ||
| 6/9/2020 | Pending sale | $272,000$160/sqft |
Source: Owner Report a problem | ||
| 5/15/2020 | Listed for sale | $272,000+23.9%$160/sqft |
Source: Owner Report a problem | ||
| 6/1/2016 | Sold | $219,500+9.8%$129/sqft |
Source: Agent Provided Report a problem | ||
| 7/7/2009 | Sold | $200,000-4.8%$118/sqft |
Source: Doorify MLS #1651625 Report a problem | ||
| 4/22/2009 | Price change | $210,000-1.4%$124/sqft |
Source: Listhub #1651625 Report a problem | ||
| 3/7/2009 | Listed for sale | $213,000+1.7%$126/sqft |
Source: Listhub #1651625 Report a problem | ||
| 5/10/2007 | Sold | $209,500+4.8%$124/sqft |
Source: Public Record Report a problem | ||
| 11/2/2006 | Sold | $200,000+17%$118/sqft |
Source: Public Record Report a problem | ||
| 9/16/2005 | Sold | $171,000$101/sqft |
Source: Public Record Report a problem | ||
Nearby homes
- $370,5003 bd3 ba1.7k sqft4926 Lady Of The Lake Dr, Raleigh, NC 27612Off Market

- $366,500-- bd2 ba1.8k sqft4930 Lady Of The Lake Dr, Raleigh, NC 27612Off Market

- $381,8003 bd2 ba1.7k sqft4924 Lady Of The Lake Dr, Raleigh, NC 27612Off Market
- $400,0003 bd3 ba1.8k sqft4936 Lady Of The Lake Dr, Raleigh, NC 27612Sold
Get a cash offer in 3 minutes
Find out how much your home could sell for in as little as 3 minutes with a no-obligation cash offer.
Estimated market value
$372,400
