Skip main navigation
Sold for $400,000
  • $400,000

    4936 Lady Of The Lake Dr, Raleigh, NC 27612

    3beds
    1,822sqft
    Townhouse, Residential
    Built in 2005
    2,613.6 Square Feet Lot
    $391,200 Zestimate®
    $220/sqft
    $2,225 Estimated rent

    Home value

    $391,200

    $368,000 - $415,000

    $2,225/mo

    Zestimate® history
    Loading
    Loading...

    Owner options

    List your home for rent

    $2,225/mo

    Rent Zestimate®

    Find your next renter with Zillow Rental Manager. Plus, with online applications, you can quickly screen prospective tenants – for free.

    Learn more

    $2,225/mo

    Rent Zestimate®

    Refinance and save

    $2,533/mo

    Est. payment

    Refinancing to a lower rate could help reduce your monthly payments and save thousands over the life of the loan.

    See today's rates

    $2,533/mo

    Est. payment

    Explore your selling options

    Work with a Zillow partner agent

    Leverage their expertise and Zillow's premium Showcase listings to get your home seen by more buyers.

    Get started

    List with your own agent

    Get your home in front of millions of buyers by listing it on Zillow.

    Learn how to do it

    Sell it yourself

    Take full control of how buyers see your home on Zillow by listing For Sale by Owner (FSBO).

    List your home

    What's special

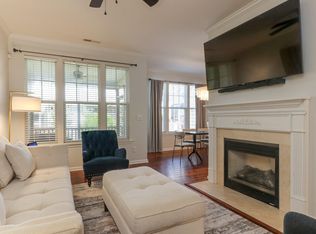
    Sought after location in Raleigh and an amenity-rich community? We've got the place for you! Hard to find end unit townhome with GARAGE! This floor plan is designed to suit an entertainer and offers ample flexibility with an open layout. Double windows let in plenty of light in the upgraded kitchen with maple cabinets, granite countertops, tile backsplash, stainless steel appliances & tile floors. Elevated breakfast bar for your on-the-go meals or a quick coffee break. Wide archways accent your dining space, which opens nicely into your family room with a gas log fireplace. And wait, there is an extra room - reading nook, yoga, or a more practical use of a home office - guess what you get to choose? Thru the double French doors, you'll love the screened porch and grilling patio! Upstairs, there is a generously sized primary suite with a tray ceiling and walk-in closet. The ensuite bathroom is complete with double vanities, a soaking tub, and a walk-in shower plus it has a vaulted ceiling. One guest suite has a walk-in closet and each shares a hall bath. When you are ready to hit the gym, you don't have to go far, the community clubhouse is ready for you! Plenty of sidewalks for enjoying the evenings outdoors, and in our upcoming summer months, enjoy the pool. Wonderfully central location to major highways, and quick access to Umstead and crowd favorites Salt & Lime, Lynnwood Brewery, and the famous Dos Taquitos.

    Zillow last checked:

    Listing updated:

    Listed by:

    Renee Hillman 919-868-4383,

    EXP Realty LLC

    Bought with:

    Krista Beauchesne, 299353

    EXP Realty LLC

    Source: Doorify MLS,MLS#: 10072242MLS Logo

    Facts & features

    Interior

    Bedrooms & bathrooms
    • Bedrooms: 3
    • Bathrooms: 3
    • Full bathrooms: 2
    • 1/2 bathrooms: 1
    Heating
    • Forced Air
    Cooling
    • Central Air
    Appliances
    • Included: Dishwasher, Electric Range, Exhaust Fan, Microwave
    • Laundry: Laundry Room, Upper Level
    Features
    • Bathtub/Shower Combination, Ceiling Fan(s), Crown Molding, Double Vanity, Granite Counters, Open Floorplan, Separate Shower, Soaking Tub, Tray Ceiling(s), Walk-In Closet(s), Walk-In Shower
    • Flooring: Carpet, Tile, Vinyl, Wood
    • Number of fireplaces: 1
    • Fireplace features: Family Room, Gas, Gas Log
    • Common walls with other units/homes: 1 Common Wall
    Interior area
    • Total structure area: 1,822
    • Total interior livable area: 1,822 sqft
    • Finished area above ground: 1,822
    • Finished area below ground: 0

    Property

    Parking
    • Total spaces: 2
    • Parking features: Attached, Concrete, Garage
    • Attached garage spaces: 1
    Features
    • Levels: Two
    • Stories: 2
    • Patio & porch: Patio, Porch, Screened
    • Pool features: Community, In Ground
    • Has view: Yes
    • View description: Downtown
    Lot
    • Size: 2,613 sqft
    • Features: Landscaped
    Details
    • Parcel number: 0786371617
    • Special conditions: Standard

    Construction

    Type & style
    • Home type: Townhouse
    • Architectural style: Traditional
    • Property subtype: Townhouse, Residential
    • Attached to another structure: Yes
    Materials
    • Stone, Vinyl Siding
    • Foundation: Slab
    • Roof: Shingle
    Condition
    • New construction: No
    • Year built: 2005
    • Major remodel year: 2005

    Utilities & green energy

    • Sewer: Public Sewer
    • Water: Public
    • Utilities for property: Electricity Connected, Natural Gas Connected, Sewer Connected, Water Connected

    Community & neighborhood

    Community
    • Community features: Clubhouse, Fitness Center, Pool
    Location
    • Region: Raleigh
    • Subdivision: Glenwood North Townhomes

    HOA & financial

    HOA
    • Has HOA: Yes
    • HOA fee: $170 monthly
    • Amenities included: Clubhouse, Fitness Center, Pool
    • Services included: Maintenance Grounds, Maintenance Structure, Pest Control, Road Maintenance, Storm Water Maintenance

    Price history

    DateEventPrice
    2/27/2025Sold$400,000$220/sqft
    Source: Doorify MLS #10072242 Report a problem
    1/26/2025Pending sale$400,000$220/sqft
    Source: Doorify MLS #10072242 Report a problem
    1/23/2025Listed for sale$400,000+39.9%$220/sqft
    Source: Doorify MLS #10072242 Report a problem
    5/29/2020Sold$286,000-1.3%$157/sqft
    Source: Doorify MLS #2314637 Report a problem
    5/6/2020Pending sale$289,900$159/sqft
    Source: Hodge & Kittrell Sotheby's International Realty #2314637 Report a problem
    4/22/2020Listed for sale$289,900+52.6%$159/sqft
    Source: Hodge & Kittrell Sotheby's International Realty #2314637 Report a problem
    6/15/2011Sold$190,000-5%$104/sqft
    Source: Public Record Report a problem
    3/3/2011Price change$199,900-2.4%$110/sqft
    Source: Exit Select Realty #1763192 Report a problem
    1/16/2011Listed for sale$204,900+10.2%$112/sqft
    Source: Exit Select Realty #1763192 Report a problem
    10/3/2005Sold$186,000$102/sqft
    Source: Public Record Report a problem

    Public tax history

    YearProperty taxesTax assessment
    2025$3,337 +0.4%$380,354
    2024$3,323 +14.5%$380,354 +43.8%
    2023$2,904 +7.6%$264,547
    2022$2,699 +4%$264,547
    2021$2,594 +1.8%$264,547
    2020$2,547 $264,547 +26.4%
    2019-- $209,241
    2018-- $209,241
    2017-- $209,241
    2016-- $209,241 -3.8%
    2015-- $217,551
    2014-- $217,551
    2013-- $217,551
    2012-- $217,551
    2011-- $217,551
    2010-- $217,551
    2009-- $217,551
    2008-- --
    2007-- --

    Find assessor info on the county website

    Neighborhood: Northwest Raleigh

    Nearby schools

    GreatSchools rating
    Schools provided by the listing agent
    • Elementary: Wake - York
    • Middle: Wake - Oberlin
    • High: Wake - Broughton

    Source: Doorify MLS. This data may not be complete. We recommend contacting the local school district to confirm school assignments for this home.

    Get a cash offer in 3 minutes
    Find out how much your home could sell for in as little as 3 minutes with a no-obligation cash offer.
    Estimated market value
    $391,200
    Get a cash offer in 3 minutes
    Find out how much your home could sell for in as little as 3 minutes with a no-obligation cash offer.
    Estimated market value
    $391,200