Price Correction to $850,000 Open house this Sunday Oct 5 1 to 3 PM Come see this Lovely 3 bedroom/2 bath, (1686 SF} 2 car garage condo with storage cage. The home is all on one level (no steps in the condo). This property features a large balcony and many windows overlooking the beautiful woodlands of Sumner Village, as well as all of the amazing amenities in this sought-after community including pool, tennis, pickleball, BBQ area, walking trails, and a private gate to the North Capitol Trail! This property also includes a 2 car tandem garage (deeded separately). Inside, there are solid wood custom kitchen cabinets with granite countertops, lots of storage space, and a pull out drawer system. This condo also features fireplace and updated bathrooms as well as fresh paint throughout! This amazing property is set in the quiet woodlands of Sumner Village, a wildlife friendly property adjacent to, and with direct access to, Little Falls Valley Stream Park. This beautiful location is so serene that it's sometimes a challenge to remember how close it is to the Potomac River and the DC line. Even more convenient is the community's private gate to the shopping plaza next door!
Sold for $820,000
$820,000
4928 Sentinel Dr #1-303, Bethesda, MD 20816
3beds
1,686sqft
Condominium
Built in 1973
-- sqft lot
$823,800 Zestimate®
$486/sqft
$3,852 Estimated rent
Home value
$823,800
$758,000 - $898,000
$3,852/mo
Zestimate® history
Owner options
List your home for rent
$3,852/mo
Rent Zestimate®
Find your next renter with Zillow Rental Manager. Plus, with online applications, you can quickly screen prospective tenants – for free.
$3,852/mo
Rent Zestimate®
Refinance and save
$6,402/mo
Est. payment
Refinancing to a lower rate could help reduce your monthly payments and save thousands over the life of the loan.
$6,402/mo
Est. payment
Explore your selling options
Work with a Zillow partner agent
Leverage their expertise and Zillow's premium Showcase listings to get your home seen by more buyers.
Get startedList with your own agent
Get your home in front of millions of buyers by listing it on Zillow.
Learn how to do itSell it yourself
Take full control of how buyers see your home on Zillow by listing For Sale by Owner (FSBO).
List your homeWhat's special
Large balconyLots of storage spaceGranite countertopsPull out drawer systemWalking trailsUpdated bathrooms
Zillow last checked:
Listing updated:
Listed by:
Nancy Cameron 301-529-2606,
Long & Foster Real Estate, Inc.
Bought with:
NON MEMBER, 0225194075
Non Subscribing Office
Source: Bright MLS,MLS#: MDMC2198764
Facts & features
Interior
Bedrooms & bathrooms
- Bedrooms: 3
- Bathrooms: 2
- Full bathrooms: 2
- Main level bathrooms: 2
- Main level bedrooms: 3
Rooms
- Room types: Living Room, Dining Room, Primary Bedroom, Kitchen, Foyer, Utility Room, Bathroom 2, Bathroom 3, Primary Bathroom
Primary bedroom
- Features: Flooring - Wood, Attached Bathroom, Primary Bedroom - Dressing Area, Walk-In Closet(s)
- Level: Main
Primary bathroom
- Features: Bathroom - Tub Shower, Granite Counters, Flooring - Ceramic Tile
- Level: Main
Bathroom 2
- Features: Flooring - Wood
- Level: Main
Bathroom 2
- Features: Bathroom - Walk-In Shower, Granite Counters, Flooring - Ceramic Tile
- Level: Main
Bathroom 3
- Features: Window Treatments, Flooring - Wood
- Level: Main
Dining room
- Features: Flooring - Wood, Chair Rail, Recessed Lighting
- Level: Main
Foyer
- Features: Flooring - Wood
- Level: Main
Kitchen
- Features: Flooring - HardWood, Kitchen - Electric Cooking, Recessed Lighting
- Level: Main
Living room
- Features: Flooring - Wood, Fireplace - Wood Burning, Balcony Access
- Level: Main
Utility room
- Features: Flooring - Laminated
- Level: Main
Heating
- Forced Air, Electric
Cooling
- Central Air, Electric
Appliances
- Included: Microwave, Dishwasher, Disposal, Dryer, Self Cleaning Oven, Oven/Range - Electric, Refrigerator, Washer, Water Dispenser, Water Heater, Water Treat System, Electric Water Heater
- Laundry: Washer In Unit, Dryer In Unit, In Unit
Features
- Walk-In Closet(s), Upgraded Countertops, Recessed Lighting, Primary Bath(s), Kitchen - Galley, Formal/Separate Dining Room, Floor Plan - Traditional, Elevator, Crown Molding, Ceiling Fan(s)
- Flooring: Wood
- Doors: French Doors, Sliding Glass
- Windows: Screens, Window Treatments
- Has basement: No
- Number of fireplaces: 1
- Fireplace features: Wood Burning, Screen
Interior area
- Total structure area: 1,686
- Total interior livable area: 1,686 sqft
- Finished area above ground: 1,686
- Finished area below ground: 0
Property
Parking
- Total spaces: 2
- Parking features: Covered, Garage Faces Front, Storage, Detached
- Garage spaces: 2
Accessibility
- Accessibility features: None
Features
- Levels: One
- Stories: 1
- Exterior features: Balcony
- Pool features: Community
Details
- Additional structures: Above Grade, Below Grade
- Parcel number: 160701603255
- Zoning: RESIDENTIAL
- Special conditions: Standard
Construction
Type & style
- Home type: Condo
- Architectural style: Mid-Century Modern
- Property subtype: Condominium
- Attached to another structure: Yes
Materials
- Brick
Condition
- New construction: No
- Year built: 1973
Utilities & green energy
- Sewer: Public Sewer
- Water: Public
- Utilities for property: Cable Available, Electricity Available, Phone Available, Sewer Available, Water Available, Cable
Community & HOA
Community
- Security: Main Entrance Lock, Resident Manager, 24 Hour Security
- Subdivision: Sumner Village
HOA
- Has HOA: Yes
- Amenities included: Common Grounds, Community Center, Elevator(s), Fitness Center, Game Room, Gated, Jogging Path, Library, Meeting Room, Party Room, Picnic Area, Pool, Tennis Court(s)
- Services included: Common Area Maintenance, Maintenance Structure, Water, Trash, Snow Removal, Sewer, Security, Road Maintenance, Pool(s), Pest Control, Management
- HOA fee: $1,377 monthly
- HOA name: SUMNER VILLAGE CONDO 1
Location
- Region: Bethesda
Financial & listing details
- Price per square foot: $486/sqft
- Tax assessed value: $740,000
- Annual tax amount: $7,851
- Date on market: 9/12/2025
- Listing agreement: Exclusive Agency
- Listing terms: Cash,Conventional,VA Loan
- Ownership: Condominium
Price history
| Date | Event | Price |
|---|---|---|
| 12/4/2025 | Sold | $820,000-3.5%$486/sqft |
Source:  Bright MLS #MDMC2198764 Report a problem Bright MLS #MDMC2198764 Report a problem | ||
| 11/11/2025 | Contingent | $850,000$504/sqft |
Source: Bright MLS #MDMC2198764 Report a problem | ||
| 9/27/2025 | Price change | $850,000-2.9%$504/sqft |
Source: Bright MLS #MDMC2198764 Report a problem | ||
| 9/12/2025 | Listed for sale | $875,000+34.8%$519/sqft |
Source: Bright MLS #MDMC2198764 Report a problem | ||
| 1/4/2013 | Listing removed | $649,000$385/sqft |
Source: TTR Sotheby's International Realty #MC7949787 Report a problem | ||
| 10/24/2012 | Listed for sale | $649,000+14.9%$385/sqft |
Source: TTR Sotheby's International Realty #MC7949787 Report a problem | ||
| 11/13/2010 | Listing removed | $565,000+2.7%$335/sqft |
Source: Long & Foster #MC7302750 Report a problem | ||
| 6/8/2010 | Sold | $550,000-2.7%$326/sqft |
Source: Public Record Report a problem | ||
| 4/10/2010 | Listed for sale | $565,000$335/sqft |
Source: Long & Foster #MC7302750 Report a problem | ||
Public tax history
| Year | Property taxes | Tax assessment |
|---|---|---|
| 2025 | $8,593 +10.3% | $740,000 +9.4% |
| 2024 | $7,790 +10.2% | $676,667 +10.3% |
| 2023 | $7,067 +16.4% | $613,333 +11.5% |
| 2022 | $6,069 +1.3% | $550,000 +1.2% |
| 2021 | $5,990 +1.2% | $543,333 +1.2% |
| 2020 | $5,921 +1.3% | $536,667 +1.3% |
| 2019 | $5,844 -0.2% | $530,000 |
| 2018 | $5,855 -2.8% | $530,000 |
| 2017 | $6,022 +37.5% | $530,000 |
| 2016 | $4,380 | $530,000 +3.9% |
| 2015 | $4,380 | $510,000 +4.1% |
| 2014 | $4,380 | $490,000 +4.3% |
| 2013 | -- | $470,000 |
| 2012 | -- | $470,000 |
| 2011 | -- | $470,000 -16.1% |
| 2010 | -- | $560,000 |
| 2009 | -- | $560,000 |
| 2008 | -- | $560,000 -3.4% |
| 2007 | -- | $580,000 +15.2% |
| 2006 | -- | $503,332 +18% |
| 2005 | -- | $426,666 +21.9% |
| 2004 | -- | $350,000 |
| 2003 | -- | $350,000 +23.5% |
| 2002 | -- | $283,333 +13.3% |
| 2001 | -- | $250,000 |
Find assessor info on the county website
Neighborhood: 20816
Nearby homes
- $990,0002 bd3 ba1.8k sqft4928 Sentinel Dr #1-106, Bethesda, MD 20816Sold
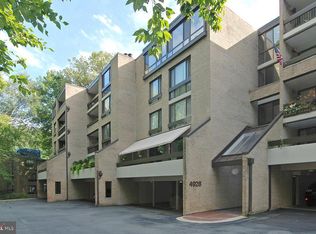
- $735,0002 bd2 ba1.5k sqft4928 Sentinel Dr #1-405, Bethesda, MD 20816Sold

- $839,0002 bd2 ba1.6k sqft4928 Sentinel Dr #1-103, Bethesda, MD 20816Sold

- $550,0002 bd2 ba1.4k sqft4932 Sentinel Dr #6-404, Bethesda, MD 20816Sold

- $875,0003 bd3 ba1.8k sqft4948 Sentinel Dr #7-106, Bethesda, MD 20816Sold
- $850,0003 bd2 ba1.7k sqft4952 Sentinel Dr #8203, Bethesda, MD 20816Sold
- $853,7003 bd3 ba1.8k sqft4924 Sentinel Dr #2-106, Bethesda, MD 20816Off Market
- $961,4003 bd3 ba1.8k sqft4924 Sentinel Dr #2-206, Bethesda, MD 20816Off Market
Nearby schools
GreatSchools rating
- 9/10Wood Acres Elementary SchoolGrades: PK-5Distance: 1.3 mi
- 10/10Thomas W. Pyle Middle SchoolGrades: 6-8Distance: 2.9 mi
- 9/10Walt Whitman High SchoolGrades: 9-12Distance: 2.4 mi
Schools provided by the listing agent
- High: Walt Whitman
- District: Montgomery County Public Schools
Source: Bright MLS. This data may not be complete. We recommend contacting the local school district to confirm school assignments for this home.
Get a cash offer in 3 minutes
Find out how much your home could sell for in as little as 3 minutes with a no-obligation cash offer.
Estimated market value
$823,800
Get a cash offer in 3 minutes
Find out how much your home could sell for in as little as 3 minutes with a no-obligation cash offer.
Estimated market value
$823,800
- Maryland
- Montgomery County
- Bethesda
- 20816
- 4928 Sentinel Dr Unit 1-303
Nearby cities
Nearby neighborhoods
Nearby zip codes
Other Bethesda Topics
