TOP FLOOR ..Move in ready... Lovely 2 Bedroom & Den, 2 Bath Condo with fireplace (1524 SF) featuring a large balcony overlooking the beautiful woodlands of Sumner Village. Along with all the amazing amenities in this sought-after community including pool, tennis, pickleball, BBQ area, walking trails, private gate to North Capitol Trail, this condo comes with two garage parking spaces (#18/19) and a storage cage. Inside you'll find recent (2-4 yrs) updating and improvements including: new HVAC system, all windows resealed and caulked, all walls and ceilings painted, and recessed lighting installed throughout plus additional wiring for plugs and TV outlets – and the balcony awning is slated to be replaced in the near term. Little details that enhance the living experience include large, plant friendly bedroom windowsills, walk in closets in the bedrooms, and a pantry closet in the kitchen (which features cherry cabinetry!) This amazing property is very private up on the building’s top floor, and the living room’s “floor to ceiling windows” features the best garden side views of this community’s quiet woodlands. Sumner Village’s arboretum-like landscape is a wildlife friendly property adjacent to Little Falls Valley Stream Park. This quiet and beautiful location is so serene that it's sometimes hard to remember it is so close to the Potomac River and DC line - and all with a private gate to the shopping plaza next door!
Sold for $735,000
$735,000
4928 Sentinel Dr #1-405, Bethesda, MD 20816
2beds
1,524sqft
Condominium
Built in 1973
-- sqft lot
$738,800 Zestimate®
$482/sqft
$3,476 Estimated rent
Home value
$738,800
$680,000 - $805,000
$3,476/mo
Zestimate® history
Owner options
List your home for rent
$3,476/mo
Rent Zestimate®
Find your next renter with Zillow Rental Manager. Plus, with online applications, you can quickly screen prospective tenants – for free.
$3,476/mo
Rent Zestimate®
Refinance and save
$5,778/mo
Est. payment
Refinancing to a lower rate could help reduce your monthly payments and save thousands over the life of the loan.
$5,778/mo
Est. payment
Explore your selling options
Work with a Zillow partner agent
Leverage their expertise and Zillow's premium Showcase listings to get your home seen by more buyers.
Get startedList with your own agent
Get your home in front of millions of buyers by listing it on Zillow.
Learn how to do itSell it yourself
Take full control of how buyers see your home on Zillow by listing For Sale by Owner (FSBO).
List your homeWhat's special
Best garden side viewsPantry closetWildlife friendly propertyRecessed lightingFloor to ceiling windowsNew hvac systemCherry cabinetry
Zillow last checked:
Listing updated:
Listed by:
Nancy Cameron 301-529-2606,
Long & Foster Real Estate, Inc.
Bought with:
Jennifer Wellde, 508402
Washington Fine Properties, LLC
Kathleen McGrath, SP98361746
Washington Fine Properties, LLC
Source: Bright MLS,MLS#: MDMC2204380
Facts & features
Interior
Bedrooms & bathrooms
- Bedrooms: 2
- Bathrooms: 2
- Full bathrooms: 2
- Main level bathrooms: 2
- Main level bedrooms: 2
Rooms
- Room types: Living Room, Dining Room, Primary Bedroom, Kitchen, Den, Foyer, Bathroom 2
Primary bedroom
- Features: Flooring - Wood, Walk-In Closet(s), Attached Bathroom
- Level: Main
Bathroom 2
- Features: Flooring - Wood
- Level: Main
Bathroom 2
- Features: Flooring - Ceramic Tile
- Level: Main
Den
- Features: Flooring - Wood, Recessed Lighting
- Level: Main
Dining room
- Features: Flooring - Wood
- Level: Main
Foyer
- Features: Flooring - Wood
- Level: Main
Kitchen
- Features: Flooring - Ceramic Tile, Recessed Lighting
- Level: Main
Living room
- Features: Balcony Access, Flooring - Wood, Recessed Lighting
- Level: Main
Heating
- Forced Air, Electric
Cooling
- Central Air, Ceiling Fan(s), Electric
Appliances
- Included: Microwave, Built-In Range, Dishwasher, Disposal, Dryer, Exhaust Fan, Self Cleaning Oven, Oven/Range - Electric, Refrigerator, Stainless Steel Appliance(s), Washer, Water Heater, Electric Water Heater
- Laundry: Has Laundry, In Unit
Features
- Bathroom - Walk-In Shower, Breakfast Area, Ceiling Fan(s), Dining Area, Floor Plan - Traditional, Eat-in Kitchen, Kitchen - Table Space, Pantry, Primary Bath(s), Recessed Lighting, Upgraded Countertops, Walk-In Closet(s), Dry Wall
- Flooring: Ceramic Tile, Wood
- Windows: Sliding
- Has basement: No
- Number of fireplaces: 1
- Fireplace features: Wood Burning, Screen
- Common walls with other units/homes: No One Above
Interior area
- Total structure area: 1,524
- Total interior livable area: 1,524 sqft
- Finished area above ground: 1,524
- Finished area below ground: 0
Property
Parking
- Total spaces: 2
- Parking features: Garage Faces Front, Storage, Attached
- Attached garage spaces: 2
Accessibility
- Accessibility features: None
Features
- Levels: One
- Stories: 1
- Exterior features: Awning(s), Balcony
- Pool features: Community
- Has view: Yes
- View description: Trees/Woods
Details
- Additional structures: Above Grade, Below Grade
- Parcel number: 160701603222
- Zoning: RESIDENTIAL
- Special conditions: Standard
Construction
Type & style
- Home type: Condo
- Architectural style: Contemporary
- Property subtype: Condominium
- Attached to another structure: Yes
Materials
- Brick
Condition
- Excellent
- New construction: No
- Year built: 1973
Utilities & green energy
- Sewer: Public Sewer
- Water: Public
- Utilities for property: Cable Available, Electricity Available, Phone Available, Sewer Available, Water Available
Community & HOA
Community
- Security: 24 Hour Security, Main Entrance Lock, Resident Manager
- Subdivision: Sumner Village
HOA
- Has HOA: Yes
- Amenities included: Community Center, Elevator(s), Fitness Center, Storage, Game Room, Gated
- Services included: Common Area Maintenance
- HOA fee: $1,272 monthly
- HOA name: SUMNER VILLAGE CONDO 1
Location
- Region: Bethesda
Financial & listing details
- Price per square foot: $482/sqft
- Tax assessed value: $590,000
- Annual tax amount: $6,642
- Date on market: 10/16/2025
- Listing agreement: Exclusive Agency
- Listing terms: Cash,Conventional,VA Loan
- Ownership: Condominium
Price history
| Date | Event | Price |
|---|---|---|
| 12/1/2025 | Sold | $735,000+0%$482/sqft |
Source:  Bright MLS #MDMC2204380 Report a problem Bright MLS #MDMC2204380 Report a problem | ||
| 10/25/2025 | Pending sale | $734,900$482/sqft |
Source: Bright MLS #MDMC2204380 Report a problem | ||
| 10/21/2025 | Price change | $734,9000%$482/sqft |
Source: Bright MLS #MDMC2204380 Report a problem | ||
| 10/16/2025 | Listed for sale | $735,000+25.6%$482/sqft |
Source: Bright MLS #MDMC2204380 Report a problem | ||
| 6/20/2018 | Sold | $585,000$384/sqft |
Source: Public Record Report a problem | ||
| 3/15/2018 | Listed for sale | $585,000+8.8%$384/sqft |
Source: Compass #1000270488 Report a problem | ||
| 5/14/2015 | Sold | $537,500-2.3%$353/sqft |
Source: Public Record Report a problem | ||
| 3/6/2015 | Pending sale | $550,000$361/sqft |
Source: Long & Foster Real Estate #MC8549999 Report a problem | ||
| 2/7/2015 | Listed for sale | $550,000+14.6%$361/sqft |
Source: Long & Foster Real Estate #MC8549999 Report a problem | ||
| 1/1/2015 | Sold | $480,000$315/sqft |
Source:  Long & Foster Broker Feed #MDMC129888_100 Report a problem Long & Foster Broker Feed #MDMC129888_100 Report a problem | ||
| 3/28/2008 | Sold | $480,000$315/sqft |
Source: Public Record Report a problem | ||
Public tax history
| Year | Property taxes | Tax assessment |
|---|---|---|
| 2025 | $6,174 -6.2% | $590,000 +3.2% |
| 2024 | $6,581 +3.2% | $571,667 +3.3% |
| 2023 | $6,376 +8% | $553,333 +3.4% |
| 2022 | $5,904 +6.4% | $535,000 +6.3% |
| 2021 | $5,549 +6.6% | $503,333 +6.7% |
| 2020 | $5,203 +10.6% | $471,667 +7.2% |
| 2019 | $4,705 -0.2% | $440,000 +3.1% |
| 2018 | $4,713 +0.1% | $426,667 +3.2% |
| 2017 | $4,710 | $413,333 +3.3% |
| 2016 | -- | $400,000 +5.3% |
| 2015 | -- | $380,000 +5.6% |
| 2014 | -- | $360,000 +5.9% |
| 2013 | -- | $340,000 |
| 2012 | -- | $340,000 |
| 2011 | -- | $340,000 -22.7% |
| 2010 | -- | $440,000 +1.5% |
| 2009 | -- | $433,332 +1.6% |
| 2008 | -- | $426,666 +1.6% |
| 2007 | -- | $420,000 +10.4% |
| 2006 | -- | $380,332 +11.6% |
| 2005 | -- | $340,666 +13.2% |
| 2004 | -- | $301,000 |
| 2003 | -- | $301,000 +28.4% |
| 2002 | -- | $234,333 +16.6% |
| 2001 | -- | $201,000 |
Find assessor info on the county website
Neighborhood: 20816
Nearby homes
- $990,0002 bd3 ba1.8k sqft4928 Sentinel Dr #1-106, Bethesda, MD 20816Sold
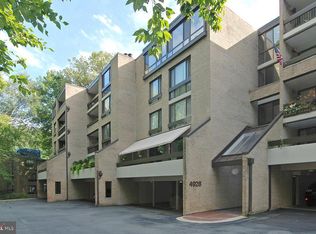
- $839,0002 bd2 ba1.6k sqft4928 Sentinel Dr #1-103, Bethesda, MD 20816Sold

- $820,0003 bd2 ba1.6k sqft4928 Sentinel Dr #1-303, Bethesda, MD 20816Sold
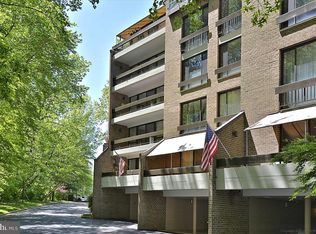
- $550,0002 bd2 ba1.4k sqft4932 Sentinel Dr #6-404, Bethesda, MD 20816Sold

- $875,0003 bd3 ba1.8k sqft4948 Sentinel Dr #7-106, Bethesda, MD 20816Sold
- $850,0003 bd2 ba1.7k sqft4952 Sentinel Dr #8203, Bethesda, MD 20816Sold
- $849,0003 bd3 ba1.8k sqft4924 Sentinel Dr #2-106, Bethesda, MD 20816Off Market
- $967,7003 bd3 ba1.8k sqft4924 Sentinel Dr #2-206, Bethesda, MD 20816Off Market
Nearby schools
GreatSchools rating
- 9/10Wood Acres Elementary SchoolGrades: PK-5Distance: 1.3 mi
- 10/10Thomas W. Pyle Middle SchoolGrades: 6-8Distance: 2.9 mi
- 9/10Walt Whitman High SchoolGrades: 9-12Distance: 2.4 mi
Schools provided by the listing agent
- High: Walt Whitman
- District: Montgomery County Public Schools
Source: Bright MLS. This data may not be complete. We recommend contacting the local school district to confirm school assignments for this home.
Get a cash offer in 3 minutes
Find out how much your home could sell for in as little as 3 minutes with a no-obligation cash offer.
Estimated market value
$738,800
Get a cash offer in 3 minutes
Find out how much your home could sell for in as little as 3 minutes with a no-obligation cash offer.
Estimated market value
$738,800
- Maryland
- Montgomery County
- Bethesda
- 20816
- 4928 Sentinel Dr Unit 1-405
Nearby cities
Nearby neighborhoods
Nearby zip codes
Other Bethesda Topics
