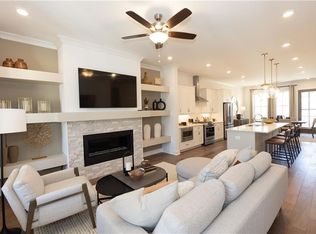
New Year, New Home, New You with The Providence Group! Introducing The Barrett- Brand New plan and END UNIT! $10,000 anyway with contract by end of January! No stairs throughout the entire home. Open concept upon entry into your front door! Rare, SINGLE LEVEL LIVING in our Exclusive Waterside Community! If your looking for the outdoors in a community, look no further! Waterside is a Master Planned Community nestled on the Chattahoochee River. Soaring ceilings throughout. Dining leads to a gorgeous kitchen with Cambria quartz countertops and an upgraded GE Profile Appliance Package. Cabinets in Bright White and an oversized island in Driftwood stain, for entertaining. The kitchen leads into a cozy living room and out to exquisite covered Porch, that spills into your private gated rear yard. Lovely Owner's Suite with walk-in closet, large shower and upgrades throughout! This wonderful 2-bedroom plan has the perfect amount of space! Connected garage with access inside the home and a driveway long enough for a second car! Includes washer/dryer/refrigerator and blinds!! Living in Waterside offers a laid-back lifestyle centered around enjoying nature and outdoor activities. Residents can spend their days exploring the river, walking through trails, birdwatching, or simply unwinding on the deck with a good book and a cup of coffee, all while surrounded by the beauty of the natural world. Waterside features resort like amenities that include a exquisite clubhouse with a fitness center, pickle ball courts, serene pool, fire pit, or relaxing at one of the community greenspaces. 2024 OBIE award wining amenities!! This home is almost ready! Completion JAN 2025. At TPG, we value our customer, team member, and vendor team safety. Our communities are active construction zones and may not be safe to visit at certain stages of construction. Due to this, we ask all agents visiting the community with their clients come to the office prior to visiting any listed homes. Please note, during your visit, you will be escorted by a TPG employee and may be required to wear flat, closed toe shoes and a hardhat. For driving directions, you can use 4411 E. Jones Bridge Road, Peachtree Corners, GA 30092. Located in the vibrant community of Peachtree Corners, this condo provides easy access to fine dining, shopping at The Forum and City Center down the street, and recreational activities. Embrace the opportunity to live in a serene yet dynamic environment where luxury meets comfort. [The Barrett]
Closed
$575,000
4928 Sudbrook Way #250, Peachtree Corners, GA 30092
2beds
1,406sqft
Condominium, Residential
Built in 2024
-- sqft lot
$556,100 Zestimate®
$409/sqft
$2,370 Estimated rent
Home value
$556,100
$512,000 - $606,000
$2,370/mo
Zestimate® history
Owner options
List your home for rent
$2,370/mo
Rent Zestimate®
Find your next renter with Zillow Rental Manager. Plus, with online applications, you can quickly screen prospective tenants – for free.
$2,370/mo
Rent Zestimate®
Refinance and save
$3,788/mo
Est. payment
Refinancing to a lower rate could help reduce your monthly payments and save thousands over the life of the loan.
$3,788/mo
Est. payment
Explore your selling options
Work with a Zillow partner agent
Leverage their expertise and Zillow's premium Showcase listings to get your home seen by more buyers.
Get startedList with your own agent
Get your home in front of millions of buyers by listing it on Zillow.
Learn how to do itSell it yourself
Take full control of how buyers see your home on Zillow by listing For Sale by Owner (FSBO).
List your homeWhat's special
Zillow last checked:
Listing updated:
Listed by:
MICHELE L GREEN,
The Providence Group Realty, LLC.,
Gabrielle MacPherson,
The Providence Group Realty, LLC.
Bought with:
Sandy Hippeli, 363900
Keller Williams Realty Atlanta Partners
Source: FMLS GA,MLS#: 7523542
Facts & features
Interior
Bedrooms & bathrooms
- Bedrooms: 2
- Bathrooms: 2
- Full bathrooms: 2
- Main level bathrooms: 2
- Main level bedrooms: 2
Rooms
- Room types: Family Room
Primary bedroom
- Features: Master on Main, Oversized Master
- Level: Master on Main, Oversized Master
Bedroom
- Features: Master on Main, Oversized Master
Primary bathroom
- Features: Double Vanity, Shower Only
Dining room
- Features: Open Concept
Kitchen
- Features: Cabinets Other, Cabinets Stain, Cabinets White, Kitchen Island, Pantry Walk-In, Stone Counters, View to Family Room, Other
Heating
- Central, Heat Pump, Zoned
Cooling
- Ceiling Fan(s), Central Air, Electric, Zoned
Appliances
- Included: Dishwasher, Disposal, Electric Range, Microwave, Range Hood
- Laundry: Laundry Closet, Main Level
Features
- Crown Molding, Walk-In Closet(s)
- Flooring: Carpet, Ceramic Tile, Hardwood
- Windows: Double Pane Windows
- Basement: None
- Number of fireplaces: 1
- Fireplace features: Electric
- Common walls with other units/homes: 2+ Common Walls,End Unit
Interior area
- Total structure area: 1,406
- Total interior livable area: 1,406 sqft
Property
Parking
- Total spaces: 2
- Parking features: Driveway, Garage
- Garage spaces: 1
- Has uncovered spaces: Yes
Accessibility
- Accessibility features: None
Features
- Levels: One
- Stories: 1
- Patio & porch: Covered
- Exterior features: Balcony, Other, Other Dock
- Pool features: None
- Spa features: None
- Fencing: None
- Has view: Yes
- View description: Other
- Waterfront features: None
- Body of water: None
Lot
- Size: 0.26 Acres
- Dimensions: 93x121
- Features: Zero Lot Line
Details
- Additional structures: None
- Parcel number: R6349 156
- Other equipment: None
- Horse amenities: None
Construction
Type & style
- Home type: Condo
- Architectural style: Traditional
- Property subtype: Condominium, Residential
- Attached to another structure: Yes
Materials
- Brick Front, HardiPlank Type
- Foundation: Slab
- Roof: Composition
Condition
- New Construction
- New construction: Yes
- Year built: 2024
Details
- Builder name: The Providence Group
- Warranty included: Yes
Utilities & green energy
- Electric: 110 Volts, 220 Volts in Garage
- Sewer: Public Sewer
- Water: Public
- Utilities for property: Electricity Available, Sewer Available, Underground Utilities, Water Available
Green energy
- Energy efficient items: None
- Energy generation: None
Community & HOA
Community
- Features: Clubhouse, Fitness Center, Gated, Homeowners Assoc, Near Shopping, Near Trails/Greenway, Pickleball, Pool, Sidewalks, Street Lights
- Security: Carbon Monoxide Detector(s), Fire Alarm, Fire Sprinkler System, Security Gate, Smoke Detector(s)
- Subdivision: Waterside
HOA
- Has HOA: Yes
- Services included: Maintenance Structure, Reserve Fund, Swim
- HOA fee: $234 monthly
Location
- Region: Peachtree Corners
Financial & listing details
- Price per square foot: $409/sqft
- Date on market: 2/8/2025
- Cumulative days on market: 307 days
- Listing terms: Cash,Conventional
- Ownership: Condominium
- Electric utility on property: Yes
- Road surface type: Asphalt
Price history
| Date | Event | Price |
|---|---|---|
| 2/13/2025 | Sold | $575,000-2.5%$409/sqft |
Source:  FMLS GA #7523542 Report a problem FMLS GA #7523542 Report a problem | ||
| 2/12/2025 | Pending sale | $589,900$420/sqft |
Source: FMLS GA #7523542 Report a problem | ||
| 2/12/2025 | Listed for sale | $589,900-1%$420/sqft |
Source: FMLS GA #7523542 Report a problem | ||
| 2/5/2025 | Listing removed | $595,830$424/sqft |
Source:  Providence Group Report a problem Providence Group Report a problem | ||
| 1/10/2025 | Price change | $595,830+2.6%$424/sqft |
Source: FMLS GA #7398433 Report a problem | ||
| 12/6/2024 | Price change | $580,830-2.5%$413/sqft |
Source: FMLS GA #7398433 Report a problem | ||
| 12/4/2024 | Price change | $595,830+1.3%$424/sqft |
Source: FMLS GA #7398433 Report a problem | ||
| 6/25/2024 | Pending sale | $587,900$418/sqft |
Source: FMLS GA #7398433 Report a problem | ||
| 6/6/2024 | Listed for sale | $587,900$418/sqft |
Source: FMLS GA #7398433 Report a problem | ||
Public tax history
Tax history is unavailable.
Neighborhood: 30092
Nearby homes
- $670,1503 bd2 ba2k sqft4936 Sudbrook Way #249, Peachtree Corners, GA 30092Sold

- $663,1903 bd2 ba2k sqft4966 Sudbrook Way #243, Peachtree Corners, GA 30092Sold
- $719,5654 bd4 ba2.3k sqft3901 Benchwood Ct #198, Peachtree Corners, GA 30092Sold

- $673,5204 bd4 ba2.3k sqft3902 Benchwood Ct #202, Peachtree Corners, GA 30092Sold

- $636,1503 bd4 ba2.1k sqft4526 Watervale Way #182, Peachtree Corners, GA 30092Sold
- $728,4203 bd3 ba2.2k sqft4018 Blandford St #194, Peachtree Corners, GA 30092Sold
- $663,0503 bd4 ba2.1k sqft4516 Watervale Way #184, Peachtree Corners, GA 30092Sold
- $653,9403 bd4 ba2.1k sqft4520 Watervale Way #183, Peachtree Corners, GA 30092Sold
Nearby schools
GreatSchools rating
- 9/10Simpson Elementary SchoolGrades: PK-5Distance: 0.4 mi
- 6/10Pinckneyville Middle SchoolGrades: 6-8Distance: 1.2 mi
- 5/10Norcross High SchoolGrades: 9-12Distance: 2.5 mi
Schools provided by the listing agent
- Elementary: Simpson
- Middle: Pinckneyville
- High: Norcross
Source: FMLS GA. This data may not be complete. We recommend contacting the local school district to confirm school assignments for this home.
Get a cash offer in 3 minutes
Find out how much your home could sell for in as little as 3 minutes with a no-obligation cash offer.
Estimated market value
$556,100
Get a cash offer in 3 minutes
Find out how much your home could sell for in as little as 3 minutes with a no-obligation cash offer.
Estimated market value
$556,100
- Georgia
- Gwinnett County
- Peachtree Corners
- 30092
- 4928 Sudbrook Way Unit 250
Nearby cities
Nearby neighborhoods
Nearby zip codes
Other Peachtree Corners Topics
- Apartments for Rent in 30092
- Houses for Sale in 30092
- Houses for Rent in 30092
- 30092 Real Estate
- Peachtree Corners Condos
- Houses for Sale in Peachtree Corners
- Newest Listings in Peachtree Corners
- Peachtree Corners Home Values
- Peachtree Corners Real Estate Agents
- Peachtree Corners Refinance
- Peachtree Corners Mortgage Rates
