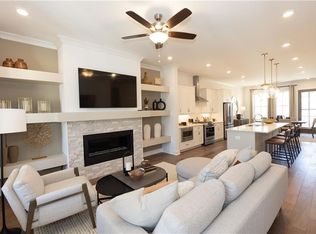
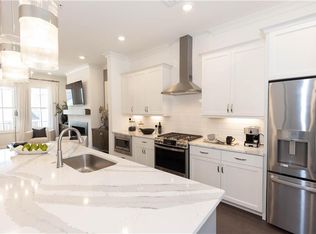
New Year, New Home, New You with The Providence Group! $20,000 any way! Attention to design detail is displayed throughout, from the modern kitchen featuring Brittannica Quartz countertops, beige cabinets and driftwood stain island, and stainless appliances to the family room with its stylish linear fireplace- creating a perfect gathering space, leading out to a covered porch for enjoying the outdoors. The bedrooms with elevated ceiling heights add to the sense of luxury and comfort, with the owner's suite, specifically designed as a spacious sanctuary for relaxation, including a spa-like Owner's bathroom with upgrades galore. The freestanding tub invites you to unwind in ultimate comfort. Adjacent to the tub, the separate walk-in shower, featuring frameless glass and an oversized rain shower head. The arctic white quartz countertops provide a crisp, modern look that is both durable and easy to maintain. These countertops complement the warm, rustic driftwood stain cabinets. Gold fixtures and hardware add a touch of sophistication. Resort-style amenities, including a clubhouse with fitness center, pickleball courts, pool, and fire pit areas, add to the allure of this community, making it easy to connect with neighbors and friends. Luxurious, single-level living in exclusive Waterside by The Providence Group! Interested in visiting? It's important to note the safety measures in place due to the active construction zones. Agents and visitors are required to check in at the office before viewing homes and may need to wear safety gear like closed-toe shoes and hard hats. The Cascade provides an exceptional opportunity for those seeking a blend of modern design, comfort, and community living in Peachtree Corners. [The Cascade]
Closed
$670,150
4936 Sudbrook Way #249, Peachtree Corners, GA 30092
3beds
2,008sqft
Condominium, Residential
Built in 2024
-- sqft lot
$650,100 Zestimate®
$334/sqft
$3,086 Estimated rent
Home value
$650,100
$598,000 - $709,000
$3,086/mo
Zestimate® history
Owner options
List your home for rent
$3,086/mo
Rent Zestimate®
Find your next renter with Zillow Rental Manager. Plus, with online applications, you can quickly screen prospective tenants – for free.
$3,086/mo
Rent Zestimate®
Refinance and save
$4,527/mo
Est. payment
Refinancing to a lower rate could help reduce your monthly payments and save thousands over the life of the loan.
$4,527/mo
Est. payment
Explore your selling options
Work with a Zillow partner agent
Leverage their expertise and Zillow's premium Showcase listings to get your home seen by more buyers.
Get startedList with your own agent
Get your home in front of millions of buyers by listing it on Zillow.
Learn how to do itSell it yourself
Take full control of how buyers see your home on Zillow by listing For Sale by Owner (FSBO).
List your homeWhat's special
Gold fixtures and hardwareDriftwood stain islandModern kitchenStainless appliancesSeparate walk-in showerOversized rain shower headBeige cabinets
Zillow last checked:
Listing updated:
Listed by:
Gabrielle MacPherson,
The Providence Group Realty, LLC.,
MICHELE L GREEN,
The Providence Group Realty, LLC.
Bought with:
Gabrielle MacPherson, 389075
The Providence Group Realty, LLC.
Source: FMLS GA,MLS#: 7396264
Facts & features
Interior
Bedrooms & bathrooms
- Bedrooms: 3
- Bathrooms: 2
- Full bathrooms: 2
- Main level bathrooms: 2
- Main level bedrooms: 3
Rooms
- Room types: Family Room
Primary bedroom
- Features: Master on Main, Oversized Master, Sitting Room
- Level: Master on Main, Oversized Master, Sitting Room
Bedroom
- Features: Master on Main, Oversized Master, Sitting Room
Primary bathroom
- Features: Double Vanity, Separate Tub/Shower, Soaking Tub
Dining room
- Features: Open Concept
Kitchen
- Features: Cabinets Other, Cabinets Stain, Cabinets White, Kitchen Island, Pantry Walk-In, Stone Counters, View to Family Room, Other
Heating
- Central, Heat Pump, Zoned
Cooling
- Ceiling Fan(s), Central Air, Electric, Zoned
Appliances
- Included: Dishwasher, Disposal, Electric Range, Microwave, Range Hood
- Laundry: Laundry Room, Main Level
Features
- Crown Molding, Walk-In Closet(s)
- Flooring: Carpet, Ceramic Tile, Hardwood
- Windows: Double Pane Windows
- Basement: None
- Number of fireplaces: 1
- Fireplace features: Electric
- Common walls with other units/homes: 2+ Common Walls
Interior area
- Total structure area: 2,008
- Total interior livable area: 2,008 sqft
Property
Parking
- Total spaces: 2
- Parking features: Driveway, Garage
- Garage spaces: 1
- Has uncovered spaces: Yes
Accessibility
- Accessibility features: None
Features
- Levels: One
- Stories: 1
- Patio & porch: Covered
- Exterior features: Balcony, Other, Other Dock
- Pool features: None
- Spa features: None
- Fencing: None
- Has view: Yes
- View description: Other
- Waterfront features: None
- Body of water: None
Lot
- Size: 0.27 Acres
- Dimensions: 88x133
- Features: Zero Lot Line
Details
- Additional structures: None
- Parcel number: R6349 156
- Other equipment: None
- Horse amenities: None
Construction
Type & style
- Home type: Condo
- Property subtype: Condominium, Residential
- Attached to another structure: Yes
Materials
- Brick Front, HardiPlank Type
- Foundation: Slab
- Roof: Composition
Condition
- New Construction
- New construction: Yes
- Year built: 2024
Details
- Builder name: The Providence Group
- Warranty included: Yes
Utilities & green energy
- Electric: 110 Volts, 220 Volts in Garage
- Sewer: Public Sewer
- Water: Public
- Utilities for property: Electricity Available, Sewer Available, Underground Utilities, Water Available
Green energy
- Energy efficient items: None
- Energy generation: None
Community & HOA
Community
- Features: Clubhouse, Fitness Center, Gated, Homeowners Assoc, Near Shopping, Near Trails/Greenway, Pickleball, Pool, Sidewalks, Street Lights
- Security: Carbon Monoxide Detector(s), Fire Alarm, Fire Sprinkler System, Security Gate, Smoke Detector(s)
- Subdivision: Waterside
HOA
- Has HOA: Yes
- Services included: Maintenance Structure, Reserve Fund, Swim
- HOA fee: $333 monthly
Location
- Region: Peachtree Corners
Financial & listing details
- Price per square foot: $334/sqft
- Date on market: 6/1/2024
- Cumulative days on market: 502 days
- Listing terms: Cash,Conventional
- Ownership: Condominium
- Electric utility on property: Yes
- Road surface type: Asphalt
Price history
| Date | Event | Price |
|---|---|---|
| 3/28/2025 | Sold | $670,150-2.4%$334/sqft |
Source:  FMLS GA #7396264 Report a problem FMLS GA #7396264 Report a problem | ||
| 2/26/2025 | Pending sale | $686,900$342/sqft |
Source: FMLS GA #7396264 Report a problem | ||
| 1/10/2025 | Price change | $686,900+2.2%$342/sqft |
Source: FMLS GA #7396264 Report a problem | ||
| 12/6/2024 | Price change | $671,900-2.2%$335/sqft |
Source: FMLS GA #7396264 Report a problem | ||
| 6/4/2024 | Listed for sale | $686,900$342/sqft |
Source: FMLS GA #7396264 Report a problem | ||
Public tax history
Tax history is unavailable.
Neighborhood: 30092
Nearby homes
- $663,1903 bd2 ba2k sqft4966 Sudbrook Way #243, Peachtree Corners, GA 30092Sold
- $575,0002 bd2 ba1.4k sqft4928 Sudbrook Way #250, Peachtree Corners, GA 30092Sold
- $719,5654 bd4 ba2.3k sqft3901 Benchwood Ct #198, Peachtree Corners, GA 30092Sold

- $673,5204 bd4 ba2.3k sqft3902 Benchwood Ct #202, Peachtree Corners, GA 30092Sold

- $636,1503 bd4 ba2.1k sqft4526 Watervale Way #182, Peachtree Corners, GA 30092Sold
- $728,4203 bd3 ba2.2k sqft4018 Blandford St #194, Peachtree Corners, GA 30092Sold
- $663,0503 bd4 ba2.1k sqft4516 Watervale Way #184, Peachtree Corners, GA 30092Sold
- $653,9403 bd4 ba2.1k sqft4520 Watervale Way #183, Peachtree Corners, GA 30092Sold
Nearby schools
GreatSchools rating
- 9/10Simpson Elementary SchoolGrades: PK-5Distance: 0.4 mi
- 6/10Pinckneyville Middle SchoolGrades: 6-8Distance: 1.2 mi
- 5/10Norcross High SchoolGrades: 9-12Distance: 2.5 mi
Schools provided by the listing agent
- Elementary: Simpson
- Middle: Pinckneyville
- High: Norcross
Source: FMLS GA. This data may not be complete. We recommend contacting the local school district to confirm school assignments for this home.
Get a cash offer in 3 minutes
Find out how much your home could sell for in as little as 3 minutes with a no-obligation cash offer.
Estimated market value
$650,100
Get a cash offer in 3 minutes
Find out how much your home could sell for in as little as 3 minutes with a no-obligation cash offer.
Estimated market value
$650,100
- Georgia
- Gwinnett County
- Peachtree Corners
- 30092
- 4936 Sudbrook Way Unit 249
Nearby cities
Nearby neighborhoods
Nearby zip codes
Other Peachtree Corners Topics
- Apartments for Rent in 30092
- Houses for Sale in 30092
- Houses for Rent in 30092
- 30092 Real Estate
- Peachtree Corners Condos
- Houses for Sale in Peachtree Corners
- Newest Listings in Peachtree Corners
- Peachtree Corners Home Values
- Peachtree Corners Real Estate Agents
- Peachtree Corners Refinance
- Peachtree Corners Mortgage Rates
