SEARCH YOUTUBE FOR A VIDEO OF THIS HOME! 3.625% ASSUMABLE LOAN! Welcome to 4928 Sugarcane Lane, where comfort meets convenience & style! This stunning Fort Worth gem offers the perfect blend of modern updates, thoughtful design, all sitting within the master planned community of Twin Mills! Step into this beautifully maintained home featuring a split floor plan for owner privacy & tranquility, 2-inch blinds throughout, & a standalone laundry room (not a pass-through to the garage like many in the area)! The heart of the home is the incredible kitchen, boasting granite countertops, upgraded custom cabinetry, a 5-burner gas range, a dual basin-extra deep stainless steel undermount sink, 3-rack stainless steel interior dishwasher, & a microwave that vents outside the home which is also rare! We believe that you will love the custom tumbled tile backsplash, LOADS of cabinet space, & an oversized island with generous space for breakfast bar seating. The owner's suite is a VERY spacious bedroom overlooking the backyard! The owner's en suite is spa-like in design with upgraded cabinetry, a relaxing 5-foot soaker tub, & custom tile work in the shower! The 3 secondary bedrooms (use one for a home office in needed or desired) all offer nicely-sized closets, 2-inch blinds and ceiling fans! Out back, enjoy a good-sized fully sprinkled yard space with an 8’x10’ covered patio, complete with an in-wall gas stub for your grill! NOTICE: No HOUSE DIRECTLY BEHIND THIS HOME = PRIVACY! The home also features partial gutters, front and back sprinkler system, and a 10-foot ceiling in the garage, offering the potential to install one or even 2 car lifts for additional parking needs! Located in the highly desirable Twin Mill Farms subdivision, known for its friendly atmosphere and top-rated schools (the elementary school is IN THE NEIGHBORHOOD), you’ll also enjoy access to the community pool, parks, & walking trails! This one checks all the boxes! Don’t miss your chance to make it yours!
Sold
Price Unknown
4928 Sugarcane Ln, Fort Worth, TX 76179
4beds
1,670sqft
Single Family Residence
Built in 2019
5,227 Square Feet Lot
$298,900 Zestimate®
$--/sqft
$2,175 Estimated rent
Home value
$298,900
$275,000 - $323,000
$2,175/mo
Zestimate® history
Owner options
List your home for rent
$2,175/mo
Rent Zestimate®
Find your next renter with Zillow Rental Manager. Plus, with online applications, you can quickly screen prospective tenants – for free.
$2,175/mo
Rent Zestimate®
Refinance and save
$480/mo
Est. payment
Refinancing to a lower rate could help reduce your monthly payments and save thousands over the life of the loan.
$480/mo
Est. payment
Explore your selling options
Work with a Zillow partner agent
Leverage their expertise and Zillow's premium Showcase listings to get your home seen by more buyers.
Get startedList with your own agent
Get your home in front of millions of buyers by listing it on Zillow.
Learn how to do itSell it yourself
Take full control of how buyers see your home on Zillow by listing For Sale by Owner (FSBO).
List your homeWhat's special
Zillow last checked:
Listing updated:
Listed by:
Kevin Rhodes 0524113 832-233-0265,
Keller Williams Realty 817-329-8850
Bought with:
Venesa Acosta
Coldwell Banker Realty
Source: NTREIS,MLS#: 21018107
Facts & features
Interior
Bedrooms & bathrooms
- Bedrooms: 4
- Bathrooms: 2
- Full bathrooms: 2
Primary bedroom
- Features: Ceiling Fan(s), En Suite Bathroom, Sitting Area in Primary, Walk-In Closet(s)
- Level: First
- Dimensions: 15 x 14
Bedroom
- Features: Ceiling Fan(s), Walk-In Closet(s)
- Level: First
- Dimensions: 11 x 10
Bedroom
- Features: Ceiling Fan(s)
- Level: First
- Dimensions: 14 x 10
Bedroom
- Features: Ceiling Fan(s)
- Level: First
- Dimensions: 14 x 10
Primary bathroom
- Features: Built-in Features, Dual Sinks, En Suite Bathroom, Garden Tub/Roman Tub, Solid Surface Counters, Sink, Separate Shower
- Level: First
- Dimensions: 11 x 8
Dining room
- Level: First
- Dimensions: 11 x 10
Other
- Features: Built-in Features, Solid Surface Counters
- Level: First
- Dimensions: 10 x 5
Kitchen
- Features: Breakfast Bar, Built-in Features, Eat-in Kitchen, Granite Counters, Kitchen Island, Pantry, Walk-In Pantry
- Level: First
- Dimensions: 21 x 9
Laundry
- Level: First
- Dimensions: 6 x 6
Living room
- Features: Ceiling Fan(s)
- Level: First
- Dimensions: 20 x 17
Heating
- Central, Natural Gas
Cooling
- Central Air, Ceiling Fan(s), Electric
Appliances
- Included: Some Gas Appliances, Dishwasher, Gas Cooktop, Disposal, Gas Oven, Gas Range, Gas Water Heater, Microwave, Plumbed For Gas, Refrigerator, Vented Exhaust Fan, Warming Drawer
- Laundry: Washer Hookup, Dryer Hookup, ElectricDryer Hookup, Laundry in Utility Room
Features
- Decorative/Designer Lighting Fixtures, Eat-in Kitchen, Granite Counters, High Speed Internet, Kitchen Island, Open Floorplan, Pantry, Cable TV, Walk-In Closet(s), Wired for Sound
- Flooring: Carpet, Ceramic Tile
- Windows: Window Coverings
- Has basement: No
- Has fireplace: No
Interior area
- Total interior livable area: 1,670 sqft
Property
Parking
- Total spaces: 2
- Parking features: Door-Single, Driveway, Garage Faces Front, Garage, Garage Door Opener, Inside Entrance, Kitchen Level, Lighted
- Attached garage spaces: 2
- Has uncovered spaces: Yes
Features
- Levels: One
- Stories: 1
- Patio & porch: Front Porch, Covered
- Exterior features: Private Yard, Rain Gutters
- Pool features: None, Community
- Fencing: Back Yard,Wood
Lot
- Size: 5,227 Square Feet
- Features: Back Yard, Interior Lot, Lawn, Landscaped, Subdivision, Sprinkler System, Few Trees
- Residential vegetation: Grassed
Details
- Parcel number: 42497360
Construction
Type & style
- Home type: SingleFamily
- Architectural style: Traditional,Detached
- Property subtype: Single Family Residence
Materials
- Brick
- Foundation: Slab
- Roof: Composition
Condition
- Year built: 2019
Utilities & green energy
- Sewer: Public Sewer
- Water: Public
- Utilities for property: Electricity Available, Electricity Connected, Natural Gas Available, Phone Available, Sewer Available, Separate Meters, Underground Utilities, Water Available, Cable Available
Community & HOA
Community
- Features: Clubhouse, Playground, Park, Pool, Trails/Paths, Community Mailbox, Curbs, Sidewalks
- Security: Security System Owned, Smoke Detector(s)
- Subdivision: Twin Mills Add
HOA
- Has HOA: Yes
- Services included: All Facilities, Association Management
- HOA fee: $480 annually
- HOA name: Legacy Southwest
- HOA phone: 214-705-1615
Location
- Region: Fort Worth
Financial & listing details
- Tax assessed value: $295,069
- Annual tax amount: $7,162
- Date on market: 8/1/2025
- Cumulative days on market: 29 days
- Listing terms: Assumable,Cash,Conventional,FHA,VA Loan
- Exclusions: None
- Electric utility on property: Yes
Price history
| Date | Event | Price |
|---|---|---|
| 10/1/2026 | Listing removed | $2,095$1/sqft |
Source: Zillow Rentals Report a problem | ||
| 9/2/2026 | Price change | $2,095-4.6%$1/sqft |
Source: Zillow Rentals Report a problem | ||
| 8/14/2026 | Price change | $2,195-4.4%$1/sqft |
Source: Zillow Rentals Report a problem | ||
| 7/20/2026 | Price change | $2,295-4.2%$1/sqft |
Source: Zillow Rentals Report a problem | ||
| 7/8/2026 | Listed for rent | $2,395$1/sqft |
Source: Zillow Rentals Report a problem | ||
| 9/12/2025 | Sold | -- |
Source: NTREIS #21018107 Report a problem | ||
| 9/4/2025 | Pending sale | $309,900$186/sqft |
Source: NTREIS #21018107 Report a problem | ||
| 8/30/2025 | Contingent | $309,900$186/sqft |
Source: NTREIS #21018107 Report a problem | ||
| 8/13/2025 | Price change | $309,900-1.6%$186/sqft |
Source: NTREIS #21018107 Report a problem | ||
| 8/1/2025 | Listed for sale | $315,000$189/sqft |
Source: NTREIS #21018107 Report a problem | ||
Public tax history
| Year | Property taxes | Tax assessment |
|---|---|---|
| 2025 | $4,746 -10.4% | $295,069 |
| 2024 | $5,295 +4.9% | $295,069 -3.5% |
| 2023 | $5,049 -15.9% | $305,849 +17.5% |
| 2022 | $6,001 +5% | $260,385 +13.7% |
| 2021 | $5,717 +4.3% | $228,999 +6.1% |
| 2020 | $5,479 +328.1% | $215,858 +386.2% |
| 2019 | $1,280 | $44,400 |
Find assessor info on the county website
Neighborhood: 76179
Nearby homes
- $299,600-- bd-- ba1.7k sqft4924 Sugarcane Ln, Fort Worth, TX 76179Off Market
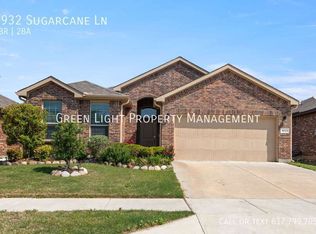
- $311,2004 bd2 ba1.8k sqft4932 Sugarcane Ln, Fort Worth, TX 76179Off Market
- $319,800-- bd-- ba2.4k sqft4920 Sugarcane Ln, Fort Worth, TX 76179Off Market
- $300,0003 bd2 ba1.7k sqft4936 Sugarcane Ln, Fort Worth, TX 76179Off Market
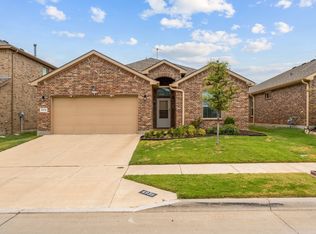
- $339,6004 bd3 ba2.4k sqft4940 Sugarcane Ln, Fort Worth, TX 76179Off Market
- $--3 bd2 ba1.7k sqft4916 Sugarcane Ln, Fort Worth, TX 76179Sold
- $360,800-- bd-- ba2.8k sqft9136 Golden Hollow Ln, Fort Worth, TX 76179Off Market
- $--4 bd3 ba2.4k sqft9133 Stormcrow Dr, Fort Worth, TX 76179Sold
Nearby schools
GreatSchools rating
- 5/10Lake Pointe Elementary SchoolGrades: PK-5Distance: 0.4 mi
- 6/10Wayside Middle SchoolGrades: 6-8Distance: 0.8 mi
- 6/10Boswell High SchoolGrades: 9-12Distance: 1 mi
Schools provided by the listing agent
- Elementary: Lake Pointe
- Middle: Wayside
- High: Boswell
- District: Eagle MT-Saginaw ISD
Source: NTREIS. This data may not be complete. We recommend contacting the local school district to confirm school assignments for this home.
Get a cash offer in 3 minutes
Find out how much your home could sell for in as little as 3 minutes with a no-obligation cash offer.
Estimated market value
$298,900
Get a cash offer in 3 minutes
Find out how much your home could sell for in as little as 3 minutes with a no-obligation cash offer.
Estimated market value
$298,900
- Texas
- Tarrant County
- Fort Worth
- 76179
- 4928 Sugarcane Ln
