Skip main navigation
Sold
  • Price Unknown

    4936 Sugarcane Ln, Fort Worth, TX 76179

    3beds
    1,758sqft
    Single Family Residence
    Built in 2019
    5,227 Square Feet Lot
    $310,000 Zestimate®
    $--/sqft
    $2,274 Estimated rent

    Home value

    $310,000

    $295,000 - $326,000

    $2,274/mo

    Zestimate® history
    Loading
    Loading...

    Owner options

    List your home for rent

    $2,274/mo

    Rent Zestimate®

    Find your next renter with Zillow Rental Manager. Plus, with online applications, you can quickly screen prospective tenants – for free.

    Learn more

    $2,274/mo

    Rent Zestimate®

    Refinance and save

    $480/mo

    Est. payment

    Refinancing to a lower rate could help reduce your monthly payments and save thousands over the life of the loan.

    See today's rates

    $480/mo

    Est. payment

    Explore your selling options

    Work with a Zillow partner agent

    Leverage their expertise and Zillow's premium Showcase listings to get your home seen by more buyers.

    Get started

    List with your own agent

    Get your home in front of millions of buyers by listing it on Zillow.

    Learn how to do it

    Sell it yourself

    Take full control of how buyers see your home on Zillow by listing For Sale by Owner (FSBO).

    List your home

    What's special

    Extended back patioCozy bathroomGranite countersWalk-in closet
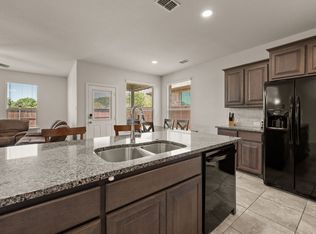
    Greetings, Step into this exquisite home built in 2019, where you'll find 3 bedrooms, 2 bathrooms, and an expansive 1700 plus sq ft of living space. With a single-story layout designed for comfort, you're welcomed by a spacious entryway. Two bedrooms and a full bathroom grace the front of the house, while the third bedroom offers a tucked-away haven for added privacy. The kitchen is adorned with Granite Counters and features a stunning island, adding both functionality and elegance. The owner's suite is thoughtfully placed at the rear of the home, providing a serene retreat. This generously sized room includes a cozy bathroom and a walk-in closet. As an added convenience, the home also includes a dedicated laundry room. When summer arrives, revel in stylish entertainment on the extended back patio, complete with turf. Alternatively, unwind by taking a dip in the pool at your community's amenity center. ** Refrigerator will convey, cameras, and Washer Dryer will also convey. Sold as is!

    Zillow last checked:

    Listing updated:

    Listed by:

    Brayan Morales 0777929 972-513-4206,

    Monument Realty 214-705-7827

    Bought with:

    Leslie T Maddie

    Keller Williams Realty-FM

    Source: NTREIS,MLS#: 20404574

    Facts & features

    Interior

    Bedrooms & bathrooms
    • Bedrooms: 3
    • Bathrooms: 2
    • Full bathrooms: 2
    Primary bedroom
    • Features: Dual Sinks, Garden Tub/Roman Tub, Separate Shower, Walk-In Closet(s)
    • Level: First
    Living room
    • Level: First
    Heating
    • Central, Electric
    Cooling
    • Central Air, Electric
    Appliances
    • Included: Double Oven, Dryer, Dishwasher, Electric Cooktop, Electric Oven, Electric Range, Disposal, Ice Maker, Microwave, Refrigerator, Vented Exhaust Fan, Washer
    Features
    • Double Vanity, High Speed Internet, Kitchen Island, Open Floorplan, Pantry, Smart Home, Walk-In Closet(s)
    • Flooring: Ceramic Tile
    • Has basement: No
    • Has fireplace: No
    Interior area
    • Total interior livable area: 1,758 sqft

    Property

    Parking
    • Total spaces: 2
    • Parking features: Garage Faces Front, Garage, Garage Door Opener, Heated Garage
    • Attached garage spaces: 2
    Features
    • Levels: One
    • Stories: 1
    • Pool features: None, Community
    Lot
    • Size: 5,227 Square Feet
    Details
    • Parcel number: 42497343

    Construction

    Type & style
    • Home type: SingleFamily
    • Architectural style: Detached
    • Property subtype: Single Family Residence
    Materials
    • Foundation: Slab
    • Roof: Shingle
    Condition
    • Year built: 2019

    Utilities & green energy

    • Sewer: Public Sewer
    • Water: Public
    • Utilities for property: Sewer Available, Water Available

    Community & HOA

    Community
    • Features: Clubhouse, Curbs, Fenced Yard, Playground, Park, Pool, Trails/Paths, Community Mailbox, Sidewalks
    • Subdivision: Twin Mills Add
    HOA
    • Has HOA: Yes
    • Services included: All Facilities
    • HOA fee: $480 annually
    • HOA name: Twin Mill Farms HOA
    • HOA phone: 214-705-1615
    Location
    • Region: Fort Worth

    Financial & listing details

    • Tax assessed value: $280,000
    • Annual tax amount: $7,358
    • Date on market: 8/10/2023
    • Cumulative days on market: 17 days
    • Listing terms: Cash,Conventional,FHA,VA Loan
    • Exclusions: excludes TV in primary bedroom, TV in garage, refrigerator in laundry room, curtains

    Price history

    DateEventPrice
    10/2/2023Sold--
    Source: NTREIS #20404574 Report a problem
    9/5/2023Pending sale$320,000$182/sqft
    Source: NTREIS #20404574 Report a problem
    8/28/2023Contingent$320,000$182/sqft
    Source: NTREIS #20404574 Report a problem
    8/10/2023Listed for sale$320,000$182/sqft
    Source: NTREIS #20404574 Report a problem

    Public tax history

    YearProperty taxesTax assessment
    2025$6,736 -11.7%$280,000 -10.9%
    2024$7,630 +85.6%$314,340 -4.7%
    2023$4,111 -16.3%$329,807 +19%
    2022$4,911 +0.6%$277,105 +14%
    2021$4,883 $243,022 +6.2%
    2020-- $228,753 +415.2%
    2019$1,280 $44,400
    Find assessor info on the county website

    Neighborhood: 76179

    Nearby schools

    GreatSchools rating
    Schools provided by the listing agent
    • Elementary: Lake Pointe
    • Middle: Wayside
    • High: Boswell
    • District: Eagle MT-Saginaw ISD

    Source: NTREIS. This data may not be complete. We recommend contacting the local school district to confirm school assignments for this home.

    Get a cash offer in 3 minutes
    Find out how much your home could sell for in as little as 3 minutes with a no-obligation cash offer.
    Estimated market value
    $310,000
    Get a cash offer in 3 minutes
    Find out how much your home could sell for in as little as 3 minutes with a no-obligation cash offer.
    Estimated market value
    $310,000