Welcome to this beautifully updated condo (that lives like a townhouse) in Winter Park! **One or more photos have been virtually staged** Move-in ready and designed for comfort and convenience, this home offers a functional two-story layout with modern upgrades throughout. Recent improvements include new Luxury Vinyl Plank flooring, fresh interior and exterior paint, a 2022 roof, and a 2019 HVAC system, ensuring peace of mind for years to come. Plus the HOA takes care of ALL major repairs & improvements including the roof, exterior maintenance, pest control and all common areas... and water/sewer/trash is also covered in the monthly dues! The main level features an inviting open-concept living and dining area, perfect for entertaining or relaxing. The updated kitchen boasts stylish finishes, and a closet pantry. A spacious half bath with linen closet completes the downstairs. Upstairs, you’ll find two generous bedrooms and a full shared bath. The primary suite offers a dressing/vanity area and a walk-in closet, providing a comfortable retreat and great storage! This well-maintained community offers a variety of amenities, including a community pool, tennis and pickleball courts, pet stations, and an on-site laundry facility. Enjoy easy access to shopping, dining, and entertainment, with close proximity to Full Sail University, Advent Health Orlando International Airport, All Major Attractions, and of course excellent shopping and dining options! Conveniently located near major roadways such as SR 436, 417, and University Blvd... making commuting to downtown Orlando or UCF a breeze. Whether you’re a first-time buyer, downsizing, or searching for an investment opportunity, this property offers the perfect blend of location, lifestyle, and low-maintenance living.
Sold for $205,000
$205,000
4928 TANGERINE AVE, WINTER PARK, FL 32792
2beds
1,281sqft
Townhouse
Built in 1973
1,200 Square Feet Lot
$205,600 Zestimate®
$160/sqft
$1,878 Estimated rent
Home value
$205,600
$187,000 - $224,000
$1,878/mo
Zestimate® history
Owner options
List your home for rent
$1,878/mo
Rent Zestimate®
Find your next renter with Zillow Rental Manager. Plus, with online applications, you can quickly screen prospective tenants – for free.
$1,878/mo
Rent Zestimate®
Refinance and save
$1,971/mo
Est. payment
Refinancing to a lower rate could help reduce your monthly payments and save thousands over the life of the loan.
$1,971/mo
Est. payment
Explore your selling options
Work with a Zillow partner agent
Leverage their expertise and Zillow's premium Showcase listings to get your home seen by more buyers.
Get startedList with your own agent
Get your home in front of millions of buyers by listing it on Zillow.
Learn how to do itSell it yourself
Take full control of how buyers see your home on Zillow by listing For Sale by Owner (FSBO).
List your homeWhat's special
Modern upgradesStylish finishesUpdated condoGenerous bedroomsFull shared bathCommunity poolTennis and pickleball courts
Zillow last checked:
Listing updated:
Listed by:
Allison Day 407-617-2881,
RE/MAX TOWN & COUNTRY REALTY 407-695-2066
Bought with:
Darlene Chance, 3287652
A+ REALTY PROFESSIONALS, INC
Jessica Geer, 3589587
A+ REALTY PROFESSIONALS, INC
Source: Stellar MLS,MLS#: O6350310 Originating MLS: Orlando Regional
Originating MLS: Orlando Regional
Facts & features
Interior
Bedrooms & bathrooms
- Bedrooms: 2
- Bathrooms: 2
- Full bathrooms: 1
- 1/2 bathrooms: 1
Rooms
- Room types: Utility Room
Primary bedroom
- Description: Room4
- Features: Walk-In Closet(s)
- Level: Second
- Area: 192 Square Feet
- Dimensions: 16x12
Bedroom 2
- Description: Room5
- Features: Built-in Closet
- Level: Second
- Area: 156 Square Feet
- Dimensions: 13x12
Dining room
- Description: Room1
- Level: First
- Area: 110 Square Feet
- Dimensions: 11x10
Kitchen
- Description: Room3
- Level: First
- Area: 80 Square Feet
- Dimensions: 10x8
Living room
- Description: Room2
- Level: First
- Area: 224 Square Feet
- Dimensions: 16x14
Heating
- Central, Electric
Cooling
- Central Air
Appliances
- Included: Dishwasher, Disposal, Dryer, Electric Water Heater, Microwave, Refrigerator, Washer
- Laundry: Inside, Laundry Closet
Features
- Ceiling Fan(s), Walk-In Closet(s)
- Flooring: Ceramic Tile, Luxury Vinyl
- Has fireplace: No
Interior area
- Total structure area: 1,281
- Total interior livable area: 1,281 sqft
Property
Features
- Levels: Two
- Stories: 2
- Exterior features: Lighting, Private Mailbox, Sidewalk
Lot
- Size: 1,200 Square Feet
Details
- Parcel number: 022230970710928
- Zoning: R-3
- Special conditions: None
Construction
Type & style
- Home type: Townhouse
- Property subtype: Townhouse
Materials
- Concrete, Stucco
- Foundation: Slab
- Roof: Shingle
Condition
- New construction: No
- Year built: 1973
Utilities & green energy
- Sewer: Public Sewer
- Water: Public
- Utilities for property: Electricity Connected, Public, Sewer Connected
Community & HOA
Community
- Features: Deed Restrictions, Pool, Sidewalks, Tennis Court(s)
- Pet fee: $0 monthly
- Subdivision: WRENWOOD CONDOMINIUM
HOA
- Has HOA: Yes
- Amenities included: Laundry, Pickleball Court(s), Pool, Tennis Court(s)
- Services included: Community Pool, Reserve Fund, Maintenance Structure, Maintenance Grounds, Pest Control, Pool Maintenance, Recreational Facilities, Sewer, Trash, Water
- HOA fee: $441 monthly
- HOA name: Delmarie Martinez
- HOA phone: 321-422-0813
Location
- Region: Winter Park
Financial & listing details
- Price per square foot: $160/sqft
- Annual tax amount: $3,298
- Date on market: 10/9/2025
- Cumulative days on market: 33 days
- Listing terms: Cash,Conventional
- Ownership: Condominium
- Total actual rent: 0
- Electric utility on property: Yes
- Road surface type: Paved
Price history
| Date | Event | Price |
|---|---|---|
| 12/16/2025 | Sold | $205,000$160/sqft |
Source:  Stellar MLS #O6350310 Report a problem Stellar MLS #O6350310 Report a problem | ||
| 11/19/2025 | Pending sale | $205,000$160/sqft |
Source: Stellar MLS #O6350310 Report a problem | ||
| 10/22/2025 | Listed for sale | $205,000$160/sqft |
Source: Stellar MLS #O6350310 Report a problem | ||
| 10/21/2025 | Pending sale | $205,000$160/sqft |
Source: Stellar MLS #O6350310 Report a problem | ||
| 10/9/2025 | Listed for sale | $205,000$160/sqft |
Source: Stellar MLS #O6350310 Report a problem | ||
Public tax history
Tax history is unavailable.
Neighborhood: Goldenrod
Nearby homes
- $183,1001 bd1 ba763 sqft4932 Tangerine Ave #4932, Winter Park, FL 32792Off Market
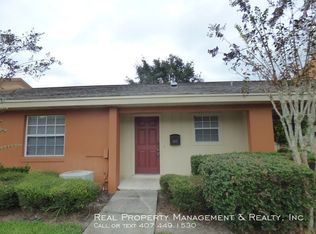
- $130,0001 bd1 ba753 sqft4936 Tangerine Ave #4936, Winter Park, FL 32792Sold
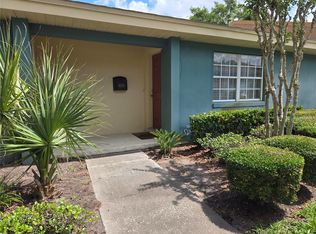
- $143,5001 bd1 ba753 sqft4938 Tangerine Ave #4938, Winter Park, FL 32792Off Market
- $141,8001 bd1 ba747 sqft4942 Tangerine Ave #4942, Winter Park, FL 32792Off Market
- $205,0002 bd2 ba1k sqft4944 Tangerine Ave #4944, Winter Park, FL 32792Sold
- $154,5001 bd1 ba763 sqft4934 Tangerine #4934, Winter Park, FL 32792Off Market
- $173,9002 bd2 ba1k sqft4920 Tangerine Ave #4920, Winter Park, FL 32792Off Market
- $190,3002 bd2 ba1.2k sqft4928 Tangerine Ave #4928, Winter Park, FL 32792Off Market
Nearby schools
GreatSchools rating
- 7/10Lakemont Elementary SchoolGrades: K-5Distance: 2.2 mi
- 6/10Maitland Middle SchoolGrades: 6-8Distance: 3.5 mi
- 7/10Winter Park High SchoolGrades: 9-12Distance: 2.5 mi
Get a cash offer in 3 minutes
Find out how much your home could sell for in as little as 3 minutes with a no-obligation cash offer.
Estimated market value
$205,600
Get a cash offer in 3 minutes
Find out how much your home could sell for in as little as 3 minutes with a no-obligation cash offer.
Estimated market value
$205,600
- Florida
- Orange County
- Winter Park
- 32792
- Goldenrod
- 4928 TANGERINE AVE
Nearby cities
Nearby neighborhoods
Nearby zip codes
Other Winter Park Topics
