Welcome to this delightful 2-bedroom, 2-bath end-unit condominium, offering the perfect blend of comfort and style! As you enter, you’re greeted by a charming foyer with a convenient coat closet, setting the tone for this spacious and inviting home. The expansive living/dining area is perfect for both everyday living and entertaining guests. A newer sliding glass door leads to a peaceful screened patio, featuring a generously-sized storage closet and offering picturesque views of the serene courtyard. The well-appointed galley kitchen boasts modern appliances, including a newer Frigidaire refrigerator, range, microwave, disposal, and a newer sleek LG dishwasher. The kitchen also features a convenient closet pantry, as well as a stackable washer/dryer for added ease and practicality and plenty of kitchen cabinets. For your peace of mind, the roof was replaced in 2022, home comes equipped with a Nest doorbell, keyless entry, and security cameras at the front and rear of the property. Additionally, the Nest AC thermostat provides enhanced control for year-round comfort. The abundance of storage throughout the home ensures plenty of space for all your needs. This home’s prime location offers easy access to Full Sail University, the University of Central Florida, shopping, dining, and more. Enjoy the community's fantastic amenities, including a sparkling pool and clubhouse, all within a quiet, well-maintained neighborhood. Additional highlights include an abundance of natural light, a meticulously maintained building exterior (with lawn care and termite prevention), and a peaceful atmosphere that serves as a relaxing retreat after a busy day. This home is a true must-see for those seeking modern living in a vibrant, connected community!
Sold for $205,000
$205,000
4944 TANGERINE AVENUE #4944, WINTER PARK, FL 32792
2beds
1,059sqft
Condominium
Built in 1973
-- sqft lot
$203,400 Zestimate®
$194/sqft
$1,684 Estimated rent
Home value
$203,400
$185,000 - $224,000
$1,684/mo
Zestimate® history
Owner options
List your home for rent
$1,684/mo
Rent Zestimate®
Find your next renter with Zillow Rental Manager. Plus, with online applications, you can quickly screen prospective tenants – for free.
$1,684/mo
Rent Zestimate®
Refinance and save
$1,898/mo
Est. payment
Refinancing to a lower rate could help reduce your monthly payments and save thousands over the life of the loan.
$1,898/mo
Est. payment
Explore your selling options
Work with a Zillow partner agent
Leverage their expertise and Zillow's premium Showcase listings to get your home seen by more buyers.
Get startedList with your own agent
Get your home in front of millions of buyers by listing it on Zillow.
Learn how to do itSell it yourself
Take full control of how buyers see your home on Zillow by listing For Sale by Owner (FSBO).
List your homeWhat's special
Abundance of natural lightSparkling poolAbundance of storageWell-appointed galley kitchenPeaceful screened patioCharming foyerNewer sliding glass door
Zillow last checked:
Listing updated:
Listed by:
Christine David 407-924-4011,
WATSON REALTY CORP 407-359-2300
Bought with:
Matt Anderson, 3503512
EXP REALTY LLC
Source: Stellar MLS,MLS#: O6271089 Originating MLS: Orlando Regional
Originating MLS: Orlando Regional
Facts & features
Interior
Bedrooms & bathrooms
- Bedrooms: 2
- Bathrooms: 2
- Full bathrooms: 2
Primary bedroom
- Features: Walk-In Closet(s)
- Level: First
- Area: 180 Square Feet
- Dimensions: 15x12
Bedroom 2
- Features: Built-in Closet
- Level: First
- Area: 144 Square Feet
- Dimensions: 12x12
Primary bathroom
- Features: Shower No Tub
- Level: First
- Area: 40 Square Feet
- Dimensions: 8x5
Bathroom 2
- Features: Tub With Shower
- Level: First
- Area: 40 Square Feet
- Dimensions: 8x5
Kitchen
- Features: Pantry
- Level: First
- Area: 104 Square Feet
- Dimensions: 13x8
Living room
- Level: First
- Area: 260 Square Feet
- Dimensions: 20x13
Heating
- Electric
Cooling
- Central Air
Appliances
- Included: Dishwasher, Disposal, Dryer, Electric Water Heater, Microwave, Range, Refrigerator, Washer
- Laundry: Inside
Features
- Living Room/Dining Room Combo, Open Floorplan, Primary Bedroom Main Floor, Split Bedroom, Thermostat, Walk-In Closet(s)
- Flooring: Laminate, Tile
- Doors: Sliding Doors
- Windows: Blinds, Drapes, Window Treatments
- Has fireplace: No
Interior area
- Total structure area: 1,059
- Total interior livable area: 1,059 sqft
Property
Features
- Levels: One
- Stories: 1
- Patio & porch: Patio, Screened
- Exterior features: Courtyard, Lighting, Sidewalk, Storage
Lot
- Size: 0.35 Acres
- Features: Corner Lot
- Residential vegetation: Mature Landscaping, Trees/Landscaped
Details
- Parcel number: 022230970710944
- Zoning: R-3
- Special conditions: None
Construction
Type & style
- Home type: Condo
- Property subtype: Condominium
Materials
- Block
- Foundation: Slab
- Roof: Shingle
Condition
- New construction: No
- Year built: 1973
Utilities & green energy
- Sewer: Public Sewer
- Water: Public
- Utilities for property: BB/HS Internet Available, Cable Available, Electricity Connected, Public, Street Lights
Community & HOA
Community
- Features: Clubhouse, Pool, Sidewalks
- Security: Closed Circuit Camera(s), Smoke Detector(s)
- Pet fee: $0 monthly
- Subdivision: WRENWOOD CONDO
HOA
- Has HOA: Yes
- Amenities included: Clubhouse, Pool
- Services included: Community Pool, Reserve Fund, Insurance, Maintenance Structure, Maintenance Grounds, Pool Maintenance, Sewer, Trash, Water
- HOA fee: $365 monthly
- HOA name: Wrenwood Condo Assoc., Inc. / DelMarie Martinez
- HOA phone: 321-422-0812
Location
- Region: Winter Park
Financial & listing details
- Price per square foot: $194/sqft
- Tax assessed value: $180,000
- Annual tax amount: $2,254
- Date on market: 1/17/2025
- Cumulative days on market: 97 days
- Listing terms: Cash,Conventional
- Ownership: Fee Simple
- Total actual rent: 0
- Electric utility on property: Yes
- Road surface type: Paved, Asphalt
Price history
| Date | Event | Price |
|---|---|---|
| 6/20/2025 | Sold | $205,000-8.9%$194/sqft |
Source:  Stellar MLS #O6271089 Report a problem Stellar MLS #O6271089 Report a problem | ||
| 4/24/2025 | Pending sale | $225,000$212/sqft |
Source: Stellar MLS #O6271089 Report a problem | ||
| 1/17/2025 | Price change | $225,000+12.5%$212/sqft |
Source: Stellar MLS #O6271089 Report a problem | ||
| 6/11/2023 | Pending sale | $200,000$189/sqft |
Source: Stellar MLS #O6102998 Report a problem | ||
| 6/5/2023 | Listed for sale | $200,000$189/sqft |
Source: Stellar MLS #O6102998 Report a problem | ||
| 5/3/2023 | Listing removed | -- |
Source: Stellar MLS #O6102998 Report a problem | ||
| 4/15/2023 | Pending sale | $200,000$189/sqft |
Source: Stellar MLS #O6102998 Report a problem | ||
| 4/12/2023 | Listed for sale | $200,000+25.5%$189/sqft |
Source: Stellar MLS #O6102998 Report a problem | ||
| 3/24/2021 | Listing removed | -- |
Source: Owner Report a problem | ||
| 2/10/2019 | Listing removed | $1,200$1/sqft |
Source: Owner Report a problem | ||
| 2/7/2019 | Listed for rent | $1,200$1/sqft |
Source: Owner Report a problem | ||
| 5/17/2006 | Sold | $159,400$151/sqft |
Source: Public Record Report a problem | ||
Public tax history
| Year | Property taxes | Tax assessment |
|---|---|---|
| 2024 | $2,255 +19.6% | $180,000 +68.3% |
| 2023 | $1,885 +17.9% | $106,937 +10% |
| 2022 | $1,599 +10.7% | $97,215 +10% |
| 2021 | $1,444 +4.4% | $88,377 +10% |
| 2020 | $1,383 +1.4% | $80,343 +10% |
| 2019 | $1,365 +4.9% | $73,039 +10% |
| 2018 | $1,301 | $66,399 -0.5% |
| 2017 | $1,301 +24% | $66,700 +0.8% |
| 2016 | $1,049 +3% | $66,200 +4.3% |
| 2015 | $1,019 +10.4% | $63,500 +6.2% |
| 2014 | $923 +17% | $59,800 +21.9% |
| 2013 | $789 +19.1% | $49,046 +30.9% |
| 2012 | $662 +4.2% | $37,480 +4.6% |
| 2011 | $636 -27.2% | $35,839 -29.5% |
| 2010 | $873 | $50,830 -43.5% |
| 2009 | -- | $90,000 -33.1% |
| 2008 | $2,208 -6.7% | $134,436 -6.9% |
| 2007 | $2,367 +106.9% | $144,400 +126.3% |
| 2006 | $1,144 | $63,798 |
Find assessor info on the county website
Neighborhood: Goldenrod
Nearby homes
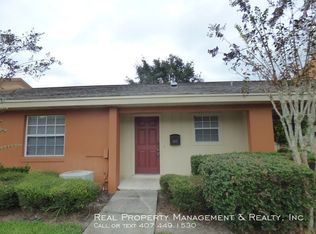
- $184,3001 bd1 ba763 sqft4932 Tangerine Ave #4932, Winter Park, FL 32792Off Market
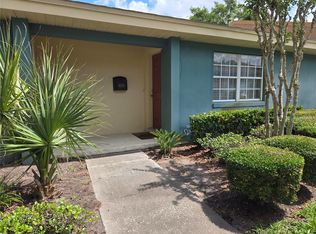
- $130,0001 bd1 ba753 sqft4936 Tangerine Ave #4936, Winter Park, FL 32792Sold
- $145,3001 bd1 ba753 sqft4938 Tangerine Ave #4938, Winter Park, FL 32792Off Market
- $143,5001 bd1 ba747 sqft4942 Tangerine Ave #4942, Winter Park, FL 32792Off Market
- $205,0002 bd2 ba1.2k sqft4928 Tangerine Ave, Winter Park, FL 32792Sold
- $159,5001 bd1 ba763 sqft4934 Tangerine #4934, Winter Park, FL 32792Off Market
- $175,3002 bd2 ba1k sqft4920 Tangerine Ave #4920, Winter Park, FL 32792Off Market
- $192,7002 bd2 ba1.2k sqft4928 Tangerine Ave #4928, Winter Park, FL 32792Off Market
Nearby schools
GreatSchools rating
- 7/10Lakemont Elementary SchoolGrades: K-5Distance: 2.2 mi
- 6/10Maitland Middle SchoolGrades: 6-8Distance: 3.5 mi
- 7/10Winter Park High SchoolGrades: 9-12Distance: 2.5 mi
Schools provided by the listing agent
- Elementary: Lakemont Elem
- Middle: Maitland Middle
- High: Winter Park High
Source: Stellar MLS. This data may not be complete. We recommend contacting the local school district to confirm school assignments for this home.
Get a cash offer in 3 minutes
Find out how much your home could sell for in as little as 3 minutes with a no-obligation cash offer.
Estimated market value
$203,400
Get a cash offer in 3 minutes
Find out how much your home could sell for in as little as 3 minutes with a no-obligation cash offer.
Estimated market value
$203,400
- Florida
- Orange County
- Winter Park
- 32792
- Goldenrod
- 4944 TANGERINE AVENUE Unit 4944
Nearby cities
Nearby neighborhoods
Nearby zip codes
Other Winter Park Topics
