Skip main navigation
Sold
  • Listed by: Hawkins Poe
    Bought with: Windermere Prof Partners
    $642,500

    4929 Baltic Street, Gig Harbor, WA 98332

    3beds
    1,553sqft
    Single Family Residence
    Built in 2012
    4,260.17 Square Feet Lot
    $644,100 Zestimate®
    $414/sqft
    $3,061 Estimated rent

    Home value

    $644,100

    $612,000 - $676,000

    $3,061/mo

    Zestimate® history
    Loading
    Loading...

    Owner options

    List your home for rent

    $3,061/mo

    Rent Zestimate®

    Find your next renter with Zillow Rental Manager. Plus, with online applications, you can quickly screen prospective tenants – for free.

    Learn more

    $3,061/mo

    Rent Zestimate®

    Refinance and save

    $5,402/mo

    Est. payment

    Refinancing to a lower rate could help reduce your monthly payments and save thousands over the life of the loan.

    See today's rates

    $5,402/mo

    Est. payment

    Explore your selling options

    Work with a Zillow partner agent

    Leverage their expertise and Zillow's premium Showcase listings to get your home seen by more buyers.

    Get started

    List with your own agent

    Get your home in front of millions of buyers by listing it on Zillow.

    Learn how to do it

    Sell it yourself

    Take full control of how buyers see your home on Zillow by listing For Sale by Owner (FSBO).

    List your home

    What's special

    Cost-saving solar panelsMain floor primary suiteRaised vegetable beds
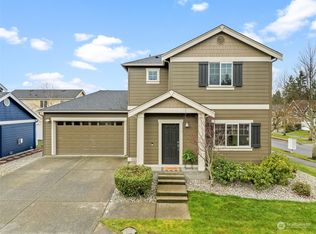
    *Preferred lender special interest rates*: 4.99% FHA or 5.25% Conventional FREE 1 year buy down! Located in the desirable Harbor Crossing community of Gig Harbor North, this home delivers outstanding convenience paired with thoughtful updates and everyday comfort. Enjoy a low-effort lifestyle where you can walk or make quick drives to nearby groceries, dining, and parks, all while keeping your car tucked away in the garage. Recent improvements make this property move-in ready. The kitchen has been refreshed with brand-new counters and cabinets, creating a functional and inviting space for daily meals and entertaining. The main floor primary suite offers new carpet, a fully remodeled bathroom, ample closet space, and access to a private covered patio. Upstairs, the full bathroom has also been completely updated. Outside, the backyard stands out with newly redone landscape pathways and gardens, plus a productive collection of mature pear and apple trees, raised vegetable beds, and beautifully implemented landscape pathways. The home benefits from cost-saving solar panels that help slash utility bills, along with efficient forced air gas heating for reliable year-round comfort. This well-designed layout provides the perfect balance of space and simplicity, ideal for those seeking an easy, stylish home without the hassle of major upkeep.

    Zillow last checked:

    Listing updated:

    Listed by:

    C.J. Stewart,

    Hawkins Poe,

    Jennifer Hawkins,

    Hawkins Poe

    Bought with:

    Amy Long, 6393

    Windermere Prof Partners

    Source: NWMLS as distributed by MLS GRID,MLS#: 2529114MLS Logo

    Facts & features

    Interior

    Bedrooms & bathrooms
    • Bedrooms: 3
    • Bathrooms: 3
    • Full bathrooms: 2
    • 1/2 bathrooms: 1
    • Main level bathrooms: 2
    • Main level bedrooms: 1
    Primary bedroom
    • Level: Main
    Bedroom
    • Level: Second
    Bedroom
    • Level: Second
    Bathroom full
    • Level: Second
    Bathroom full
    • Level: Main
    Other
    • Level: Main
    Entry hall
    • Level: Main
    Great room
    • Level: Main
    Kitchen with eating space
    • Level: Main
    Utility room
    • Level: Main
    Heating
    • Fireplace, Forced Air, Electric, Natural Gas
    Cooling
    • None
    Appliances
    • Included: Dishwasher, Microwave, Refrigerator, Stove(s)/Range(s), Dishwasher(s), Microwave(s), Refrigerator(s)
    Features
    • Basement: None
    • Number of fireplaces: 1
    • Fireplace features: Gas, Main Level: 1, Fireplace
    Interior area
    • Total structure area: 1,553
    • Total interior livable area: 1,553 sqft

    Property

    Parking
    • Total spaces: 2
    • Parking features: Attached Garage
    • Has attached garage: Yes
    • Covered spaces: 2
    Features
    • Levels: Two
    • Stories: 2
    • Entry location: Main
    • Patio & porch: Fireplace
    Lot
    • Size: 4,260 sqft
    • Features: Curbs, Dead End Street, Paved, Sidewalk, Cable TV, Fenced-Partially, Gas Available, High Speed Internet, Patio, Sprinkler System
    • Topography: Level
    • Residential vegetation: Garden Space
    Details
    • Parcel number: 4002540950
    • Special conditions: Standard

    Construction

    Type & style
    • Home type: SingleFamily
    • Architectural style: Craftsman,2 Story
    • Property subtype: Single Family Residence
    Materials
    • Wood Products
    • Foundation: Poured Concrete
    • Roof: Composition
    Condition
    • Good
    • Year built: 2012
    • Major remodel year: 2012

    Utilities & green energy

    • Electric: Company: Peninsula Light
    • Sewer: Sewer Connected, Company: City of Gig Harbor
    • Water: Public, Company: City of Gig Harbor

    Community & neighborhood

    Location
    • Region: Gig Harbor
    • Subdivision: Gig Harbor North

    HOA & financial

    HOA
    • HOA fee: $1,500 annually
    • Association phone: 253-278-3424

    Other

    Other facts
    • Listing terms: Conventional,FHA,VA Loan
    • Cumulative days on market: 9 days

    Price history

    DateEventPrice
    6/30/2026Sold$642,500-1%$414/sqft
    Source: NWMLS as distributed by MLS GRID #2529114 Report a problem
    6/7/2026Pending sale$649,000$418/sqft
    Source: NWMLS as distributed by MLS GRID #2529114 Report a problem
    5/29/2026Listed for sale$649,000+79.8%$418/sqft
    Source: NWMLS as distributed by MLS GRID #2529114 Report a problem
    8/9/2017Sold$361,000+3.2%$232/sqft
    Source: NWMLS as distributed by MLS GRID #1159164 Report a problem
    8/3/2017Pending sale$349,950$225/sqft
    Source: Dupont Realty & Property Mgmt #1159164 Report a problem
    8/3/2017Listed for sale$349,950+22.9%$225/sqft
    Source: Dupont Realty & Property Mgmt #1159164 Report a problem
    12/15/2015Sold$284,719-3.5%$183/sqft
    Source: Public Record Report a problem
    11/1/2015Pending sale$295,000$190/sqft
    Source: Coldwell Banker BAIN #851252 Report a problem
    10/10/2015Listed for sale$295,000+18%$190/sqft
    Source: Coldwell Banker BAIN #851252 Report a problem
    6/17/2013Sold$249,950$161/sqft
    Source: NWMLS as distributed by MLS GRID #352934 Report a problem
    11/28/2012Listing removed$249,950$161/sqft
    Source: John L Scott Real Estate #352934 Report a problem
    5/7/2012Listed for sale$249,950$161/sqft
    Source: John L Scott Real Estate #352934 Report a problem

    Public tax history

    YearProperty taxesTax assessment
    2024$4,596 +3.2%$546,500 +4.2%
    2023$4,455 +3.6%$524,600 -2.1%
    2022$4,301 +9.2%$535,800 +21.3%
    2021$3,939 +21.6%$441,600 +27%
    2019$3,239 +1%$347,700 +1.2%
    2018$3,206 +13.2%$343,700 +10.5%
    2017$2,833 +10%$311,000 +16.9%
    2016$2,576 $266,100 +12.2%
    2014$2,576 +95.9%$237,200 +11.2%
    2013$1,315 $213,400 +84.4%
    2012-- $115,700 +16.8%
    2009-- $99,100 -25%
    2008$855 +8%$132,100 +43.3%
    2007$792 $92,200

    Find assessor info on the county website

    Neighborhood: 98332

    Nearby schools

    GreatSchools rating
    Get a cash offer in 3 minutes
    Find out how much your home could sell for in as little as 3 minutes with a no-obligation cash offer.
    Estimated market value
    $644,100
    Get a cash offer in 3 minutes
    Find out how much your home could sell for in as little as 3 minutes with a no-obligation cash offer.
    Estimated market value
    $644,100