Gorgeous Gig Harbor 2-story Craftsman Home! Enjoy a serene approach through a well-manicured yard, opening into a thoughtfully designed open floor plan. Spacious living room provides a cozy escape centered around a warm gas fireplace - ideal for entertaining! Stylish kitchen features matching stainless-steel appliances, ample pantry space, and a large center island with bar seating. The oversized primary suite boasts an updated ensuite bath, delivering a spa-like experience with a large soaking tub, a tile-wrapped shower, and a floating vanity sink! Additional bedrooms and a rec room offer versatile space, allowing you to adapt this home to your various needs. A fully fenced backyard with a covered patio is great for your summer BBQs and other celebrations, while keeping maintenance requirements to a minimum. The central location provides convenient access to W-16, downtown Gig Harbor, excellent local shopping & dining, and outdoor recreation throughout the peninsula.
Pending
Listed by: RE/MAX Northwest • Jay Karlin
Price cut: $15K (7/9)
$750,000
4915 Bering Street NW, Gig Harbor, WA 98332
4beds
2,761sqft
:
Get pre-qualified$4,803/mo
Single Family Residence
Built in 2006
4,769 Square Feet Lot
$-- Zestimate®
$272/sqft
$133/mo HOA
What's special
- 100 days |
- 453 |
- 25 |
Zillow last checked:
Listing updated:
Listed by:
Jay Karlin,
RE/MAX Northwest
Source: NWMLS as distributed by MLS GRID,MLS#: 2507925
Facts & features
Interior
Bedrooms & bathrooms
- Bedrooms: 4
- Bathrooms: 3
- Full bathrooms: 2
- 1/2 bathrooms: 1
- Main level bathrooms: 1
Primary bedroom
- Level: Second
Bedroom
- Level: Second
Bedroom
- Level: Second
Bedroom
- Level: Second
Bathroom full
- Level: Second
Bathroom full
- Level: Second
Other
- Level: Main
Den office
- Level: Second
Dining room
- Level: Main
Entry hall
- Level: Main
Great room
- Level: Main
Kitchen with eating space
- Level: Main
Living room
- Level: Main
Rec room
- Level: Second
Utility room
- Level: Main
Heating
- Fireplace, Forced Air, Electric, Natural Gas
Cooling
- Forced Air
Appliances
- Included: Dishwasher, Dryer, Microwave, Refrigerator, Stove(s)/Range(s), Washer, Dishwasher(s), Dryer(s), Microwave(s), Refrigerator(s), Washer(s), Water Heater: gas, Water Heater Location: garage
Features
- Ceiling Fan(s), Dining Room, Pantry
- Flooring: Ceramic Tile, Hardwood, Vinyl, Vinyl Plank, Carpet
- Windows: Dbl Pane/Storm Window
- Basement: None
- Number of fireplaces: 1
- Fireplace features: Gas, Main Level: 1, Fireplace
Interior area
- Total structure area: 2,761
- Total interior livable area: 2,761 sqft
Video & virtual tour
Property
Parking
- Total spaces: 4
- Parking features: Driveway, Attached Garage
- Has attached garage: Yes
- Covered spaces: 2
- Uncovered spaces: 2
Features
- Levels: Two
- Stories: 2
- Entry location: Main
- Patio & porch: Ceiling Fan(s), Dbl Pane/Storm Window, Dining Room, Fireplace, Pantry, Vaulted Ceiling(s), Walk-In Closet(s), Water Heater
Lot
- Size: 4,769 Square Feet
- Features: Paved, Sidewalk, Cable TV, Deck, Fenced-Fully, Gas Available, High Speed Internet, Patio
- Topography: Level,Partial Slope
- Residential vegetation: Garden Space
Details
- Parcel number: 4002540480
- Zoning: rmd
- Zoning description: Jurisdiction: City
- Special conditions: Standard
Construction
Type & style
- Home type: SingleFamily
- Architectural style: 2 Story
- Property subtype: Single Family Residence
Materials
- Cement Planked, Wood Products, Cement Plank
- Foundation: Poured Concrete
- Roof: Composition
Condition
- Very Good
- Year built: 2006
- Major remodel year: 2012
Utilities & green energy
- Electric: Company: peninsula light
- Sewer: Sewer Connected, Company: city of gig harbor
- Water: Public, Company: city of gig harbor
- Utilities for property: Xfinity, Xfinity
Community & HOA
Community
- Features: CCRs
- Subdivision: Gig Harbor
HOA
- Services included: Common Area Maintenance, Road Maintenance
- HOA fee: $1,600 annually
Location
- Region: Gig Harbor
Financial & listing details
- Price per square foot: $272/sqft
- Annual tax amount: $6,115
- Date on market: 5/1/2026
- Cumulative days on market: 85 days
- Listing terms: Conventional,FHA,State Bond,VA Loan
- Inclusions: Dishwasher(s), Dryer(s), Microwave(s), Refrigerator(s), Stove(s)/Range(s), Washer(s)
Estimated market value
Not available
Estimated sales range
Not available
$3,790/mo
Price history
| Date | Event | Price |
|---|---|---|
| 7/14/2026 | Pending sale | $750,000$272/sqft |
Source:  NWMLS as distributed by MLS GRID #2507925 Report a problem NWMLS as distributed by MLS GRID #2507925 Report a problem | ||
| 7/9/2026 | Price change | $750,000-2%$272/sqft |
Source: NWMLS as distributed by MLS GRID #2507925 Report a problem | ||
| 7/1/2026 | Pending sale | $765,000$277/sqft |
Source: NWMLS as distributed by MLS GRID #2507925 Report a problem | ||
| 6/22/2026 | Price change | $765,000-1.3%$277/sqft |
Source: NWMLS as distributed by MLS GRID #2507925 Report a problem | ||
| 5/28/2026 | Price change | $775,000-3%$281/sqft |
Source: NWMLS as distributed by MLS GRID #2507925 Report a problem | ||
| 5/15/2026 | Price change | $799,000-3.2%$289/sqft |
Source: NWMLS as distributed by MLS GRID #2507925 Report a problem | ||
| 5/5/2026 | Price change | $825,000-2.9%$299/sqft |
Source: NWMLS as distributed by MLS GRID #2507925 Report a problem | ||
| 4/15/2026 | Listed for sale | $850,000+73.5%$308/sqft |
Source: NWMLS as distributed by MLS GRID #2507925 Report a problem | ||
| 7/26/2019 | Sold | $489,900+38.3%$177/sqft |
Source: NWMLS as distributed by MLS GRID #1438980 Report a problem | ||
| 3/18/2010 | Sold | $354,300$128/sqft |
Source: NWMLS as distributed by MLS GRID #29070915 Report a problem | ||
Public tax history
Tax history is unavailable.
Monthly payment
Est. payment
Payment breakdown
Explore the cost of this home by adjusting the details. Changes won't be saved.Climate risks
Neighborhood: 98332
Nearby schools
GreatSchools rating
- 9/10Discovery Elementary SchoolGrades: K-5Distance: 2.2 mi
- 8/10Harbor Ridge Middle SchoolGrades: 6-8Distance: 1.6 mi
- 8/10Peninsula High SchoolGrades: 9-12Distance: 1.9 mi
Schools provided by the listing agent
- Elementary: Swift Water Elementary
- Middle: Goodman Mid
- High: Peninsula High
Source: NWMLS as distributed by MLS GRID. This data may not be complete. We recommend contacting the local school district to confirm school assignments for this home.
- $656,0003 bd3 ba1.7k sqft4923 Bering St NW, Gig Harbor, WA 98329Sold
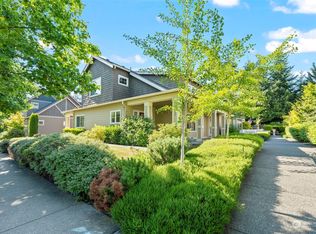
- $640,0004 bd3 ba1.7k sqft4914 Bering St, Gig Harbor, WA 98332Sold
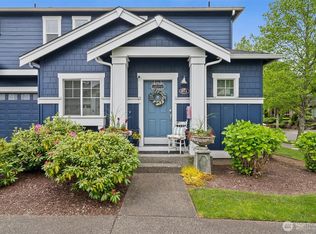
- $774,7773 bd3 ba2.6k sqft4933 Bering St NW, Gig Harbor, WA 98332Sold
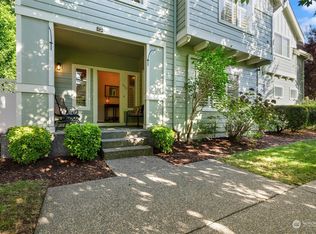
- $660,0003 bd3 ba1.8k sqft11504 Portage Pl NW, Gig Harbor, WA 98332Sold
- $798,1004 bd3 ba2.6k sqft4813 Bering St NW, Gig Harbor, WA 98332Off Market
- $615,0003 bd3 ba1.4k sqft4950 Bering St NW, Gig Harbor, WA 98332Sold
- $642,5003 bd3 ba1.5k sqft4929 Baltic St, Gig Harbor, WA 98332Sold
- $680,0003 bd3 ba2.2k sqft11502 Glacier Pl, Gig Harbor, WA 98332Sold
A local agent can set up tours, give advice and negotiate with sellers.
Similar homes
- $1,040,2495 bd4 ba3.4k sqft4518 Olympus Loop, Gig Harbor, WA 98332Active
 MLS ID #2557213, Garrett Whipple. NWMLS as distributed by MLS GRID
 - $774,9003 bd3 ba2.7k sqftSp#78-416, Gig Harbor, WA 98335Active
 MLS ID #2517627, Christina Fitzer. NWMLS as distributed by MLS GRID
 - $789,0003 bd3 ba2.2k sqftThe Dawn, Gig Harbor, WA 98335Active
 MLS ID #2544412, Delinda Jokela. NWMLS as distributed by MLS GRID
 - $974,9994 bd2 ba2.3k sqft10323 Crescent Valley Drive NW, Gig Harbor, WA 98332Active
 MLS ID #2516906, Nichol Hubbard. NWMLS as distributed by MLS GRID
 - $785,0003 bd2 ba2.1k sqft114 Madrona Drive NW, Gig Harbor, WA 98335ActiveMLS ID #2547802, Elizabeth Foster. NWMLS as distributed by MLS GRID
- $749,9004 bd3 ba2.4k sqft1093 SE St Patrick Court, Port Orchard, WA 98367ActiveMLS ID #2544880, Breona Enbom. NWMLS as distributed by MLS GRID
- $979,0004 bd3 ba2.6k sqftThe Greens, Gig Harbor, WA 98332ActiveMLS ID #2519532, Bradley Bennett. NWMLS as distributed by MLS GRID
- $725,0003 bd2 ba1.8k sqft3511 59th Street Ct, Gig Harbor, WA 98335ActiveMLS ID #2518296, Paige Schulte. NWMLS as distributed by MLS GRID
- $1,099,0003 bd3 ba3.9k sqft9715 Crescent Valley Drive NW, Gig Harbor, WA 98332ActiveMLS ID #2506948, Jensen Westmoreland. NWMLS as distributed by MLS GRID
- $720,0003 bd2 ba1.9k sqft16918 134th St NW, Gig Harbor, WA 98329ActiveMLS ID #2502854, Hunter Westmoreland. NWMLS as distributed by MLS GRID
- $749,0004 bd3 ba2.6k sqft120 E Old Ranch Road, Allyn, WA 98524ActiveMLS ID #2543279, Amy Mass. NWMLS as distributed by MLS GRID
- $825,0003 bd3 ba1.7k sqft15219 Wright Bliss Road NW, Gig Harbor, WA 98329ActiveMLS ID #2511008, Shari Royston. NWMLS as distributed by MLS GRID
- $725,0004 bd3 ba3.1k sqft3333 Creek View Court SE, Port Orchard, WA 98366ActiveMLS ID #2490681, Kyle Pease. NWMLS as distributed by MLS GRID
- $770,0004 bd3 ba3.3k sqft1026 Pinehurst Street, Fircrest, WA 98466ActiveMLS ID #2543055, Ruthy Taylor. NWMLS as distributed by MLS GRID
- $774,9994 bd3 ba2.2k sqftSouthampton Court, Federal Way, WA 98023ActiveMLS ID #2551085, Stephanie R. Herrmann. NWMLS as distributed by MLS GRID
- $749,9504 bd3 ba2.3k sqft38040 37th Place S, Auburn, WA 98001ActiveMLS ID #2537701, Summer Wilborn. NWMLS as distributed by MLS GRID
- $769,9995 bd3 ba2.4k sqft3918 Norpoint Way NE, Tacoma, WA 98422ActiveMLS ID #2502457, Thomas Meas. NWMLS as distributed by MLS GRID
- $750,0004 bd2 ba2.6k sqft703 19th Avenue, Milton, WA 98354ContingentMLS ID #2525614, Heyden Johnson. NWMLS as distributed by MLS GRID
- $775,0004 bd3 ba3k sqft8410 Zircon Drive SW, Lakewood, WA 98498ContingentMLS ID #2511983, Lisa L. Song. NWMLS as distributed by MLS GRID
- $799,0003 bd2 ba2.2k sqft1327 196th Avenue NW, Lakebay, WA 98349ActiveMLS ID #2504565, Heather Field. NWMLS as distributed by MLS GRID
