COME, ENJOY A VACATION LIFESTYLE IN THE SECURE, ACTIVE 55+ COMMUNITY, ROYAL HIGHLANDS! Viewing the 13th tee of the golf course, this WELL MAINTAINED & EXTENDED York model home greets you with a Screened Courtyard entrance. Hardwood floors flow throughout the OPEN Great Room with HIGH Ceilings and Crown Molding. You’ll love the SPACIOUS Eat-In Kitchen with endless GRANITE counters, GENEROUS 42” cabinets, UPGRADED SS appliances and decorative arches. The LARGE Master Bdrm , with high ceilings, crown molding, WI & standard closets, opens onto the Enclosed Lanai, and offers an En-Suite Bath with WI Shower & Jetted Tub. A 10x20 Enclosed Lanai (Fiberglass Windows) offers a relaxing, landscaped view. Interior Laundry (Washer & Dryer included). New Roof- 2020, Hot Water Heater- 2022, HVAC- 2017, Whole House Water Filter & Water Softener, Oversized 2 Car & Golf Cart Garages. Royal Highlands is a Premier 55+ Gated Community with 2 Pools, (Indoor & Outdoor), Tennis & Pickleball Courts, 18 hole Golf Course, Driving Range & Putting Green, Restaurant and Pro Shop, Rec Center w numerous activities (Billiards, Fitness Center, Library, etc.), Grand Hall for Social Activities, Plays, Concerts and more! HOA includes Xfinity Cable, High-Speed Internet & Phone, MAKE YOUR DREAM A REALITY!
Sold for $373,000
$373,000
4929 GLEN COE STREET, LEESBURG, FL 34748
3beds
1,935sqft
Single Family Residence
Built in 2005
7,408 Square Feet Lot
$349,700 Zestimate®
$193/sqft
$2,137 Estimated rent
Home value
$349,700
$332,000 - $367,000
$2,137/mo
Zestimate® history
Owner options
List your home for rent
$2,137/mo
Rent Zestimate®
Find your next renter with Zillow Rental Manager. Plus, with online applications, you can quickly screen prospective tenants – for free.
$2,137/mo
Rent Zestimate®
Refinance and save
$2,729/mo
Est. payment
Refinancing to a lower rate could help reduce your monthly payments and save thousands over the life of the loan.
$2,729/mo
Est. payment
Explore your selling options
Work with a Zillow partner agent
Leverage their expertise and Zillow's premium Showcase listings to get your home seen by more buyers.
Get startedList with your own agent
Get your home in front of millions of buyers by listing it on Zillow.
Learn how to do itSell it yourself
Take full control of how buyers see your home on Zillow by listing For Sale by Owner (FSBO).
List your homeWhat's special
Grand hallFitness centerSpacious eat-in kitchenNew roofPutting greenRec centerEn-suite bath
Zillow last checked:
Listing updated:
Listed by:
Ted Trawick 352-728-2121,
CENTURY 21 ALTON CLARK 352-728-2121
Bought with:
Sarah Bouton, 3277129
FLORIDA PLUS REALTY, LLC
Source: Stellar MLS,MLS#: G5072391 Originating MLS: Lake and Sumter
Originating MLS: Lake and Sumter
Facts & features
Interior
Bedrooms & bathrooms
- Bedrooms: 3
- Bathrooms: 2
- Full bathrooms: 2
Primary bedroom
- Features: Ceiling Fan(s), En Suite Bathroom, Water Closet/Priv Toilet
- Level: First
- Dimensions: 12.5x16.5
Bedroom 2
- Features: Ceiling Fan(s)
- Level: First
- Dimensions: 11x10.5
Bedroom 3
- Features: Ceiling Fan(s)
- Level: First
- Dimensions: 11x10.5
Balcony porch lanai
- Features: Ceiling Fan(s)
- Level: First
- Dimensions: 10x20
Balcony porch lanai
- Level: First
- Dimensions: 11x19
Dinette
- Level: First
- Dimensions: 7x12
Kitchen
- Features: Granite Counters
- Level: First
- Dimensions: 13x24
Laundry
- Features: Granite Counters
- Level: First
- Dimensions: 6x6.5
Living room
- Features: Ceiling Fan(s)
- Level: First
- Dimensions: 19x19.5
Heating
- Central, Propane
Cooling
- Central Air
Appliances
- Included: Oven, Dishwasher, Dryer, Gas Water Heater, Microwave, Range, Refrigerator, Washer, Water Filtration System, Water Softener
- Laundry: Inside
Features
- Ceiling Fan(s), Eating Space In Kitchen, Living Room/Dining Room Combo, Open Floorplan, Stone Counters, Thermostat, Walk-In Closet(s)
- Flooring: Concrete, Tile, Hardwood
- Doors: Sliding Doors
- Windows: Blinds
- Has fireplace: No
Interior area
- Total structure area: 2,746
- Total interior livable area: 1,935 sqft
Property
Parking
- Total spaces: 2
- Parking features: Garage Door Opener, Golf Cart Garage, Oversized
- Attached garage spaces: 2
- Details: Garage Dimensions: 31x22
Features
- Levels: One
- Stories: 1
- Patio & porch: Covered, Enclosed
- Exterior features: Courtyard, Irrigation System, Rain Gutters
Lot
- Size: 7,408 Square Feet
- Features: In County, Landscaped, On Golf Course, Sloped, Unincorporated
- Residential vegetation: Mature Landscaping, Trees/Landscaped
Details
- Parcel number: 132124182500088700
- Zoning: PUD
- Special conditions: None
Construction
Type & style
- Home type: SingleFamily
- Property subtype: Single Family Residence
Materials
- Block, Stucco
- Foundation: Slab
- Roof: Shingle
Condition
- New construction: No
- Year built: 2005
Utilities & green energy
- Sewer: Public Sewer
- Water: Public
- Utilities for property: BB/HS Internet Available, Cable Connected, Electricity Connected, Natural Gas Connected, Public, Sewer Connected, Underground Utilities, Water Connected
Community & HOA
Community
- Features: Buyer Approval Required, Clubhouse, Deed Restrictions, Fitness Center, Gated Community - Guard, Golf Carts OK, Golf, Pool, Restaurant
- Security: Gated Community, Medical Alarm
- Pet fee: $0 monthly
- Senior community: Yes
- Subdivision: ROYAL HIGHLANDS PH 01E
HOA
- Has HOA: Yes
- Services included: Cable TV, Community Pool, Reserve Fund, Internet, Maintenance Grounds, Manager, Security
- HOA fee: $192 monthly
- HOA name: Kaneshia Shepherd
- HOA phone: 352-326-8007
Location
- Region: Leesburg
Financial & listing details
- Price per square foot: $193/sqft
- Tax assessed value: $307,493
- Annual tax amount: $2,085
- Date on market: 8/21/2023
- Cumulative days on market: 11 days
- Listing terms: Cash,Conventional,FHA,VA Loan
- Ownership: Fee Simple
- Total actual rent: 0
- Electric utility on property: Yes
- Road surface type: Paved, Asphalt
Price history
| Date | Event | Price |
|---|---|---|
| 10/19/2023 | Sold | $373,000-3.1%$193/sqft |
Source:  Stellar MLS #G5072391 Report a problem Stellar MLS #G5072391 Report a problem | ||
| 9/1/2023 | Pending sale | $385,000$199/sqft |
Source: Stellar MLS #G5072391 Report a problem | ||
| 8/21/2023 | Listed for sale | $385,000+823.3%$199/sqft |
Source: Stellar MLS #G5072391 Report a problem | ||
| 4/19/2004 | Sold | $41,700$22/sqft |
Source: Public Record Report a problem | ||
Public tax history
| Year | Property taxes | Tax assessment |
|---|---|---|
| 2025 | $4,800 +0.5% | $307,493 +0.8% |
| 2024 | $4,774 +108.1% | $304,977 +81.3% |
| 2023 | $2,295 +10% | $168,180 +3% |
| 2022 | $2,085 +0.9% | $163,290 +3% |
| 2021 | $2,067 +0.3% | $158,534 +1.4% |
| 2020 | $2,061 -1.7% | $156,346 +2.3% |
| 2019 | $2,097 +4.7% | $152,831 +1.9% |
| 2018 | $2,003 | $149,982 +2.1% |
| 2017 | $2,003 +3.6% | $146,898 +2.1% |
| 2016 | $1,934 +0.2% | $143,877 +0.7% |
| 2015 | $1,930 -2.4% | $142,877 +0.8% |
| 2014 | $1,978 +32.4% | $141,744 +1.5% |
| 2013 | $1,494 -3.1% | $139,650 -1.4% |
| 2012 | $1,542 -13.6% | $141,600 -10.4% |
| 2011 | $1,784 -10% | $157,986 -6.5% |
| 2010 | $1,983 -7.5% | $168,957 -6% |
| 2009 | $2,145 -28% | $179,797 -23.6% |
| 2008 | $2,978 -11.8% | $235,257 -5.4% |
| 2007 | $3,378 -7% | $248,740 +1.2% |
| 2006 | $3,630 | $245,840 |
Find assessor info on the county website
Neighborhood: 34748
Nearby homes
- $227,9002 bd2 ba1.2k sqft4925 Glen Coe St, Leesburg, FL 34748Off Market

- $327,1003 bd2 ba1.9k sqft4933 Glen Coe St, Leesburg, FL 34748Off Market

- $269,9993 bd2 ba1.4k sqft4921 Glen Coe St, Leesburg, FL 34748For Sale
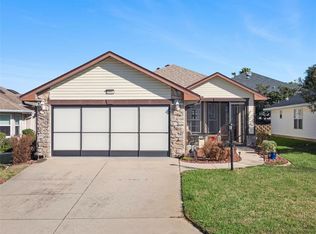
- $465,7004 bd3 ba2.8k sqft21112 Braveheart Dr, Leesburg, FL 34748Off Market
- $469,9003 bd3 ba2.4k sqft4939 Glen Coe St, Leesburg, FL 34748Sold
- $233,1002 bd2 ba1.3k sqft4917 Glen Coe St, Leesburg, FL 34748Off Market
- $321,7003 bd2 ba1.7k sqft4928 Glen Coe St, Leesburg, FL 34748Off Market
- $276,1002 bd2 ba1.5k sqft4936 Glen Coe St, Leesburg, FL 34748Off Market
Nearby schools
GreatSchools rating
- 2/10Leesburg Elementary SchoolGrades: PK-5Distance: 10.3 mi
- 3/10Oak Park Middle SchoolGrades: 6-8Distance: 10.4 mi
- 2/10Leesburg High SchoolGrades: 9-12Distance: 10.7 mi
Get a cash offer in 3 minutes
Find out how much your home could sell for in as little as 3 minutes with a no-obligation cash offer.
Estimated market value
$349,700
Get a cash offer in 3 minutes
Find out how much your home could sell for in as little as 3 minutes with a no-obligation cash offer.
Estimated market value
$349,700
- Florida
- Lake County
- Leesburg
- 34748
- 4929 GLEN COE STREET
Nearby cities
Nearby neighborhoods
Nearby zip codes
Other Leesburg Topics
