RARE FIND!! EXPECT TO BE IMPRESSED!! Welcome home to your MOVE-IN-READY stunning GOLF COURSE FRONT executive-style residence beautifully nestled within the highly desirable premiere 55+ GATED COMMUNITY of Royal Highlands!! CUSTOM-BUILT expanded “Duke” model with meticulously manicured lush landscaping, upgraded exterior lighting and ENTICING CURB APPEAL awaits you!! Exquisitely appointed and conveniently being sold turnkey furnished!! This EXCEPTIONAL 3 bed/3 bath with PRIVATE HEATED SPA/POOL offers 2,410 climate-controlled sq. ft. and combines elegance, sophistication and that famous Florida lifestyle tranquility!! Upon entering you will be CAPTIVATED by the expansive approx. 30’ X 32’ OPEN COURTYARD DESIGN with a RESORT ATMOSPHERE complete with plentiful patio furniture, Sunshade Umbrella, propane firepit, & BBQ!! The entire area is SCREENED FOR OUTDOOR ENTERTAINING!! The OVERSIZED 2 car + golf cart garage has updated LED lighting, plumbed for future water softener, pull-down attic stairs, and a separate spacious WORKSHOP w/portable AC. HVAC 2022!! HW HEATER 2022!! NEW CEILING FANS!! The luxurious PRIMARY living area includes the 2 bed/2 bath Owner & Guest suite. Across the courtyard is the SECLUDED 1 bed/1 bath generous sized DETACHED GUEST SUITE w/refined furnishings + kitchenette!! ALL BEDROOMS HAVE FRENCH DOORS THAT OPEN TO THE COURTYARD!! At the MAIN ENTRY step through stylish glass DOUBLE DOORS where you will immediately notice SOARING CEILINGS!! The open and warm Living/Dining areas are perfectly complimented with LVT flooring, lots of NATURAL LIGHT and a spectacular view of the picturesque “green space” backyard close to the 13th hole!! PLUS, this home features a MULTITUDE of gorgeous CUSTOM PLANTATION SHUTTERS/SLIDERS!! The chef friendly kitchen offers ABUNDANT CABINETRY, under-mount lighting, smooth cooktop range, DOUBLE BUILT-IN OVENS, serve-thru BAR SPACE to the formal dining, and a cozy eat-in dinette with a panoramic MEITERED WINDOW overlooking the courtyard!! The deluxe and spacious Owners Ensuite, complete with TRAY CEILING has dual WALK-IN CLOSETS, dual sinks, and an updated walk-in Roman Shower with pebble stone floor. The secondary bedroom, off the kitchen down a private hall, has its own bathroom and could double as an office!! The monthly HOA includes Xfinity cable and Hi-Speed Internet!! Royal Highlands has numerous amenities including an indoor heated pool, outdoor Olympic sized pool, billiards, library, tennis, crafts, shuffleboard, softball field, a Grand Ballroom, secure RV/Boat Storage, the Crown & Shield Restaurant/Bar and the Monarch Golf Club!! Location benefits include Turnpike access, Disney/Theme Parks, shopping, Worship, a 24 hr. ER and the famous Yalaha Bakery minutes away!! Make this spectacular home your new address!!
Sold for $469,900
$469,900
4939 Glen Coe St, Leesburg, FL 34748
3beds
2,410sqft
Single Family Residence
Built in 2000
0.34 Acres Lot
$489,300 Zestimate®
$195/sqft
$3,023 Estimated rent
Home value
$489,300
$465,000 - $519,000
$3,023/mo
Zestimate® history
Owner options
List your home for rent
$3,023/mo
Rent Zestimate®
Find your next renter with Zillow Rental Manager. Plus, with online applications, you can quickly screen prospective tenants – for free.
$3,023/mo
Rent Zestimate®
Refinance and save
$3,401/mo
Est. payment
Refinancing to a lower rate could help reduce your monthly payments and save thousands over the life of the loan.
$3,401/mo
Est. payment
Explore your selling options
Work with a Zillow partner agent
Leverage their expertise and Zillow's premium Showcase listings to get your home seen by more buyers.
Get startedList with your own agent
Get your home in front of millions of buyers by listing it on Zillow.
Learn how to do itSell it yourself
Take full control of how buyers see your home on Zillow by listing For Sale by Owner (FSBO).
List your homeWhat's special
Zillow last checked:
Listing updated:
Listed by:
Steven Boone 352-430-4144,
EXIT REALTY TRI-COUNTY 352-385-3948
Bought with:
Steven Boone, 3200867
EXIT REALTY TRI-COUNTY
Source: Stellar MLS,MLS#: G5086396 Originating MLS: Lake and Sumter
Originating MLS: Lake and Sumter
Facts & features
Interior
Bedrooms & bathrooms
- Bedrooms: 3
- Bathrooms: 3
- Full bathrooms: 3
Primary bedroom
- Features: Walk-In Closet(s)
- Level: First
- Dimensions: 16x17
Bedroom 2
- Features: Built-in Closet
- Level: First
- Dimensions: 10x13
Bedroom 3
- Features: Walk-In Closet(s)
- Level: First
- Dimensions: 16x16
Dinette
- Level: First
- Dimensions: 9x10
Dining room
- Level: First
- Dimensions: 12x12
Foyer
- Level: First
- Dimensions: 5x8
Kitchen
- Level: First
- Dimensions: 11x15
Laundry
- Level: First
- Dimensions: 7x11
Living room
- Level: First
- Dimensions: 18x20
Heating
- Central, Natural Gas
Cooling
- Central Air
Appliances
- Included: Oven, Cooktop, Dishwasher, Disposal, Dryer, Electric Water Heater, Ice Maker, Microwave, Refrigerator, Washer
- Laundry: Inside, Laundry Room
Features
- Cathedral Ceiling(s), Ceiling Fan(s), Eating Space In Kitchen, High Ceilings, Living Room/Dining Room Combo, Open Floorplan, Primary Bedroom Main Floor, Solid Wood Cabinets, Split Bedroom, Thermostat, Tray Ceiling(s), Walk-In Closet(s)
- Flooring: Ceramic Tile, Luxury Vinyl
- Doors: French Doors, Outdoor Grill
- Windows: Skylight(s), Window Treatments
- Has fireplace: No
Interior area
- Total structure area: 4,873
- Total interior livable area: 2,410 sqft
Property
Parking
- Total spaces: 3
- Parking features: Garage Door Opener, Golf Cart Garage, Ground Level, Oversized, Workshop in Garage
- Attached garage spaces: 3
Features
- Levels: One
- Stories: 1
- Patio & porch: Deck, Screened
- Exterior features: Courtyard, Irrigation System, Outdoor Grill, Private Mailbox, Rain Gutters
- Has private pool: Yes
- Pool features: Deck, Gunite, Heated, In Ground, Lighting, Screen Enclosure
- Has spa: Yes
- Spa features: In Ground
- Has view: Yes
- View description: Golf Course, Trees/Woods
Lot
- Size: 0.34 Acres
- Features: Landscaped
- Residential vegetation: Mature Landscaping
Details
- Parcel number: 132124182500088900
- Zoning: PUD
- Special conditions: None
Construction
Type & style
- Home type: SingleFamily
- Architectural style: Contemporary
- Property subtype: Single Family Residence
Materials
- Block, Stucco
- Foundation: Block, Slab
- Roof: Shingle
Condition
- New construction: No
- Year built: 2000
Utilities & green energy
- Sewer: Public Sewer
- Water: Public
- Utilities for property: BB/HS Internet Available, Cable Available, Electricity Connected, Fiber Optics, Public, Underground Utilities
Community & HOA
Community
- Features: Buyer Approval Required, Clubhouse, Community Mailbox, Deed Restrictions, Fitness Center, Gated Community - Guard, Gated Community - No Guard, Golf Carts OK, Golf, Pool, Restaurant, Sidewalks
- Security: Gated Community
- Pet fee: $0 monthly
- Senior community: Yes
- Subdivision: ROYAL HIGHLANDS PH 01E
HOA
- Has HOA: Yes
- Amenities included: Cable TV, Clubhouse, Fence Restrictions, Fitness Center, Gated, Golf Course, Pickleball Court(s), Pool, Recreation Facilities, Security, Shuffleboard Court, Tennis Court(s), Vehicle Restrictions
- Services included: Cable TV, Community Pool, Reserve Fund, Internet, Manager, Recreational Facilities, Security
- HOA fee: $212 monthly
- HOA name: Keneshia Shepherd
- HOA phone: 352-326-8007
Location
- Region: Leesburg
Financial & listing details
- Price per square foot: $195/sqft
- Tax assessed value: $373,756
- Annual tax amount: $4,337
- Date on market: 8/27/2024
- Cumulative days on market: 26 days
- Listing terms: Cash,Conventional
- Ownership: Fee Simple
- Total actual rent: 0
- Electric utility on property: Yes
- Road surface type: Asphalt
Price history
| Date | Event | Price |
|---|---|---|
| 10/18/2024 | Sold | $469,900-4.1%$195/sqft |
Source:  Stellar MLS #G5086396 Report a problem Stellar MLS #G5086396 Report a problem | ||
| 10/4/2024 | Pending sale | $489,900$203/sqft |
Source:  Exit Realty #G5086396 Report a problem Exit Realty #G5086396 Report a problem | ||
| 9/12/2024 | Listed for sale | $489,900$203/sqft |
Source: Stellar MLS #G5086396 Report a problem | ||
| 9/1/2024 | Pending sale | $489,900$203/sqft |
Source: Stellar MLS #G5086396 Report a problem | ||
| 8/28/2024 | Listed for sale | $489,900+60.6%$203/sqft |
Source: Stellar MLS #G5086396 Report a problem | ||
| 6/15/2020 | Sold | $305,000+22%$127/sqft |
Source: Public Record Report a problem | ||
| 3/3/2020 | Sold | $250,000+431.9%$104/sqft |
Source: Public Record Report a problem | ||
| 6/13/2000 | Sold | $47,000$20/sqft |
Source: Public Record Report a problem | ||
Public tax history
| Year | Property taxes | Tax assessment |
|---|---|---|
| 2025 | $5,665 +22.6% | $373,756 +12.7% |
| 2024 | $4,621 +6.5% | $331,710 +3% |
| 2023 | $4,338 +6.3% | $322,050 +3% |
| 2022 | $4,080 -6.9% | $312,674 +8.2% |
| 2021 | $4,384 +1.8% | $288,972 +3.5% |
| 2020 | $4,308 +4% | $279,236 +10% |
| 2019 | $4,142 +1.9% | $253,851 0% |
| 2018 | $4,065 | $253,943 +10.8% |
| 2017 | $4,065 +29.9% | $229,229 +2.1% |
| 2016 | $3,129 +0.1% | $224,515 +0.7% |
| 2015 | $3,128 -2.7% | $222,955 +0.8% |
| 2014 | $3,214 +21.6% | $221,186 +1.5% |
| 2013 | $2,643 -1.2% | $217,918 0% |
| 2012 | $2,675 -0.5% | $218,011 -0.5% |
| 2011 | $2,690 -13% | $219,111 -9.6% |
| 2010 | $3,091 -6% | $242,340 -5.2% |
| 2009 | $3,289 -6.5% | $255,673 -5.7% |
| 2008 | $3,518 -2.2% | $271,135 +3% |
| 2007 | $3,597 -5.6% | $263,238 +2.5% |
| 2006 | $3,811 +2.3% | $256,818 +3% |
| 2005 | $3,725 -0.5% | $249,338 |
| 2004 | $3,746 -3.4% | -- |
| 2003 | $3,878 +7.6% | $249,563 -0.1% |
| 2002 | $3,603 | $249,936 +0.5% |
| 2001 | $3,603 | $248,646 |
Find assessor info on the county website
Neighborhood: 34748
Nearby homes
- $327,1003 bd2 ba1.9k sqft4933 Glen Coe St, Leesburg, FL 34748Off Market

- $350,0003 bd2 ba2.1k sqft4945 Glen Coe St, Leesburg, FL 34748Sold
- $373,0003 bd2 ba1.9k sqft4929 Glen Coe St, Leesburg, FL 34748Sold
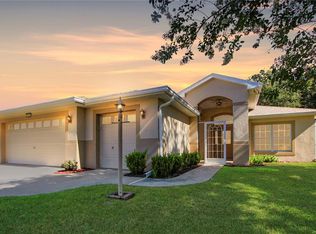
- $353,3003 bd2 ba2.2k sqft4949 Glen Coe St, Leesburg, FL 34748Off Market

- $276,1002 bd2 ba1.5k sqft4936 Glen Coe St, Leesburg, FL 34748Off Market
- $326,0003 bd2 ba1.9k sqft4946 Glen Coe St, Leesburg, FL 34748Off Market
- $227,9002 bd2 ba1.2k sqft4925 Glen Coe St, Leesburg, FL 34748Off Market
- $321,7003 bd2 ba1.7k sqft4928 Glen Coe St, Leesburg, FL 34748Off Market
Nearby schools
GreatSchools rating
- 2/10Leesburg Elementary SchoolGrades: PK-5Distance: 10.3 mi
- 3/10Oak Park Middle SchoolGrades: 6-8Distance: 10.4 mi
- 2/10Leesburg High SchoolGrades: 9-12Distance: 10.7 mi
Get a cash offer in 3 minutes
Find out how much your home could sell for in as little as 3 minutes with a no-obligation cash offer.
Estimated market value
$489,300
Get a cash offer in 3 minutes
Find out how much your home could sell for in as little as 3 minutes with a no-obligation cash offer.
Estimated market value
$489,300
- Florida
- Lake County
- Leesburg
- 34748
- 4939 Glen Coe St
Nearby cities
Nearby neighborhoods
Nearby zip codes
Other Leesburg Topics
