MOVE IN READY...This home is A MUST SEE! A Meticulously COMPLETELY updated 4 bedroom, 3 bath PLUS A DEN/OFFICE/DINING AREA 3 car garage, ON A HUGE FENCED IN CORNER LOT. Located in the desirable Lorraine Lakes in Lakewood Ranch. GATED COMMUNITY and MAINTENANCE FREE. This home boasts an open/split floor plan with many upgrades. Entryway custom framing, all new door knobs and hinges, new Schlage Lock, ALL new fans and light fixtures throughout the home, all new landscaping, SOD and added fence! Govee exterior lighting. Generator hook up for natural gas and electrical panel box added plug in to use generator for hurricane. Outdoor privacy shade on the back screened in lanai. Oversized Lot to BUILD YOUR DREAM POOL! Extended porcelain tile throughout home and in bedrooms, NO CARPET, and so much more. A chef kitchens DREAM!! Taj Mahal quartzite countertops in the kitchen and bathrooms. Also Taj Mahal quartzite on the bathroom and dining ledge window sills. Upgraded ALL appliances to Zline (9/2024) and Built in drawer microwave in island. New kitchen faucet, new XL deep sink white. Pantry built-ins. Custom framing in the eat-in area wall. Crown molding cabinets with overhead cabinet lighting, and beautiful stone backsplash. Custom trim walls in the office/den/dining area. Master bedroom suite features a HUGE walk in closet. The master bathroom has been updated, duel NEW sinks, added frameless shower with 48x48 tile on wall and added shower bench. Bedroom 2 has custom built in closet cabinetry. Guest bathroom 2 updated with shiplap, ALL NEW sinks and faucets. Bedroom 4 has its OWN EN SUITE BATHROOM ATTACHED!! Living room has a STUNNING custom built electric fireplace with custom white oak cabinets and shelving with lighting. Laundry room has custom white oak cabinets and shelf. Epoxy garage floors. Built in irrigation system. Close to I-75, shopping, restaurants, and award winning beaches. Within the community, you'll find an array of amenities to enhance your lifestyle. The expansive amenity center boasts a restaurant and Tiki bar, a state-of-the-art fitness center, arcade room, dining facilities, and a variety of indoor and outdoor sports facilities including basketball, volleyball, pickle-ball, tennis, and bocce. A splash pad and putting green add to the recreational opportunities available. Come Enjoy all the AMAZING amenities. Conveniently located near the LWR Sports Complex, TOP-RATED schools, Waterside, LWR Main Street, UTC and a short drive to Downtown Bradenton, Downtown Sarasota, Tampa, St. Petersburg and close to the Gulf Coast beaches, this home offers the perfect blend of luxury, convenience and access to all that Lakewood Ranch and Florida has to offer. CDD IS INCLUDED IN THE TAXES! Schedule your showing today!! This home Qualifies for 1% of the purchase price lender incentive with preferred lender!! MOTIVATED SELLER! MAKE AN OFFER!!
Sold for $682,000
$682,000
4929 SEAFOAM TRAIL, BRADENTON, FL 34211
4beds
2,269sqft
Single Family Residence
Built in 2023
0.29 Acres Lot
$665,100 Zestimate®
$301/sqft
$4,715 Estimated rent
Home value
$665,100
$605,000 - $732,000
$4,715/mo
Zestimate® history
Owner options
List your home for rent
$4,715/mo
Rent Zestimate®
Find your next renter with Zillow Rental Manager. Plus, with online applications, you can quickly screen prospective tenants – for free.
$4,715/mo
Rent Zestimate®
Refinance and save
$4,909/mo
Est. payment
Refinancing to a lower rate could help reduce your monthly payments and save thousands over the life of the loan.
$4,909/mo
Est. payment
Explore your selling options
Work with a Zillow partner agent
Leverage their expertise and Zillow's premium Showcase listings to get your home seen by more buyers.
Get startedList with your own agent
Get your home in front of millions of buyers by listing it on Zillow.
Learn how to do itSell it yourself
Take full control of how buyers see your home on Zillow by listing For Sale by Owner (FSBO).
List your homeWhat's special
Electric fireplaceTaj mahal quartzite countertopsPorcelain tileEpoxy garage floorsCustom framingCustom trim wallsCustom white oak cabinets
Zillow last checked:
Listing updated:
Listed by:
Andrea Malara-Ortego 941-321-3380,
BETTER HOMES AND GARDENS REAL ESTATE ATCHLEY PROPE 941-556-9100
Bought with:
Gloria Brush, 3272167
GB INTERNATIONAL REALTY
Source: Stellar MLS,MLS#: A4648825 Originating MLS: Sarasota - Manatee
Originating MLS: Sarasota - Manatee
Facts & features
Interior
Bedrooms & bathrooms
- Bedrooms: 4
- Bathrooms: 3
- Full bathrooms: 3
Rooms
- Room types: Dining Room
Primary bedroom
- Features: Walk-In Closet(s)
- Level: First
- Area: 182 Square Feet
- Dimensions: 13x14
Bedroom 2
- Features: Built-in Closet
- Level: First
- Area: 121 Square Feet
- Dimensions: 11x11
Bedroom 3
- Features: Walk-In Closet(s)
- Level: First
- Area: 120 Square Feet
- Dimensions: 12x10
Bedroom 4
- Features: En Suite Bathroom, Walk-In Closet(s)
- Level: First
- Area: 110 Square Feet
- Dimensions: 11x10
Balcony porch lanai
- Level: First
- Area: 150 Square Feet
- Dimensions: 15x10
Dining room
- Level: First
- Area: 144 Square Feet
- Dimensions: 12x12
Great room
- Level: First
- Area: 272 Square Feet
- Dimensions: 16x17
Kitchen
- Features: Pantry
- Level: First
Heating
- Natural Gas
Cooling
- Central Air
Appliances
- Included: Convection Oven, Dishwasher, Dryer, Microwave, Range Hood, Refrigerator, Tankless Water Heater, Washer
- Laundry: Laundry Room
Features
- Built-in Features, Ceiling Fan(s), Eating Space In Kitchen, Open Floorplan, Split Bedroom, Walk-In Closet(s)
- Flooring: Porcelain Tile
- Doors: Sliding Doors
- Windows: Blinds, Hurricane Shutters
- Has fireplace: Yes
- Fireplace features: Electric, Living Room, Non Wood Burning, Stone, Ventless
Interior area
- Total structure area: 3,041
- Total interior livable area: 2,269 sqft
Property
Parking
- Total spaces: 3
- Parking features: Driveway, Garage Door Opener
- Attached garage spaces: 3
- Has uncovered spaces: Yes
- Details: Garage Dimensions: 28X20
Features
- Levels: One
- Stories: 1
- Patio & porch: Covered, Patio, Screened
- Exterior features: Irrigation System, Sidewalk
- Fencing: Fenced,Other
Lot
- Size: 0.29 Acres
- Features: Corner Lot, Landscaped, Sidewalk
Details
- Parcel number: 581253759
- Zoning: PD-R
- Special conditions: None
Construction
Type & style
- Home type: SingleFamily
- Property subtype: Single Family Residence
Materials
- Block, Stucco
- Foundation: Slab
- Roof: Tile
Condition
- New construction: No
- Year built: 2023
Utilities & green energy
- Sewer: Public Sewer
- Water: Public
- Utilities for property: Cable Connected, Electricity Connected, Natural Gas Connected, Public, Sewer Connected, Water Connected
Community & HOA
Community
- Features: Clubhouse, Community Mailbox, Deed Restrictions, Fitness Center, Gated Community - Guard, Golf Carts OK, Irrigation-Reclaimed Water, Playground, Pool, Restaurant, Sidewalks, Tennis Court(s)
- Security: Gated Community
- Pet fee: $0 monthly
- Subdivision: LORRAINE LAKES PH IIB-3 & IIC
HOA
- Has HOA: Yes
- Amenities included: Basketball Court, Clubhouse, Fitness Center, Gated, Maintenance, Pickleball Court(s), Playground, Pool, Recreation Facilities, Security, Shuffleboard Court, Spa/Hot Tub, Tennis Court(s), Trail(s), Vehicle Restrictions
- Services included: 24-Hour Guard, Cable TV, Common Area Taxes, Community Pool, Internet, Maintenance Grounds, Pool Maintenance, Recreational Facilities
- HOA fee: $409 monthly
- HOA name: Annie Marlow
- HOA phone: 941-777-7153
- Second HOA name: Lorraine Lakes
Location
- Region: Bradenton
Financial & listing details
- Price per square foot: $301/sqft
- Tax assessed value: $478,235
- Annual tax amount: $6,267
- Date on market: 4/18/2025
- Cumulative days on market: 23 days
- Listing terms: Cash,Conventional,FHA,VA Loan
- Ownership: Fee Simple
- Total actual rent: 0
- Electric utility on property: Yes
- Road surface type: Asphalt
Price history
| Date | Event | Price |
|---|---|---|
| 5/29/2025 | Sold | $682,000-2.4%$301/sqft |
Source:  Stellar MLS #A4648825 Report a problem Stellar MLS #A4648825 Report a problem | ||
| 5/13/2025 | Pending sale | $699,000$308/sqft |
Source: Stellar MLS #A4648825 Report a problem | ||
| 4/18/2025 | Listed for sale | $699,000+24.8%$308/sqft |
Source: Stellar MLS #A4648825 Report a problem | ||
| 7/5/2023 | Sold | $560,000-3.6%$247/sqft |
Source: Public Record Report a problem | ||
| 4/1/2023 | Price change | $580,897+0.9%$256/sqft |
Source:  Lennar Homes Report a problem Lennar Homes Report a problem | ||
| 3/14/2023 | Price change | $575,897+0.4%$254/sqft |
Source: Lennar Homes Report a problem | ||
| 2/14/2023 | Price change | $573,397+0.9%$253/sqft |
Source: Lennar Homes Report a problem | ||
| 2/10/2023 | Price change | $568,397-3.4%$251/sqft |
Source: Lennar Homes Report a problem | ||
| 11/17/2022 | Price change | $588,397+2.3%$259/sqft |
Source: Lennar Homes Report a problem | ||
| 11/15/2022 | Listed for sale | $574,999$253/sqft |
Source: Lennar Homes Report a problem | ||
Public tax history
| Year | Property taxes | Tax assessment |
|---|---|---|
| 2025 | $6,674 +2.2% | $351,591 +2.9% |
| 2024 | $6,528 +173.4% | $341,682 +2752.8% |
| 2023 | $2,387 | $11,977 |
Find assessor info on the county website
Neighborhood: 34211
Nearby homes
- $548,2004 bd2 ba2.2k sqft4937 Seafoam Trl, Bradenton, FL 34211Off Market
- $575,0004 bd2 ba2.2k sqft4889 Seafoam Trl, Bradenton, FL 34211Sold
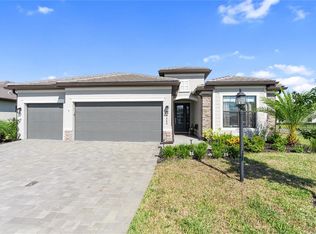
- $639,1003 bd3 ba2.4k sqft4885 Seafoam Trl, Bradenton, FL 34211Sold
- $562,3143 bd3 ba2.4k sqft4945 Seafoam Trl, Bradenton, FL 34211Off Market
- $719,3004 bd2 ba2.2k sqft15514 White Linen Dr, Bradenton, FL 34211Off Market
- $721,0003 bd3 ba2.4k sqft4890 Seafoam Trl, Bradenton, FL 34211Sold
- $735,0004 bd2 ba2.2k sqft4881 Seafoam Trl, Bradenton, FL 34211For Sale
- $735,0005 bd5 ba3.3k sqft4886 Seafoam Trl, Bradenton, FL 34211Sold
Nearby schools
GreatSchools rating
- 8/10B.D. Gullett Elementary SchoolGrades: PK-5Distance: 2.3 mi
- 8/10Dr Mona Jain Middle SchoolGrades: 6-8Distance: 2.1 mi
- 6/10Lakewood Ranch High SchoolGrades: PK,9-12Distance: 3.3 mi
Schools provided by the listing agent
- Elementary: Gullett Elementary
- Middle: Dr Mona Jain Middle
- High: Lakewood Ranch High
Source: Stellar MLS. This data may not be complete. We recommend contacting the local school district to confirm school assignments for this home.
Get a cash offer in 3 minutes
Find out how much your home could sell for in as little as 3 minutes with a no-obligation cash offer.
Estimated market value
$665,100
Get a cash offer in 3 minutes
Find out how much your home could sell for in as little as 3 minutes with a no-obligation cash offer.
Estimated market value
$665,100
- Florida
- Manatee County
- Lakewood Ranch
- 34211
- 4929 SEAFOAM TRAIL
Nearby cities
Nearby neighborhoods
Nearby zip codes
Other Lakewood Ranch Topics
