Welcome to 493 Blazing Star Drive in Lake Villa! This stunning 4-bedrooms, 3.1 bathroom FORMER builders model home is a masterpiece of design, boasting high-end upgrades, custom finishes and premium craftsmanship throughout. Nestled in a picturesque setting, this home sits on a serene pond, offering breathtaking water views, spectacular sunsets and a peaceful ambience. The main level highlights: a grand foyer with soaring 18' coffered ceilings, gleaming hardwood floors, tremendous natural light throughout, a wrought iron staircase, gas log fireplace, crown moldings/custom millwork, formal dining room, gourmet kitchen with stainless-steel appliances, large granite island, custom cabinetry, butler pantry, planning desk, private home office/study with built in shelving (possible 5th bedroom), laundry room with sink & cabinets & guest powder room with designer finishes. The 2nd level highlights: Primary suite with sitting area featuring built in shelving, 2 large walk in closets, attached bathroom with separate vanities, separate tub & shower with custom tilework, 2nd bedroom with large walk in closet, 2nd full bathroom with shower/tub combo, 2 additional large bedrooms and the 4th bedroom has an en suite. Full unfinished 9' basement with bathroom rough in ready for your customization ideas. Large deck leading to your spacious backyard that is fenced on two sides! Mechanicals: dual zone gas forced air furnaces, central air, central humidifiers, newer 50 gallon water heater (2022) and 200 amp electric with additional circuit breakers. Additional upgrades: All new light fixtures throughout (2025) less the closets, new oven (2023), new microwave (2023), newer refrigerator (2021), 7 new windows (2025), new landscaped yard (2024) and newer toilets (2021),washer & dryer (2021). Convenient on site Thompson Elementary school. Close to transportation, recreation, shopping & entertainment options! A must see!
Closed
$580,000
493 Blazing Star Dr, Lake Villa, IL 60046
4beds
3,839sqft
Single Family Residence
Built in 2006
10,454 Square Feet Lot
$624,400 Zestimate®
$151/sqft
$4,940 Estimated rent
Home value
$624,400
$562,000 - $693,000
$4,940/mo
Zestimate® history
Owner options
List your home for rent
$4,940/mo
Rent Zestimate®
Find your next renter with Zillow Rental Manager. Plus, with online applications, you can quickly screen prospective tenants – for free.
$4,940/mo
Rent Zestimate®
Refinance and save
$4,918/mo
Est. payment
Refinancing to a lower rate could help reduce your monthly payments and save thousands over the life of the loan.
$4,918/mo
Est. payment
Explore your selling options
Work with a Zillow partner agent
Leverage their expertise and Zillow's premium Showcase listings to get your home seen by more buyers.
Get startedList with your own agent
Get your home in front of millions of buyers by listing it on Zillow.
Learn how to do itSell it yourself
Take full control of how buyers see your home on Zillow by listing For Sale by Owner (FSBO).
List your homeWhat's special
Gas log fireplaceSerene pondFenced on two sidesSpectacular sunsetsBreathtaking water viewsLarge granite islandGleaming hardwood floors
Zillow last checked:
Listing updated:
Listed by:
Michelle Nunez, ABR,CSC,e-PRO,RENE,SRES,SRS 847-400-6718,
Baird & Warner,
Frankie Nunez Jr., ABR 847-404-8559,
Baird & Warner
Bought with:
Matthew Lysien
Suburban Life Realty, Ltd
Source: MRED as distributed by MLS GRID,MLS#: 12177447
Facts & features
Interior
Bedrooms & bathrooms
- Bedrooms: 4
- Bathrooms: 4
- Full bathrooms: 3
- 1/2 bathrooms: 1
Rooms
- Room types: Sitting Room, Study, Eating Area
Primary bedroom
- Features: Flooring (Carpet), Window Treatments (Blinds), Bathroom (Full)
- Level: Second
- Area: 357 Square Feet
- Dimensions: 17X21
Bedroom 2
- Features: Flooring (Hardwood), Window Treatments (Blinds, Curtains/Drapes)
- Level: Second
- Area: 204 Square Feet
- Dimensions: 12X17
Bedroom 3
- Features: Flooring (Carpet), Window Treatments (Blinds)
- Level: Second
- Area: 169 Square Feet
- Dimensions: 13X13
Bedroom 4
- Features: Flooring (Carpet), Window Treatments (Blinds)
- Level: Second
- Area: 208 Square Feet
- Dimensions: 13X16
Dining room
- Features: Flooring (Hardwood), Window Treatments (Blinds)
- Level: Main
- Area: 234 Square Feet
- Dimensions: 13X18
Eating area
- Features: Flooring (Hardwood)
- Level: Main
- Area: 266 Square Feet
- Dimensions: 14X19
Family room
- Features: Flooring (Hardwood), Window Treatments (Blinds)
- Level: Main
- Area: 323 Square Feet
- Dimensions: 19X17
Kitchen
- Features: Kitchen (Eating Area-Table Space, Island, Pantry-Butler, Pantry-Walk-in), Flooring (Hardwood), Window Treatments (Blinds)
- Level: Main
- Area: 272 Square Feet
- Dimensions: 16X17
Laundry
- Features: Flooring (Ceramic Tile)
- Level: Main
- Area: 130 Square Feet
- Dimensions: 13X10
Living room
- Features: Flooring (Hardwood), Window Treatments (Blinds)
- Level: Main
- Area: 323 Square Feet
- Dimensions: 19X17
Sitting room
- Features: Flooring (Carpet), Window Treatments (Blinds)
- Level: Second
- Area: 132 Square Feet
- Dimensions: 12X11
Study
- Features: Flooring (Carpet), Window Treatments (Blinds)
- Level: Main
- Area: 182 Square Feet
- Dimensions: 13X14
Heating
- Natural Gas, Forced Air, Sep Heating Systems - 2+
Cooling
- Central Air
Appliances
- Included: Range, Microwave, Dishwasher, Refrigerator, Washer, Dryer, Disposal, Humidifier
- Laundry: Main Level, Sink
Features
- Cathedral Ceiling(s), Walk-In Closet(s), Bookcases, High Ceilings, Coffered Ceiling(s), Special Millwork, Separate Dining Room
- Flooring: Hardwood, Carpet, Wood
- Basement: Unfinished,Bath/Stubbed,Egress Window,Full
- Number of fireplaces: 1
- Fireplace features: Gas Log, Family Room
Interior area
- Total structure area: 0
- Total interior livable area: 3,839 sqft
Property
Parking
- Total spaces: 3
- Parking features: Asphalt, Garage Door Opener, On Site, Garage Owned, Attached, Garage
- Attached garage spaces: 3
- Has uncovered spaces: Yes
Accessibility
- Accessibility features: No Disability Access
Features
- Stories: 2
- Patio & porch: Deck
- Has view: Yes
- View description: Water, Back of Property
- Has water view: Yes
- Water view: Water,Back of Property
- Waterfront features: Pond
Lot
- Size: 10,454 Square Feet
- Dimensions: 78X134
- Features: Landscaped
Details
- Parcel number: 06053050190000
- Special conditions: None
- Other equipment: Ceiling Fan(s), Sump Pump, Sprinkler-Lawn
Construction
Type & style
- Home type: SingleFamily
- Architectural style: Traditional
- Property subtype: Single Family Residence
Materials
- Vinyl Siding, Stone
- Foundation: Concrete Perimeter
- Roof: Asphalt
Condition
- New construction: No
- Year built: 2006
Details
- Builder model: WINCHESTER II
Utilities & green energy
- Electric: Circuit Breakers, 200+ Amp Service
- Sewer: Public Sewer
- Water: Lake Michigan
Community & HOA
Community
- Features: Lake, Curbs, Sidewalks, Street Lights, Street Paved
- Security: Security System, Carbon Monoxide Detector(s)
- Subdivision: Prairie Trail
HOA
- Has HOA: Yes
- Services included: Other
- HOA fee: $500 annually
Location
- Region: Lake Villa
Financial & listing details
- Price per square foot: $151/sqft
- Tax assessed value: $457,657
- Annual tax amount: $13,332
- Date on market: 2/28/2025
- Listing terms: Cash
- Ownership: Fee Simple w/ HO Assn.
Price history
| Date | Event | Price |
|---|---|---|
| 3/19/2025 | Sold | $580,000+3.6%$151/sqft |
Source:  MRED as distributed by MLS GRID #12177447 Report a problem MRED as distributed by MLS GRID #12177447 Report a problem | ||
| 3/4/2025 | Contingent | $560,000$146/sqft |
Source: MRED as distributed by MLS GRID #12177447 Report a problem | ||
| 2/28/2025 | Listed for sale | $560,000+49.5%$146/sqft |
Source: MRED as distributed by MLS GRID #12177447 Report a problem | ||
| 3/18/2013 | Sold | $374,500$98/sqft |
Source: MRED as distributed by MLS GRID #08110911 Report a problem | ||
| 10/30/2012 | Pending sale | $374,500$98/sqft |
Source: Keller Williams Premier Realty #08110911 Report a problem | ||
| 8/24/2012 | Price change | $374,500-6.4%$98/sqft |
Source: Keller Williams Premier Realty #08110911 Report a problem | ||
| 7/11/2012 | Listed for sale | $399,900-16.7%$104/sqft |
Source: Keller Williams Premier Realty #08110911 Report a problem | ||
| 2/12/2009 | Sold | $480,000$125/sqft |
Source: Public Record Report a problem | ||
Public tax history
| Year | Property taxes | Tax assessment |
|---|---|---|
| 2024 | $13,995 +5% | $163,627 +7.3% |
| 2023 | $13,333 +9.8% | $152,537 +13.2% |
| 2022 | $12,146 +4.9% | $134,774 +14.2% |
| 2021 | $11,582 +0.5% | $118,048 +11.2% |
| 2020 | $11,522 -13.1% | $106,146 -2.2% |
| 2019 | $13,264 -4.5% | $108,488 -11.1% |
| 2018 | $13,883 | $121,994 +2.7% |
| 2017 | $13,883 -10.3% | $118,741 -7.8% |
| 2016 | $15,471 +7.5% | $128,824 +7.1% |
| 2015 | $14,389 +3.7% | $120,318 +3.8% |
| 2014 | $13,871 -0.8% | $115,862 -0.5% |
| 2012 | $13,981 +9.1% | $116,421 -13.1% |
| 2011 | $12,812 +6.4% | $133,995 -3.4% |
| 2010 | $12,037 -1.1% | $138,754 -6.2% |
| 2009 | $12,175 +0.7% | $147,901 +3.1% |
| 2008 | $12,086 +10748.6% | $143,510 -3.3% |
| 2006 | $111 | $148,354 |
Find assessor info on the county website
Neighborhood: 60046
Nearby homes
- $612,0004 bd4 ba3.9k sqft489 Blazing Star Dr, Lake Villa, IL 60046Off Market

- $595,2004 bd5 ba3.3k sqft497 Blazing Star Dr, Lake Villa, IL 60046Off Market
- $671,6005 bd5 ba4.2k sqft485 Blazing Star Dr, Lake Villa, IL 60046Off Market
- $541,0005 bd4 ba4k sqft509 Blazing Star Dr, Lake Villa, IL 60046Sold
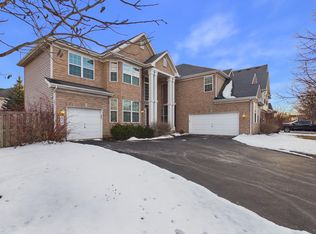
- $565,5004 bd4 ba3.2k sqft498 Blazing Star Dr, Lake Villa, IL 60046Off Market
- $570,2005 bd3 ba3.1k sqft494 Blazing Star Dr, Lake Villa, IL 60046Off Market
- $569,2005 bd3 ba4.2k sqft515 Blazing Star Dr, Lake Villa, IL 60046Off Market
- $578,5004 bd4 ba3.6k sqft490 Blazing Star Dr, Lake Villa, IL 60046Off Market
Nearby schools
GreatSchools rating
- 7/10William L Thompson SchoolGrades: PK-5Distance: 0.2 mi
- 5/10Peter J Palombi SchoolGrades: 6-8Distance: 0.9 mi
- 8/10Lakes Community High SchoolGrades: 9-12Distance: 2.9 mi
Schools provided by the listing agent
- Elementary: William L Thompson School
- Middle: Peter J Palombi School
- High: Lakes Community High School
- District: 41
Source: MRED as distributed by MLS GRID. This data may not be complete. We recommend contacting the local school district to confirm school assignments for this home.
Get a cash offer in 3 minutes
Find out how much your home could sell for in as little as 3 minutes with a no-obligation cash offer.
Estimated market value
$624,400
Get a cash offer in 3 minutes
Find out how much your home could sell for in as little as 3 minutes with a no-obligation cash offer.
Estimated market value
$624,400
- Illinois
- Lake County
- Lake Villa
- 60046
- 493 Blazing Star Dr
Nearby cities
Nearby neighborhoods
Nearby zip codes
Other Lake Villa Topics
