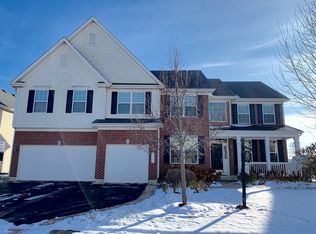
Located on one of the most sought after lots in the Prairie Trail community this large 5 bedroom, 3 1/2 bath home is one you will not want to overlook! The layout and floor plan is top notch with a large two-story foyer which is separated by a formal dining room along with formal living room! Off the foyer you will find a grand family room which features vaulted ceilings, fireplace and views of the tranquil rear yard! The home offers a chefs kitchen with island, SS appliances and a breakfast room which flows into the family room while overlooking the private yard! The first floor also offers a first-floor office/den, laundry room and two sets of stairs to the spacious second level. The master suite is massive and offers a sitting area as well as his and her closets with a spa like master bath that features dual vanity, soaking tub and much more! There are three additional bedrooms on the second level and is the space is not enough the basement is unfinished with high ceilings waiting to be completed with an additional family room, home gym or a home theater, the potential is endless! The exterior of the home is what really shines with an outdoor kitchen and paver patios overlooking the tranquil pond! Not many homes come available in this community, and this one will not last long at this price point! Get inside today to appreciate all this home has to offer!
Closed
$541,000
509 Blazing Star Dr, Lake Villa, IL 60046
5beds
4,088sqft
Single Family Residence
Built in 2006
0.27 Acres Lot
$553,200 Zestimate®
$132/sqft
$4,540 Estimated rent
Home value
$553,200
$498,000 - $614,000
$4,540/mo
Zestimate® history
Owner options
List your home for rent
$4,540/mo
Rent Zestimate®
Find your next renter with Zillow Rental Manager. Plus, with online applications, you can quickly screen prospective tenants – for free.
$4,540/mo
Rent Zestimate®
Refinance and save
$4,679/mo
Est. payment
Refinancing to a lower rate could help reduce your monthly payments and save thousands over the life of the loan.
$4,679/mo
Est. payment
Explore your selling options
Work with a Zillow partner agent
Leverage their expertise and Zillow's premium Showcase listings to get your home seen by more buyers.
Get startedList with your own agent
Get your home in front of millions of buyers by listing it on Zillow.
Learn how to do itSell it yourself
Take full control of how buyers see your home on Zillow by listing For Sale by Owner (FSBO).
List your homeWhat's special
Overlooking the tranquil pondBreakfast roomPrivate yardLaundry roomVaulted ceilingsFormal dining roomLarge two-story foyer
Zillow last checked:
Listing updated:
Listed by:
Ryan Smith 708-246-6300,
RE/MAX Premier
Bought with:
Dina Bellavia
Compass
Source: MRED as distributed by MLS GRID,MLS#: 12570453
Facts & features
Interior
Bedrooms & bathrooms
- Bedrooms: 5
- Bathrooms: 4
- Full bathrooms: 3
- 1/2 bathrooms: 1
Rooms
- Room types: Bedroom 5
Primary bedroom
- Features: Bathroom (Full)
- Level: Second
- Area: 460 Square Feet
- Dimensions: 23X20
Bedroom 2
- Level: Second
- Area: 320 Square Feet
- Dimensions: 20X16
Bedroom 3
- Level: Second
- Area: 208 Square Feet
- Dimensions: 16X13
Bedroom 4
- Level: Second
- Area: 182 Square Feet
- Dimensions: 14X13
Bedroom 5
- Level: Main
- Area: 180 Square Feet
- Dimensions: 15X12
Dining room
- Level: Main
- Area: 143 Square Feet
- Dimensions: 13X11
Family room
- Level: Main
- Area: 320 Square Feet
- Dimensions: 20X16
Kitchen
- Level: Main
- Area: 256 Square Feet
- Dimensions: 16X16
Laundry
- Level: Main
- Area: 91 Square Feet
- Dimensions: 13X7
Living room
- Level: Main
- Area: 187 Square Feet
- Dimensions: 17X11
Heating
- Natural Gas
Cooling
- Central Air
Features
- Basement: Unfinished,Full
- Number of fireplaces: 1
- Fireplace features: Family Room
Interior area
- Total structure area: 0
- Total interior livable area: 4,088 sqft
Property
Parking
- Total spaces: 3
- Parking features: Yes, Attached, Garage
- Attached garage spaces: 3
Accessibility
- Accessibility features: No Disability Access
Features
- Stories: 2
- Has view: Yes
- View description: Back of Property
- Has water view: Yes
- Water view: Back of Property
Lot
- Size: 0.27 Acres
Details
- Parcel number: 06053050170000
- Special conditions: Real Estate Owned
Construction
Type & style
- Home type: SingleFamily
- Property subtype: Single Family Residence
Materials
- Aluminum Siding, Brick
Condition
- New construction: No
- Year built: 2006
Utilities & green energy
- Sewer: Public Sewer
- Water: Lake Michigan
Community & HOA
Community
- Subdivision: Prairie Trail
HOA
- Has HOA: Yes
- Services included: Exterior Maintenance
- HOA fee: $550 annually
Location
- Region: Lake Villa
Financial & listing details
- Price per square foot: $132/sqft
- Tax assessed value: $477,173
- Annual tax amount: $14,620
- Date on market: 2/18/2026
- Listing terms: Conventional
- Ownership: Fee Simple w/ HO Assn.
Price history
| Date | Event | Price |
|---|---|---|
| 3/31/2026 | Sold | $541,000+6.7%$132/sqft |
Source:  MRED as distributed by MLS GRID #12570453 Report a problem MRED as distributed by MLS GRID #12570453 Report a problem | ||
| 8/7/2025 | Listing removed | $507,000$124/sqft |
Source: MRED as distributed by MLS GRID #12422041 Report a problem | ||
| 7/28/2025 | Contingent | $507,000$124/sqft |
Source: MRED as distributed by MLS GRID #12422041 Report a problem | ||
| 7/17/2025 | Listed for sale | $507,000+1.4%$124/sqft |
Source: MRED as distributed by MLS GRID #12422041 Report a problem | ||
| 7/16/2025 | Listing removed | $499,900$122/sqft |
Source: MRED as distributed by MLS GRID #12376536 Report a problem | ||
| 6/9/2025 | Contingent | $499,900$122/sqft |
Source: MRED as distributed by MLS GRID #12376536 Report a problem | ||
| 6/5/2025 | Price change | $499,900-7.4%$122/sqft |
Source: MRED as distributed by MLS GRID #12376536 Report a problem | ||
| 5/29/2025 | Listed for sale | $540,000+1.1%$132/sqft |
Source: MRED as distributed by MLS GRID #12376536 Report a problem | ||
| 8/8/2006 | Sold | $534,000$131/sqft |
Source: Public Record Report a problem | ||
Public tax history
| Year | Property taxes | Tax assessment |
|---|---|---|
| 2024 | $14,625 +4.9% | $170,604 +7.3% |
| 2023 | $13,937 +10.4% | $159,042 +13.2% |
| 2022 | $12,623 +4.9% | $140,522 +14.8% |
| 2021 | $12,039 +0.5% | $122,451 +11.2% |
| 2020 | $11,978 -13.1% | $110,105 -2.2% |
| 2019 | $13,787 -4.6% | $112,535 -11.2% |
| 2018 | $14,457 | $126,780 +2.7% |
| 2017 | $14,457 -10.2% | $123,399 -7.8% |
| 2016 | $16,106 +7.5% | $133,847 +7.1% |
| 2015 | $14,985 +3.7% | $125,009 +3.8% |
| 2014 | $14,446 +3.9% | $120,418 -0.5% |
| 2012 | $13,907 +5% | $120,998 -13.9% |
| 2011 | $13,247 +0.8% | $140,594 -3.4% |
| 2010 | $13,141 +2.5% | $145,588 -6.5% |
| 2009 | $12,820 +4.5% | $155,726 +3.1% |
| 2008 | $12,263 +141% | $151,102 -4.3% |
| 2006 | $5,088 | $157,923 |
Find assessor info on the county website
Neighborhood: 60046
Nearby homes
- $569,2005 bd3 ba4.2k sqft515 Blazing Star Dr, Lake Villa, IL 60046Off Market
- $595,2004 bd5 ba3.3k sqft497 Blazing Star Dr, Lake Villa, IL 60046Off Market
- $530,1003 bd2 ba3.2k sqft521 Blazing Star Dr, Lake Villa, IL 60046Off Market
- $560,0005 bd4 ba3.1k sqft502 Blazing Star Dr, Lake Villa, IL 60046Sold

- $580,0004 bd4 ba3.8k sqft493 Blazing Star Dr, Lake Villa, IL 60046Sold
- $501,0003 bd2 ba2.5k sqft506 Blazing Star Dr, Lake Villa, IL 60046Off Market
- $629,7004 bd2 ba3.9k sqft514 Blazing Star Dr, Lake Villa, IL 60046Off Market
- $590,9004 bd3 ba3.9k sqft510 Blazing Star Dr, Lake Villa, IL 60046Off Market
Nearby schools
GreatSchools rating
- 7/10William L Thompson SchoolGrades: PK-5Distance: 0.2 mi
- 5/10Peter J Palombi SchoolGrades: 6-8Distance: 0.9 mi
- 8/10Lakes Community High SchoolGrades: 9-12Distance: 2.9 mi
Schools provided by the listing agent
- District: 41
Source: MRED as distributed by MLS GRID. This data may not be complete. We recommend contacting the local school district to confirm school assignments for this home.
Get a cash offer in 3 minutes
Find out how much your home could sell for in as little as 3 minutes with a no-obligation cash offer.
Estimated market value
$553,200
Get a cash offer in 3 minutes
Find out how much your home could sell for in as little as 3 minutes with a no-obligation cash offer.
Estimated market value
$553,200
- Illinois
- Lake County
- Lake Villa
- 60046
- 509 Blazing Star Dr
Nearby cities
Nearby neighborhoods
Nearby zip codes
Other Lake Villa Topics
