Skip main navigation
Closed
  • $420,000

    493 Cherry Creek Dr, Loganville, GA 30052

    5beds
    2,606sqft
    Single Family Residence
    Built in 2017
    5,227 Square Feet Lot
    $404,000 Zestimate®
    $161/sqft
    $2,524 Estimated rent

    Home value

    $404,000

    $384,000 - $424,000

    $2,524/mo

    Zestimate® history
    Loading
    Loading...

    Owner options

    List your home for rent

    $2,524/mo

    Rent Zestimate®

    Find your next renter with Zillow Rental Manager. Plus, with online applications, you can quickly screen prospective tenants – for free.

    Learn more

    $2,524/mo

    Rent Zestimate®

    Refinance and save

    $2,643/mo

    Est. payment

    Refinancing to a lower rate could help reduce your monthly payments and save thousands over the life of the loan.

    See today's rates

    $2,643/mo

    Est. payment

    Explore your selling options

    Work with a Zillow partner agent

    Leverage their expertise and Zillow's premium Showcase listings to get your home seen by more buyers.

    Get started

    List with your own agent

    Get your home in front of millions of buyers by listing it on Zillow.

    Learn how to do it

    Sell it yourself

    Take full control of how buyers see your home on Zillow by listing For Sale by Owner (FSBO).

    List your home

    What's special

    Modern featuresWood - like floorsEasy maintenanceSpacious covered patioOutdoor oasisProximity to shopping centersTimeless charm
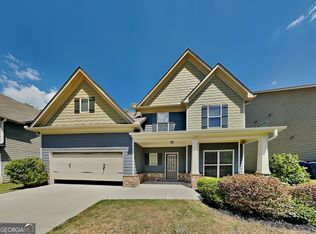
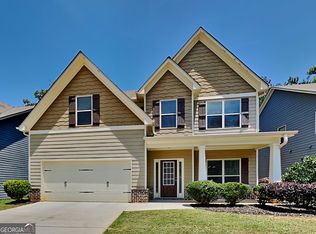
    Welcome to 493 Cherry Creek Drive, where comfort meets elegance in this exquisite 5-bedroom, 3-bathroom home nestled in a prime location off Athens Hwy/Hwy 78. Boasting a perfect blend of modern features and timeless charm, this residence is sure to captivate discerning buyers seeking both style and functionality. As you step inside, you're greeted by the sophisticated coffered ceilings in the dining room, adding a touch of luxury to every mealtime gathering. The downstairs area features wood-like floors, creating an inviting ambiance and easy maintenance, while plush carpeting upstairs offers comfort and warmth throughout the bedrooms. Entertaining is effortless with a spacious covered patio, providing an ideal setting for hosting gatherings or simply unwinding amidst the serene surroundings. Whether it's enjoying a morning coffee or hosting a summer barbecue, this outdoor oasis is sure to become a favorite spot for relaxation. Residents will delight in the proximity to shopping centers and entertainment options, offering endless opportunities for leisure and recreation. Don't miss the chance to make 493 Cherry Creek Drive your new home. Schedule a showing today and experience the perfect blend of comfort, convenience, and luxury living. **Some images have been virtually staged to better showcase the potential of rooms and spaces in the home.**

    Zillow last checked:

    Listing updated:

    Bought with:

    Rahel Hailu, 337423

    Atlanta Communities

    Source: GAMLS,MLS#: 10273161MLS Logo

    Facts & features

    Interior

    Bedrooms & bathrooms
    • Bedrooms: 5
    • Bathrooms: 3
    • Full bathrooms: 3
    • Main level bathrooms: 1
    • Main level bedrooms: 1
    Rooms
    • Room types: Laundry, Other
    Kitchen
    • Features: Kitchen Island, Pantry, Solid Surface Counters
    Heating
    • Forced Air
    Cooling
    • Ceiling Fan(s), Central Air
    Appliances
    • Included: Dishwasher, Refrigerator, Microwave, Oven/Range (Combo)
    • Laundry: Upper Level, Other
    Features
    • High Ceilings, Double Vanity, Separate Shower, Tray Ceiling(s), Walk-In Closet(s)
    • Flooring: Carpet, Other
    • Basement: None
    • Attic: Pull Down Stairs
    • Number of fireplaces: 1
    • Fireplace features: Factory Built, Family Room
    Interior area
    • Total structure area: 2,606
    • Total interior livable area: 2,606 sqft
    • Finished area above ground: 2,606
    • Finished area below ground: 0

    Property

    Parking
    • Total spaces: 2
    • Parking features: Attached, Garage Door Opener, Garage, Kitchen Level
    • Has attached garage: Yes
    Features
    • Levels: Two
    • Stories: 2
    • Patio & porch: Patio
    Lot
    • Size: 5,227 Square Feet
    • Features: Level
    Details
    • Parcel number: R5131 223
    • Special conditions: As Is,Investor Owned

    Construction

    Type & style
    • Home type: SingleFamily
    • Architectural style: Traditional
    • Property subtype: Single Family Residence
    Materials
    • Wood Siding
    • Foundation: Slab
    • Roof: Composition
    Condition
    • Resale
    • New construction: Yes
    • Year built: 2017

    Utilities & green energy

    • Sewer: Public Sewer
    • Water: Public
    • Utilities for property: Cable Available, Electricity Available, Natural Gas Available, Sewer Connected, Underground Utilities, Water Available

    Community & HOA

    Community
    • Features: Sidewalks, Street Lights
    • Subdivision: Creekview Conservation
    HOA
    • Has HOA: No
    • Services included: None
    Location
    • Region: Loganville

    Financial & listing details

    • Price per square foot: $161/sqft
    • Tax assessed value: $469,600
    • Annual tax amount: $4,214
    • Date on market: 3/28/2024
    • Cumulative days on market: 8 days
    • Listing agreement: Exclusive Right To Sell
    • Listing terms: Cash,Conventional,FHA,VA Loan
    • Electric utility on property: Yes

    Price history

    DateEventPrice
    5/29/2024Sold$420,000+0%$161/sqft
    Source: GAMLS #10273161 Report a problem
    4/5/2024Pending sale$419,900$161/sqft
    Source: GAMLS #10273161 Report a problem
    3/28/2024Listed for sale$419,900+888%$161/sqft
    Source: GAMLS #10273161 Report a problem
    9/13/2021Listing removed--
    Source: Zillow Rental Network Premium Report a problem
    9/1/2021Listed for rent$2,195+22.3%$1/sqft
    Source: Zillow Rental Network Premium Report a problem
    1/17/2019Listing removed$1,795$1/sqft
    Source: Coldwell Banker Residential Brokerage - Roswell #6116579 Report a problem
    1/5/2019Listed for rent$1,795$1/sqft
    Source: Property Frameworks - Georgia Report a problem
    11/8/2016Sold$42,500$16/sqft
    Source: Public Record Report a problem

    Public tax history

    YearProperty taxesTax assessment
    2025$5,665 -15.7%$187,840 +4.7%
    2024$6,719 +59.5%$179,480 +65.3%
    2023$4,214 +25.6%$108,600 +27.3%
    2022$3,356 -1.1%$85,280
    2021$3,394 -0.5%$85,280
    2020$3,413 +3.8%$85,280
    2019$3,289 $85,280 +53.9%
    2018$3,289 +699.6%$55,400 +413%
    2016$411 -0.5%$10,800
    2015$413 $10,800 +440%
    2014$413 $2,000
    2012-- $2,000 -34.2%
    2011-- $3,040 -81%
    2010-- $16,000
    2009-- $16,000 -33.3%
    2007-- $24,000
    2006-- --
    Find assessor info on the county website

    Neighborhood: 30052

    Nearby schools

    GreatSchools rating
    Schools provided by the listing agent
    • Elementary: Trip
    • Middle: Bay Creek
    • High: Grayson

    Source: GAMLS. This data may not be complete. We recommend contacting the local school district to confirm school assignments for this home.

    Get a cash offer in 3 minutes
    Find out how much your home could sell for in as little as 3 minutes with a no-obligation cash offer.
    Estimated market value
    $404,000
    Get a cash offer in 3 minutes
    Find out how much your home could sell for in as little as 3 minutes with a no-obligation cash offer.
    Estimated market value
    $404,000