Skip main navigation
Closed
  • $393,000

    503 Cherry Creek Dr, Loganville, GA 30052

    4beds
    2,586sqft
    Single Family Residence
    Built in 2017
    5,227 Square Feet Lot
    $384,900 Zestimate®
    $152/sqft
    $2,464 Estimated rent

    Home value

    $384,900

    $366,000 - $404,000

    $2,464/mo

    Zestimate® history
    Loading
    Loading...

    Owner options

    List your home for rent

    $2,464/mo

    Rent Zestimate®

    Find your next renter with Zillow Rental Manager. Plus, with online applications, you can quickly screen prospective tenants – for free.

    Learn more

    $2,464/mo

    Rent Zestimate®

    Refinance and save

    $2,453/mo

    Est. payment

    Refinancing to a lower rate could help reduce your monthly payments and save thousands over the life of the loan.

    See today's rates

    $2,453/mo

    Est. payment

    Explore your selling options

    Work with a Zillow partner agent

    Leverage their expertise and Zillow's premium Showcase listings to get your home seen by more buyers.

    Get started

    List with your own agent

    Get your home in front of millions of buyers by listing it on Zillow.

    Learn how to do it

    Sell it yourself

    Take full control of how buyers see your home on Zillow by listing For Sale by Owner (FSBO).

    List your home

    What's special

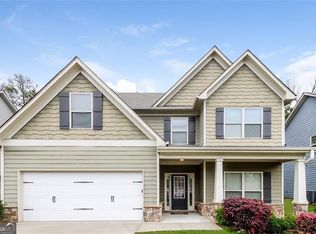
    Welcome to 503 Cherry Creek Drive, a charming residence nestled in the heart of Loganville, GA. This delightful home offers the perfect blend of comfort, convenience, and style, boasting 4 bedrooms, 2.5 bathrooms, and a wealth of desirable features. As you step inside, you're greeted by the warmth of wood-like floors that grace the lower level, providing both durability and aesthetic appeal. The spacious layout effortlessly flows from room to room, creating an inviting atmosphere for both relaxation and entertainment. For those who love to host gatherings, the separate dining room offers an elegant space to gather and dine in style. Adjacent to the dining area, the kitchen has modern amenities, including granite countertops and a convenient breakfast area, perfect for enjoying your morning coffee or casual meals with loved ones. Upstairs, plush carpeting adds a cozy touch to the 4 bedrooms, providing comfort and warmth underfoot. The master suite offers a serene retreat with its own private en-suite bathroom, providing a luxurious oasis to unwind after a long day. Step outside to discover the covered back patio, where you can relax and enjoy the serene surroundings or host al fresco gatherings with friends and family. With a two-car garage providing ample parking and storage space, convenience is at your fingertips. Conveniently located close to shopping centers and Athens Highway, this home offers easy access to everyday amenities and commuter routes, ensuring you're never far from everything you need. Experience the epitome of comfortable living at 503 Cherry Creek Drive, where every detail has been carefully crafted to enhance your lifestyle. Don't miss your chance to make this exquisite residence your own. Schedule your showing today and prepare to fall in love with your new home in Loganville, GA. **Some images have been virtually staged to better showcase the potential of rooms and spaces in the home.**

    Zillow last checked:

    Listing updated:

    Bought with:

    Raymona Person, 407268

    SRA Signature Realty Agents

    Source: GAMLS,MLS#: 10277024MLS Logo

    Facts & features

    Interior

    Bedrooms & bathrooms
    • Bedrooms: 4
    • Bathrooms: 3
    • Full bathrooms: 2
    • 1/2 bathrooms: 1
    Rooms
    • Room types: Laundry
    Kitchen
    • Features: Kitchen Island, Pantry, Solid Surface Counters, Breakfast Area
    Heating
    • Forced Air
    Cooling
    • Ceiling Fan(s), Central Air
    Appliances
    • Included: Dishwasher, Refrigerator, Microwave, Oven/Range (Combo)
    • Laundry: Upper Level
    Features
    • High Ceilings, Double Vanity, Other, Tray Ceiling(s), Walk-In Closet(s)
    • Flooring: Carpet, Other
    • Basement: None
    • Attic: Pull Down Stairs
    • Number of fireplaces: 1
    • Fireplace features: Factory Built, Family Room
    Interior area
    • Total structure area: 2,586
    • Total interior livable area: 2,586 sqft
    • Finished area above ground: 2,586
    • Finished area below ground: 0

    Property

    Parking
    • Total spaces: 2
    • Parking features: Attached, Garage, Kitchen Level
    • Has attached garage: Yes
    Features
    • Levels: Two
    • Stories: 2
    • Patio & porch: Patio
    Lot
    • Size: 5,227 Square Feet
    • Features: Level
    Details
    • Parcel number: R5131 222
    • Special conditions: Investor Owned,As Is

    Construction

    Type & style
    • Home type: SingleFamily
    • Architectural style: Traditional
    • Property subtype: Single Family Residence
    Materials
    • Wood Siding
    • Foundation: Slab
    • Roof: Composition
    Condition
    • Resale
    • New construction: No
    • Year built: 2017

    Utilities & green energy

    • Sewer: Public Sewer
    • Water: Public
    • Utilities for property: Cable Available, Electricity Available, Natural Gas Available, Sewer Connected, Underground Utilities, Water Available

    Community & HOA

    Community
    • Features: Sidewalks, Street Lights
    • Subdivision: Creekview Conservation
    HOA
    • Has HOA: No
    • Services included: None
    Location
    • Region: Loganville

    Financial & listing details

    • Price per square foot: $152/sqft
    • Tax assessed value: $454,400
    • Annual tax amount: $4,089
    • Date on market: 4/3/2024
    • Cumulative days on market: 6 days
    • Listing agreement: Exclusive Right To Sell
    • Listing terms: Cash,Conventional,FHA,VA Loan
    • Electric utility on property: Yes

    Price history

    DateEventPrice
    5/14/2024Sold$393,000-3%$152/sqft
    Source: GAMLS #10277024 Report a problem
    4/9/2024Pending sale$405,000$157/sqft
    Source: GAMLS #10277024 Report a problem
    4/5/2024Listed for sale$405,000+852.9%$157/sqft
    Source: GAMLS #10277024 Report a problem
    8/19/2022Listing removed--
    Source: Zillow Rental Network Premium Report a problem
    7/27/2022Listed for rent$2,595+59.7%$1/sqft
    Source: Zillow Rental Network Premium Report a problem
    2/15/2018Listing removed$1,625$1/sqft
    Source: Coldwell Banker Residential Brokerage - Roswell #5935560 Report a problem
    12/13/2017Price change$1,625-3%$1/sqft
    Source: Coldwell Banker Residential Brokerage - Roswell #5935560 Report a problem
    11/21/2017Listed for rent$1,675$1/sqft
    Source: COLDWELL BANKER RESIDENTIAL BROKERAGE #5935560 Report a problem
    11/8/2016Sold$42,500$16/sqft
    Source: Public Record Report a problem

    Public tax history

    YearProperty taxesTax assessment
    2025$5,480 -15.8%$181,760 +4.7%
    2024$6,510 +59.2%$173,640 +65.1%
    2023$4,089 +25.4%$105,160 +27.3%
    2022$3,260 -1.1%$82,640
    2021$3,297 -0.5%$82,640
    2020$3,315 +3.8%$82,640
    2019$3,194 $82,640 +53.6%
    2018$3,194 +676.6%$53,800 +398.1%
    2016$411 -0.5%$10,800
    2015$413 $10,800 +440%
    2014$413 $2,000
    2012-- $2,000 -34.2%
    2011-- $3,040 -81%
    2010-- $16,000
    2009-- $16,000 -33.3%
    2007-- $24,000
    2006-- --
    Find assessor info on the county website

    Neighborhood: 30052

    Nearby schools

    GreatSchools rating
    Schools provided by the listing agent
    • Elementary: Trip
    • Middle: Bay Creek
    • High: Grayson

    Source: GAMLS. This data may not be complete. We recommend contacting the local school district to confirm school assignments for this home.

    Get a cash offer in 3 minutes
    Find out how much your home could sell for in as little as 3 minutes with a no-obligation cash offer.
    Estimated market value
    $384,900
    Get a cash offer in 3 minutes
    Find out how much your home could sell for in as little as 3 minutes with a no-obligation cash offer.
    Estimated market value
    $384,900