Nestled on a spacious wooded lot abutting acres of conservation land, this charming 3-bedroom home offers peace, privacy, and a true connection to nature. Inside, you’ll find a bright and inviting layout with comfortable living spaces perfect for relaxing or entertaining. The remodeled kitchen featuring granite counters and SS appliances, flows easily into the dining and living areas, creating an open great room feel throughout. Step out to the large screened-in porch, an ideal spot to enjoy morning coffee, dine outdoors, or unwind while surrounded by the sights and sounds of nature. The expansive yard offers endless possibilities for gardening, play, or simply soaking in the tranquility of your wooded retreat. With direct access to conservation trails and abundant wildlife just beyond your backyard, this home is a rare find for those who value space, serenity, and the beauty of the outdoors. Down the steet from two of Holliston's hidden gems, Pat's Blueberrys and Waushakum mini Trains
Sold for $600,000
$600,000
493 Gorwin Dr, Holliston, MA 01746
3beds
1,348sqft
Single Family Residence
Built in 1967
1 Acres Lot
$664,700 Zestimate®
$445/sqft
$3,334 Estimated rent
Home value
$664,700
$625,000 - $711,000
$3,334/mo
Zestimate® history
Owner options
List your home for rent
$3,334/mo
Rent Zestimate®
Find your next renter with Zillow Rental Manager. Plus, with online applications, you can quickly screen prospective tenants – for free.
$3,334/mo
Rent Zestimate®
Refinance and save
$3,966/mo
Est. payment
Refinancing to a lower rate could help reduce your monthly payments and save thousands over the life of the loan.
$3,966/mo
Est. payment
Explore your selling options
Work with a Zillow partner agent
Leverage their expertise and Zillow's premium Showcase listings to get your home seen by more buyers.
Get startedList with your own agent
Get your home in front of millions of buyers by listing it on Zillow.
Learn how to do itSell it yourself
Take full control of how buyers see your home on Zillow by listing For Sale by Owner (FSBO).
List your homeWhat's special
Large screened-in porchRemodeled kitchenSpacious wooded lotOpen great room feelExpansive yardSs appliancesEndless possibilities for gardening
Zillow last checked:
Listing updated:
Listed by:
Ritucci & Swift - Your Home Team 508-479-8505,
Realty Executives Boston West 508-429-7391,
Lynne Hofmann Ritucci 508-479-8505
Bought with:
Chris Rice
RE/MAX Triumph Realty
Source: MLS PIN,MLS#: 73441777
Facts & features
Interior
Bedrooms & bathrooms
- Bedrooms: 3
- Bathrooms: 1
- Full bathrooms: 1
Primary bedroom
- Features: Closet, Flooring - Hardwood
- Level: First
- Area: 143
- Dimensions: 13 x 11
Bedroom 2
- Features: Closet, Flooring - Hardwood
- Level: First
- Area: 140
- Dimensions: 14 x 10
Bedroom 3
- Features: Closet, Flooring - Hardwood
- Level: First
- Area: 110
- Dimensions: 10 x 11
Primary bathroom
- Features: No
Bathroom 1
- Features: Bathroom - Full, Bathroom - With Tub & Shower, Closet - Linen, Flooring - Stone/Ceramic Tile
- Level: First
- Area: 56
- Dimensions: 7 x 8
Family room
- Features: Flooring - Stone/Ceramic Tile
- Level: Basement
- Area: 209
- Dimensions: 19 x 11
Kitchen
- Features: Flooring - Hardwood, Dining Area, Countertops - Stone/Granite/Solid, Countertops - Upgraded, Kitchen Island, Cabinets - Upgraded, Exterior Access, Open Floorplan, Remodeled, Stainless Steel Appliances
- Level: First
- Area: 198
- Dimensions: 18 x 11
Living room
- Features: Flooring - Hardwood, Window(s) - Picture, Open Floorplan
- Level: First
- Area: 182
- Dimensions: 13 x 14
Heating
- Forced Air
Cooling
- Central Air
Appliances
- Included: Gas Water Heater, Range, Dishwasher, Microwave, Refrigerator, Washer, Dryer
- Laundry: In Basement
Features
- Entrance Foyer
- Flooring: Wood, Hardwood, Flooring - Stone/Ceramic Tile
- Basement: Full,Partially Finished,Bulkhead
- Has fireplace: Yes
- Fireplace features: Family Room
Interior area
- Total structure area: 1,348
- Total interior livable area: 1,348 sqft
- Finished area above ground: 1,042
- Finished area below ground: 306
Property
Parking
- Total spaces: 4
- Parking features: Off Street
- Uncovered spaces: 4
Features
- Patio & porch: Screened
- Exterior features: Porch - Screened, Pool - Above Ground, Rain Gutters, Storage, Stone Wall
- Has private pool: Yes
- Pool features: Above Ground
Lot
- Size: 1 Acres
- Features: Wooded, Level
Details
- Parcel number: 523823
- Zoning: 80
Construction
Type & style
- Home type: SingleFamily
- Architectural style: Raised Ranch
- Property subtype: Single Family Residence
Materials
- Frame
- Foundation: Concrete Perimeter
- Roof: Shingle
Condition
- Year built: 1967
Utilities & green energy
- Sewer: Private Sewer
- Water: Public
- Utilities for property: for Gas Range
Community & HOA
Community
- Features: Shopping, Tennis Court(s), Park, Walk/Jog Trails, Golf, Medical Facility, Bike Path, Conservation Area, Highway Access, Public School
HOA
- Has HOA: No
Location
- Region: Holliston
Financial & listing details
- Price per square foot: $445/sqft
- Tax assessed value: $546,700
- Annual tax amount: $8,009
- Date on market: 9/9/2026
- Exclusions: Personal Property
Price history
| Date | Event | Price |
|---|---|---|
| 12/1/2025 | Sold | $600,000+1.7%$445/sqft |
Source: MLS PIN #73441777 Report a problem | ||
| 10/15/2025 | Contingent | $589,900$438/sqft |
Source: MLS PIN #73441777 Report a problem | ||
| 10/9/2025 | Listed for sale | $589,900$438/sqft |
Source: MLS PIN #73441777 Report a problem | ||
Public tax history
| Year | Property taxes | Tax assessment |
|---|---|---|
| 2025 | $8,009 -1.1% | $546,700 +1.6% |
| 2024 | $8,101 +11% | $537,900 +13.5% |
| 2023 | $7,297 -1.9% | $473,800 +10.7% |
| 2022 | $7,440 +9% | $428,100 +12% |
| 2021 | $6,826 +3.9% | $382,400 +9.7% |
| 2020 | $6,569 +2.4% | $348,500 +2.3% |
| 2019 | $6,417 +0.8% | $340,800 |
| 2018 | $6,363 +4.1% | $340,800 +3.2% |
| 2017 | $6,115 +6.9% | $330,200 +8.5% |
| 2016 | $5,720 +6.6% | $304,400 +10% |
| 2015 | $5,364 +4% | $276,800 +6.7% |
| 2014 | $5,159 -0.6% | $259,500 -6.9% |
| 2013 | $5,189 +4.4% | $278,700 +2.8% |
| 2012 | $4,968 +2.1% | $271,200 |
| 2011 | $4,865 +6.7% | $271,200 -3% |
| 2010 | $4,559 -8.5% | $279,500 -13.3% |
| 2009 | $4,983 -0.6% | $322,300 -6.6% |
| 2008 | $5,011 +4.8% | $345,100 -3.6% |
| 2007 | $4,781 +3.6% | $358,100 +9.9% |
| 2006 | $4,615 +5.7% | $325,900 +8.5% |
| 2005 | $4,366 +1.3% | $300,500 +3.4% |
| 2004 | $4,311 +12.3% | $290,700 +22.6% |
| 2003 | $3,839 +14.6% | $237,100 +14.5% |
| 2001 | $3,351 +17.3% | $207,100 +30.3% |
| 2000 | $2,857 +12.1% | $158,900 +6.5% |
| 1998 | $2,548 | $149,200 |
Find assessor info on the county website
Neighborhood: 01746
Nearby homes
- $712,2004 bd1 ba1.4k sqft485 Gorwin Dr, Holliston, MA 01746Off Market

- $593,2003 bd1 ba1.2k sqft501 Gorwin Dr, Holliston, MA 01746Off Market
- $620,0003 bd1 ba1.4k sqft6 Karen Cir, Holliston, MA 01746Sold
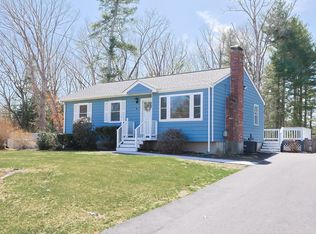
- $731,2004 bd2 ba2.1k sqft477 Gorwin Dr, Holliston, MA 01746Off Market
- $735,0003 bd2 ba2.7k sqft474 Gorwin Dr, Holliston, MA 01746Sold
- $628,4003 bd1 ba1.2k sqft14 Karen Cir, Holliston, MA 01746Off Market
- $572,5003 bd1 ba1k sqft170 Karen Cir, Holliston, MA 01746Off Market
- $732,7003 bd2 ba1.7k sqft467 Gorwin Dr, Holliston, MA 01746Off Market
Nearby schools
GreatSchools rating
- NAPlacentino Elementary SchoolGrades: PK-2Distance: 2.8 mi
- 8/10Robert H. Adams Middle SchoolGrades: 6-8Distance: 2.7 mi
- 9/10Holliston High SchoolGrades: 9-12Distance: 1.8 mi
Schools provided by the listing agent
- Elementary: Placentino/Miller
- Middle: Adams
- High: Hhs
Source: MLS PIN. This data may not be complete. We recommend contacting the local school district to confirm school assignments for this home.
Get a cash offer in 3 minutes
Find out how much your home could sell for in as little as 3 minutes with a no-obligation cash offer.
Estimated market value
$664,700
Get a cash offer in 3 minutes
Find out how much your home could sell for in as little as 3 minutes with a no-obligation cash offer.
Estimated market value
$664,700
- Massachusetts
- Middlesex County
- Holliston
- 01746
- 493 Gorwin Dr
