Beautifully renovated and perfectly positioned, this single-level home offers modern comfort in a serene setting. Sited on a spacious corner lot along quiet cross streets, this gem boasts a brand-new kitchen, bathroom, living room, and mudroom, seamlessly blending style and function, not to mention, ALL NEW APPLIANCES! Gleaming dark stained hardwood floors run throughout the home, enhancing the home’s warm and inviting feel! Outdoor enthusiasts will love the direct access to Brentwood Conservation Land, where scenic trails, ponds, and abundant wildlife await. Located in the highly rated Holliston public school district, this home is also a commuter’s dream—just a short drive to I-495 and the Mass Pike. A rare opportunity to enjoy move-in-ready living in a prime location at an affordable price! Enjoy this move-in ready home today! Showings begin 4/3, OPEN HOUSE 4/5 and 4/6 from 11:00am-1:00pm.
Sold for $620,000
$620,000
6 Karen Cir, Holliston, MA 01746
3beds
1,400sqft
Single Family Residence
Built in 1966
0.42 Acres Lot
$616,100 Zestimate®
$443/sqft
$3,148 Estimated rent
Home value
$616,100
$567,000 - $672,000
$3,148/mo
Zestimate® history
Owner options
List your home for rent
$3,148/mo
Rent Zestimate®
Find your next renter with Zillow Rental Manager. Plus, with online applications, you can quickly screen prospective tenants – for free.
$3,148/mo
Rent Zestimate®
Refinance and save
$4,098/mo
Est. payment
Refinancing to a lower rate could help reduce your monthly payments and save thousands over the life of the loan.
$4,098/mo
Est. payment
Explore your selling options
Work with a Zillow partner agent
Leverage their expertise and Zillow's premium Showcase listings to get your home seen by more buyers.
Get startedList with your own agent
Get your home in front of millions of buyers by listing it on Zillow.
Learn how to do itSell it yourself
Take full control of how buyers see your home on Zillow by listing For Sale by Owner (FSBO).
List your homeWhat's special
Abundant wildlifeCorner lotBrand-new kitchenAll new appliancesScenic trails
Zillow last checked:
Listing updated:
Listed by:
David Menapace 508-277-7716,
Realty Executives Boston West 508-429-7391,
David Menapace 508-277-7716
Bought with:
Erika Steele
REMAX Executive Realty
Source: MLS PIN,MLS#: 73353374
Facts & features
Interior
Bedrooms & bathrooms
- Bedrooms: 3
- Bathrooms: 1
- Full bathrooms: 1
- Main level bathrooms: 1
- Main level bedrooms: 3
Primary bedroom
- Features: Closet, Flooring - Hardwood, Recessed Lighting, Remodeled
- Level: Main,First
Bedroom 2
- Features: Closet, Flooring - Hardwood, Recessed Lighting, Remodeled
- Level: Main,First
Bedroom 3
- Features: Closet, Flooring - Hardwood, Recessed Lighting, Remodeled
- Level: Main,First
Bathroom 1
- Features: Bathroom - Full, Bathroom - Tiled With Tub & Shower, Flooring - Stone/Ceramic Tile, Countertops - Stone/Granite/Solid, Cabinets - Upgraded, Remodeled, Lighting - Overhead
- Level: Main,First
Dining room
- Features: Flooring - Hardwood, Remodeled, Lighting - Overhead
- Level: Main,First
Family room
- Features: Flooring - Wall to Wall Carpet, Remodeled, Lighting - Overhead
- Level: Basement
Kitchen
- Features: Closet/Cabinets - Custom Built, Flooring - Hardwood, Balcony / Deck, Countertops - Stone/Granite/Solid, Cabinets - Upgraded, Deck - Exterior, Recessed Lighting, Remodeled, Stainless Steel Appliances, Gas Stove
- Level: Main,First
Living room
- Features: Wood / Coal / Pellet Stove, Flooring - Hardwood, Window(s) - Bay/Bow/Box, Exterior Access, Recessed Lighting, Remodeled
- Level: Main,First
Heating
- Central, Forced Air
Cooling
- Central Air
Appliances
- Included: Gas Water Heater, Water Heater, Range, Oven, Dishwasher, Microwave, Refrigerator, Freezer, Washer, Dryer, Water Treatment, Plumbed For Ice Maker
- Laundry: Gas Dryer Hookup, Washer Hookup, In Basement
Features
- Recessed Lighting, Closet - Linen, Closet, Mud Room, Center Hall, Exercise Room, Internet Available - DSL, High Speed Internet
- Flooring: Tile, Carpet, Hardwood, Flooring - Stone/Ceramic Tile, Flooring - Hardwood
- Doors: Storm Door(s)
- Windows: Insulated Windows
- Basement: Partially Finished
- Number of fireplaces: 1
Interior area
- Total structure area: 1,400
- Total interior livable area: 1,400 sqft
- Finished area above ground: 1,100
- Finished area below ground: 300
Property
Parking
- Total spaces: 8
- Parking features: Off Street, Paved
- Uncovered spaces: 8
Features
- Patio & porch: Deck - Exterior, Porch, Deck, Patio
- Exterior features: Porch, Deck, Patio, Rain Gutters, Storage, Fenced Yard
- Fencing: Fenced
Lot
- Size: 0.42 Acres
- Features: Corner Lot
Details
- Parcel number: 1360070000600480,523820
- Zoning: 101
Construction
Type & style
- Home type: SingleFamily
- Architectural style: Ranch
- Property subtype: Single Family Residence
Materials
- Post & Beam
- Foundation: Concrete Perimeter
- Roof: Shingle
Condition
- Updated/Remodeled,Remodeled
- Year built: 1966
Utilities & green energy
- Electric: 200+ Amp Service
- Sewer: Private Sewer
- Water: Public
- Utilities for property: for Gas Range, for Gas Oven, for Gas Dryer, Icemaker Connection
Community & HOA
Community
- Features: Shopping, Golf, Conservation Area, Public School
- Subdivision: Brentwood Neighborhood
HOA
- Has HOA: No
Location
- Region: Holliston
Financial & listing details
- Price per square foot: $443/sqft
- Tax assessed value: $463,800
- Annual tax amount: $6,797
- Date on market: 9/23/2026
- Listing terms: Contract
Price history
| Date | Event | Price |
|---|---|---|
| 4/29/2025 | Sold | $620,000+4.2%$443/sqft |
Source: MLS PIN #73353374 Report a problem | ||
| 4/2/2025 | Listed for sale | $594,999+75%$425/sqft |
Source: MLS PIN #73353374 Report a problem | ||
| 12/26/2024 | Listing removed | $8,000$6/sqft |
Source: Zillow Rentals Report a problem | ||
| 11/24/2024 | Listed for rent | $8,000$6/sqft |
Source: Zillow Rentals Report a problem | ||
| 8/23/2016 | Sold | $340,000+3%$243/sqft |
Source: Public Record Report a problem | ||
| 6/29/2016 | Pending sale | $330,000$236/sqft |
Source: RE/MAX Executive Realty #72028496 Report a problem | ||
| 6/23/2016 | Listed for sale | $330,000+50%$236/sqft |
Source: RE/MAX Executive Realty #72028496 Report a problem | ||
| 6/27/2012 | Sold | $220,000+2.4%$157/sqft |
Source: Public Record Report a problem | ||
| 5/10/2012 | Price change | $214,900-4.4%$154/sqft |
Source: Homepath #71321981 Report a problem | ||
| 5/8/2012 | Listed for sale | $224,900$161/sqft |
Source: Homepath #71321981 Report a problem | ||
| 4/6/2012 | Listing removed | $224,900$161/sqft |
Source: Homepath #71321981 Report a problem | ||
| 4/4/2012 | Price change | $224,900-6.3%$161/sqft |
Source: Homepath #71321981 Report a problem | ||
| 2/24/2012 | Price change | $239,900-7.7%$171/sqft |
Source: Homepath #71321981 Report a problem | ||
| 1/25/2012 | Price change | $260,000-5.4%$186/sqft |
Source: Homepath #71321981 Report a problem | ||
| 12/25/2011 | Price change | $274,900-14.3%$196/sqft |
Source: Homepath #71321981 Report a problem | ||
| 12/23/2011 | Listed for sale | -- |
Source: Homepath #71321981 Report a problem | ||
| 10/19/2011 | Listing removed | -- |
Source: foreclosure.com Report a problem | ||
| 10/17/2011 | Listed for sale | -- |
Source: foreclosure.com Report a problem | ||
| 9/19/2011 | Sold | $320,769+0.9%$229/sqft |
Source: Public Record Report a problem | ||
| 4/6/2011 | Listing removed | $318,000$227/sqft |
Source: CENTURY 21 Gelineau & Associates #71123597 Report a problem | ||
| 8/22/2010 | Listed for sale | $318,000$227/sqft |
Source: CENTURY 21 Gelineau & Associates #71123597 Report a problem | ||
Public tax history
| Year | Property taxes | Tax assessment |
|---|---|---|
| 2025 | $6,795 +9.5% | $463,800 +12.6% |
| 2024 | $6,205 +0.7% | $412,000 +2.9% |
| 2023 | $6,163 +6.3% | $400,200 +19.9% |
| 2022 | $5,800 -2.8% | $333,700 -0.1% |
| 2021 | $5,965 -9.8% | $334,200 -4.8% |
| 2020 | $6,614 +11.8% | $350,900 +11.7% |
| 2019 | $5,916 +0.9% | $314,200 |
| 2018 | $5,866 +10.2% | $314,200 +9.3% |
| 2017 | $5,323 +3.1% | $287,400 +4.5% |
| 2016 | $5,165 +6.2% | $274,900 +9.5% |
| 2015 | $4,864 +0.8% | $251,000 +3.4% |
| 2014 | $4,827 -0.2% | $242,800 -6.5% |
| 2013 | $4,837 +2.5% | $259,800 +0.8% |
| 2012 | $4,721 +2.1% | $257,700 |
| 2011 | $4,623 +7% | $257,700 -2.8% |
| 2010 | $4,322 -3.8% | $265,000 -8.8% |
| 2009 | $4,494 -2.6% | $290,700 -8.5% |
| 2008 | $4,613 +5.2% | $317,700 -3.2% |
| 2007 | $4,383 +2.4% | $328,300 +8.6% |
| 2006 | $4,279 +6.8% | $302,200 +9.6% |
| 2005 | $4,007 +1.1% | $275,800 +3.2% |
| 2004 | $3,964 +19.5% | $267,300 +30.5% |
| 2003 | $3,316 +14% | $204,800 +14% |
| 2001 | $2,908 +8.7% | $179,700 +20.8% |
| 2000 | $2,675 +17.1% | $148,800 +11.2% |
| 1998 | $2,285 | $133,800 |
Find assessor info on the county website
Neighborhood: 01746
Nearby homes
- $637,9003 bd1 ba1.2k sqft14 Karen Cir, Holliston, MA 01746Off Market
- $735,0003 bd2 ba2.7k sqft474 Gorwin Dr, Holliston, MA 01746Sold
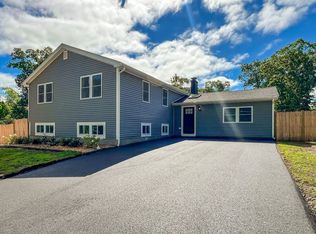
- $600,0003 bd1 ba1.3k sqft493 Gorwin Dr, Holliston, MA 01746Sold
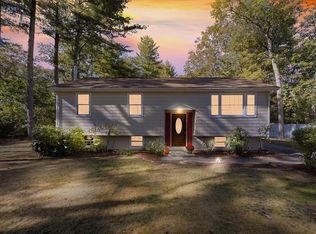
- $590,0003 bd1 ba2.2k sqft13 Karen Cir, Holliston, MA 01746Sold
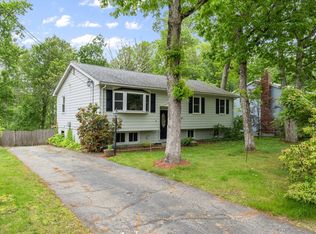
- $552,7003 bd1 ba1k sqft22 Karen Cir, Holliston, MA 01746Off Market
- $584,6003 bd1 ba1k sqft170 Karen Cir, Holliston, MA 01746Off Market
- $639,6003 bd1 ba1.2k sqft162 Karen Cir, Holliston, MA 01746Off Market
- $542,0003 bd1 ba1.3k sqft464 Gorwin Dr, Holliston, MA 01746Sold
Nearby schools
GreatSchools rating
- NAPlacentino Elementary SchoolGrades: PK-2Distance: 2.8 mi
- 8/10Robert H. Adams Middle SchoolGrades: 6-8Distance: 2.7 mi
- 9/10Holliston High SchoolGrades: 9-12Distance: 1.8 mi
Schools provided by the listing agent
- Elementary: K-5
- Middle: 6-8
- High: 9-12
Source: MLS PIN. This data may not be complete. We recommend contacting the local school district to confirm school assignments for this home.
Get a cash offer in 3 minutes
Find out how much your home could sell for in as little as 3 minutes with a no-obligation cash offer.
Estimated market value
$616,100
Get a cash offer in 3 minutes
Find out how much your home could sell for in as little as 3 minutes with a no-obligation cash offer.
Estimated market value
$616,100
- Massachusetts
- Middlesex County
- Holliston
- 01746
- 6 Karen Cir
