Step into your beautifully updated ranch-style home, where every detail has been thoughtfully considered to create a space that is both stylish and welcoming. You'll be impressed by the stunning updates throughout, from the trendy neutral colors to the custom arched doorways and luxury vinyl flooring. The open-concept layout allows for seamless entertaining in the large living room and den, while the well-appointed kitchen with quartz countertops and modern appliances is perfect for preparing meals. Whether you're enjoying a peaceful night's sleep in one of the spacious bedrooms or relaxing in the master suite, every inch of this home has been designed with your comfort in mind. Descend to the fully finished basement, where you'll find a space that is perfect for both work and play. With a recreational room, exercise room, work room, wet bar, and an additional room that could be used as a bedroom, this home truly has it all. And when you step outside onto the expansive brick paver patio, complete with an outdoor fan and pergola, you'll feel a sense of pride in the beautifully landscaped and fully-fenced yard. This is a truly special home and one that you'll be proud to call your own. You can schedule an appointment today to make this lovely home yours.
Closed
$405,000
493 Kingston Dr, New Lenox, IL 60451
4beds
1,680sqft
Single Family Residence
Built in 1999
0.3 Acres Lot
$460,600 Zestimate®
$241/sqft
$3,243 Estimated rent
Home value
$460,600
$438,000 - $484,000
$3,243/mo
Zestimate® history
Owner options
List your home for rent
$3,243/mo
Rent Zestimate®
Find your next renter with Zillow Rental Manager. Plus, with online applications, you can quickly screen prospective tenants – for free.
$3,243/mo
Rent Zestimate®
Refinance and save
$2,955/mo
Est. payment
Refinancing to a lower rate could help reduce your monthly payments and save thousands over the life of the loan.
$2,955/mo
Est. payment
Explore your selling options
Work with a Zillow partner agent
Leverage their expertise and Zillow's premium Showcase listings to get your home seen by more buyers.
Get startedList with your own agent
Get your home in front of millions of buyers by listing it on Zillow.
Learn how to do itSell it yourself
Take full control of how buyers see your home on Zillow by listing For Sale by Owner (FSBO).
List your homeWhat's special
Outdoor fanAdditional roomRecreational roomExercise roomWork roomModern appliancesExpansive brick paver patio
Zillow last checked:
Listing updated:
Listed by:
Michael Davis 708-932-2995,
Hoff, Realtors
Bought with:
Virginia Valdez
Coldwell Banker Realty
Source: MRED as distributed by MLS GRID,MLS#: 11835814
Facts & features
Interior
Bedrooms & bathrooms
- Bedrooms: 4
- Bathrooms: 3
- Full bathrooms: 3
Rooms
- Room types: Den, Workshop, Exercise Room, Eating Area, Recreation Room, Foyer
Primary bedroom
- Features: Flooring (Vinyl), Bathroom (Full)
- Level: Main
- Area: 169 Square Feet
- Dimensions: 13X13
Bedroom 2
- Features: Flooring (Vinyl)
- Level: Main
- Area: 130 Square Feet
- Dimensions: 13X10
Bedroom 3
- Features: Flooring (Vinyl), Window Treatments (All)
- Level: Main
- Area: 143 Square Feet
- Dimensions: 13X11
Bedroom 4
- Features: Flooring (Other)
- Level: Basement
- Area: 132 Square Feet
- Dimensions: 12X11
Bar entertainment
- Features: Flooring (Ceramic Tile)
- Level: Basement
- Area: 224 Square Feet
- Dimensions: 16X14
Den
- Features: Flooring (Vinyl)
- Level: Main
- Area: 182 Square Feet
- Dimensions: 13X14
Eating area
- Features: Flooring (Vinyl)
- Level: Main
- Area: 168 Square Feet
- Dimensions: 12X14
Exercise room
- Features: Flooring (Ceramic Tile)
- Level: Basement
- Area: 238 Square Feet
- Dimensions: 17X14
Foyer
- Features: Flooring (Vinyl)
- Level: Main
- Area: 55 Square Feet
- Dimensions: 11X5
Kitchen
- Features: Kitchen (Eating Area-Table Space), Flooring (Vinyl)
- Level: Main
- Area: 176 Square Feet
- Dimensions: 16X11
Laundry
- Level: Basement
- Area: 171 Square Feet
- Dimensions: 19X9
Living room
- Features: Flooring (Vinyl), Window Treatments (All)
- Level: Main
- Area: 210 Square Feet
- Dimensions: 15X14
Recreation room
- Features: Flooring (Ceramic Tile)
- Level: Basement
- Area: 294 Square Feet
- Dimensions: 21X14
Other
- Features: Flooring (Other)
- Level: Basement
- Area: 190 Square Feet
- Dimensions: 19X10
Heating
- Natural Gas
Cooling
- Central Air
Appliances
- Included: Range, Microwave, Dishwasher, Refrigerator, Humidifier
Features
- Cathedral Ceiling(s), Wet Bar, 1st Floor Bedroom, 1st Floor Full Bath
- Windows: Screens
- Basement: Finished,Full
Interior area
- Total structure area: 2,980
- Total interior livable area: 1,680 sqft
- Finished area below ground: 1,300
Property
Parking
- Total spaces: 2
- Parking features: Concrete, Garage Door Opener, On Site, Garage Owned, Attached, Garage
- Attached garage spaces: 2
- Has uncovered spaces: Yes
Accessibility
- Accessibility features: No Disability Access
Features
- Stories: 1
- Patio & porch: Patio, Porch
- Exterior features: Fire Pit
Lot
- Size: 0.3 Acres
- Features: Corner Lot, Landscaped
Details
- Additional structures: Pergola
- Parcel number: 1508184010060000
- Special conditions: None
- Other equipment: Ceiling Fan(s), Sump Pump
Construction
Type & style
- Home type: SingleFamily
- Architectural style: Ranch
- Property subtype: Single Family Residence
Materials
- Vinyl Siding, Brick
- Foundation: Concrete Perimeter
- Roof: Asphalt
Condition
- New construction: No
- Year built: 1999
Utilities & green energy
- Electric: Circuit Breakers
- Sewer: Public Sewer
- Water: Public
Community & HOA
Community
- Features: Park, Curbs, Sidewalks, Street Lights, Street Paved
- Security: Carbon Monoxide Detector(s)
- Subdivision: Cherry Hill Meadows
HOA
- Services included: None
Location
- Region: New Lenox
Financial & listing details
- Price per square foot: $241/sqft
- Tax assessed value: $339,993
- Annual tax amount: $7,153
- Date on market: 7/18/2023
- Listing terms: Cash
- Ownership: Fee Simple
Price history
| Date | Event | Price |
|---|---|---|
| 8/9/2023 | Sold | $405,000+11%$241/sqft |
Source:  MRED as distributed by MLS GRID #11835814 Report a problem MRED as distributed by MLS GRID #11835814 Report a problem | ||
| 7/21/2023 | Contingent | $364,900$217/sqft |
Source: MRED as distributed by MLS GRID #11835814 Report a problem | ||
| 7/18/2023 | Listed for sale | $364,900+44.2%$217/sqft |
Source: MRED as distributed by MLS GRID #11835814 Report a problem | ||
| 4/25/2017 | Sold | $253,000-4.5%$151/sqft |
Source: MRED as distributed by MLS GRID #09366239 Report a problem | ||
| 3/13/2017 | Pending sale | $265,000$158/sqft |
Source: CENTURY 21 Pride Realty #09366239 Report a problem | ||
| 1/7/2017 | Price change | $265,000-1.8%$158/sqft |
Source: CENTURY 21 Pride Realty #09366239 Report a problem | ||
| 10/13/2016 | Listed for sale | $269,900+1249.5%$161/sqft |
Source: Century 21 Pride Realty #09366239 Report a problem | ||
| 4/15/1999 | Sold | $20,000$12/sqft |
Source: Public Record Report a problem | ||
Public tax history
| Year | Property taxes | Tax assessment |
|---|---|---|
| 2024 | $8,548 +4.3% | $113,331 +9.7% |
| 2023 | $8,199 +8.7% | $103,310 +10.9% |
| 2022 | $7,543 +5.4% | $93,173 +6.3% |
| 2021 | $7,154 +3% | $87,627 +3.7% |
| 2020 | $6,946 +4.5% | $84,500 +3.2% |
| 2019 | $6,645 +2.4% | $81,879 +3.6% |
| 2018 | $6,487 +5.3% | $79,057 +3% |
| 2017 | $6,161 +3.1% | $76,784 +2.7% |
| 2016 | $5,977 +3.4% | $74,729 +3.2% |
| 2015 | $5,782 | $72,377 +1.3% |
| 2014 | $5,782 +0.5% | $71,483 -1.3% |
| 2013 | $5,755 +0.9% | $72,447 -5.5% |
| 2012 | $5,705 +0.7% | $76,664 -5.5% |
| 2011 | $5,665 +1% | $81,125 -5% |
| 2010 | $5,610 +2.3% | $85,395 -2.5% |
| 2009 | $5,483 +2.5% | $87,585 |
| 2008 | $5,347 | $87,585 +3.5% |
| 2007 | -- | $84,624 +10% |
| 2006 | $4,869 +4.2% | $76,931 +9.5% |
| 2005 | $4,672 +7.3% | $70,257 +8% |
| 2004 | $4,352 +4% | $65,053 +8% |
| 2003 | $4,184 +0.9% | $60,234 |
| 2002 | $4,148 +11.3% | $60,234 +9% |
| 2001 | $3,727 +32.5% | $55,261 +33.7% |
| 2000 | $2,812 | $41,343 |
Find assessor info on the county website
Neighborhood: 60451
Nearby homes
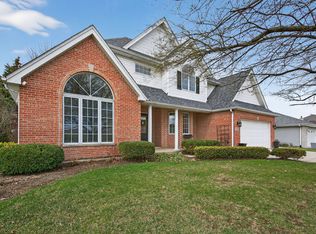
- $550,0005 bd4 ba2.6k sqft481 Kingston Dr, New Lenox, IL 60451Sold
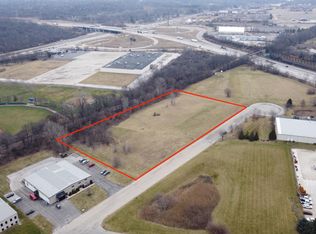
- $--3.57 Acres1751 Ferro Dr, New Lenox, IL 60451Off Market
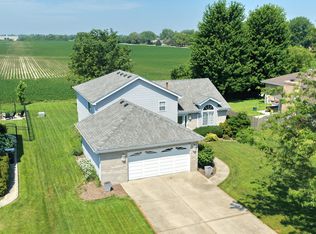
- $459,8084 bd3 ba2k sqft473 Kingston Dr, New Lenox, IL 60451For Sale
- $460,600-- bd-- ba2.2k sqft2803 Ferro Dr, New Lenox, IL 60451Off Market
- $474,5004 bd3 ba1.8k sqft501 Kingston Dr, New Lenox, IL 60451Off Market
- $480,100-- bd-- ba1.8k sqft461 Kingston Dr, New Lenox, IL 60451Off Market
- $437,3004 bd3 ba2.4k sqft474 Kingston Dr, New Lenox, IL 60451Off Market
- $467,7003 bd2 ba2.2k sqft2813 Ferro Dr, New Lenox, IL 60451Off Market
Nearby schools
GreatSchools rating
- NACherry Hill Elementary and Early Childhood CenterGrades: PK-8Distance: 0.4 mi
- 10/10Lincoln Way WestGrades: 9-12Distance: 1.6 mi
- 7/10Liberty Junior High SchoolGrades: 7-8Distance: 2.9 mi
Schools provided by the listing agent
- Elementary: Nelson Ridge/Nelson Prairie Elem
- Middle: Liberty Junior High School
- District: 122
Source: MRED as distributed by MLS GRID. This data may not be complete. We recommend contacting the local school district to confirm school assignments for this home.
Get a cash offer in 3 minutes
Find out how much your home could sell for in as little as 3 minutes with a no-obligation cash offer.
Estimated market value
$460,600
Get a cash offer in 3 minutes
Find out how much your home could sell for in as little as 3 minutes with a no-obligation cash offer.
Estimated market value
$460,600
- Illinois
- Will County
- New Lenox
- 60451
- 493 Kingston Dr
Nearby cities
Nearby zip codes
Other New Lenox Topics
