Fantastic quad-level home in Cherry Hill subdivision of New Lenox! This spacious and beautifully maintained home offers 4 bedrooms, 3 full bathrooms, and a 2-car attached garage with a versatile floor plan designed for comfortable living and entertaining. The bright main level features soaring vaulted ceilings in the living room and kitchen, complemented by luxury vinyl flooring throughout. The oversized eat-in kitchen boasts stainless steel appliances, a large walk-in pantry, and plenty of space for everyday dining. The lower level offers a generous family room, a fourth bedroom with double closets, and a full bathroom-perfect for related living, guests, or a private home office. The finished sub-basement provides an expansive recreation room with endless possibilities. Upstairs you'll find three spacious bedrooms, including a vaulted master suite with double closets and a beautifully renovated en-suite bathroom completed in December 2022, featuring a new vanity, granite countertop, tiled walk-in shower with glass door, and updated lighting. The shared full bathroom was also tastefully remodeled in 2020 with a new vanity, granite countertop, and tiled tub surround. Step outside to the large backyard with a concrete patio overlooking peaceful open farmland, offering exceptional privacy and scenic views. Major updates include a new roof (2017), hot water heater (December 2022), humidifier (2023), front door and garage door (2023), and a brand-new sump pump (2026), providing peace of mind for years to come. Conveniently located near parks, shopping, dining, Metra, major expressways, and served by the highly rated Lincoln-Way High School District, this home is one you won't want to miss!
Active
$459,808
473 Kingston Dr, New Lenox, IL 60451
4beds
2,000sqft
:
Get pre-qualified$3,231/mo
Single Family Residence
Built in 2001
10,018 Square Feet Lot
$-- Zestimate®
$230/sqft
$-- HOA
What's special
Scenic viewsBeautifully renovated en-suite bathroomGenerous family roomLarge walk-in pantryOversized eat-in kitchenBright main levelUpdated lighting
- 15 days |
- 1,098 |
- 103 |
Likely to sell faster than
Zillow last checked:
Listing updated:
Listed by:
Robert Kroll 815-735-0749,
808 Realty,
Teresa Kroll,
808 Realty
Source: MRED as distributed by MLS GRID,MLS#: 12704189
Facts & features
Interior
Bedrooms & bathrooms
- Bedrooms: 4
- Bathrooms: 3
- Full bathrooms: 3
Rooms
- Room types: Recreation Room
Primary bedroom
- Features: Flooring (Carpet), Window Treatments (All), Bathroom (Full)
- Level: Second
- Area: 195 Square Feet
- Dimensions: 15X13
Bedroom 2
- Features: Flooring (Carpet), Window Treatments (All)
- Level: Second
- Area: 165 Square Feet
- Dimensions: 15X11
Bedroom 3
- Features: Flooring (Carpet), Window Treatments (All)
- Level: Second
- Area: 132 Square Feet
- Dimensions: 12X11
Bedroom 4
- Features: Flooring (Carpet), Window Treatments (All)
- Level: Lower
- Area: 156 Square Feet
- Dimensions: 13X12
Family room
- Features: Flooring (Carpet), Window Treatments (All)
- Level: Lower
- Area: 325 Square Feet
- Dimensions: 25X13
Kitchen
- Features: Kitchen (Eating Area-Table Space, Pantry-Walk-in), Flooring (Luxury Vinyl)
- Level: Main
- Area: 252 Square Feet
- Dimensions: 18X14
Laundry
- Features: Flooring (Ceramic Tile)
- Level: Lower
- Area: 63 Square Feet
- Dimensions: 9X7
Living room
- Features: Flooring (Luxury Vinyl), Window Treatments (All)
- Level: Main
- Area: 234 Square Feet
- Dimensions: 18X13
Recreation room
- Features: Flooring (Carpet)
- Level: Basement
- Area: 280 Square Feet
- Dimensions: 20X14
Heating
- Natural Gas, Forced Air
Cooling
- Central Air
Appliances
- Included: Range, Dishwasher, Refrigerator, Washer, Dryer, Stainless Steel Appliance(s), Range Hood, Humidifier
Features
- Vaulted Ceiling(s)
- Windows: Screens
- Basement: Finished,Full
Interior area
- Total structure area: 0
- Total interior livable area: 2,000 sqft
Video & virtual tour
Property
Parking
- Total spaces: 2.5
- Parking features: Concrete, Garage Door Opener, Yes, Garage Owned, Attached, Garage
- Attached garage spaces: 2.5
- Has uncovered spaces: Yes
Accessibility
- Accessibility features: No Disability Access
Features
- Levels: Quad-Level
- Patio & porch: Patio
Lot
- Size: 10,018 Square Feet
- Dimensions: 75 X 129.8
Details
- Parcel number: 1508184010040000
- Special conditions: None
- Other equipment: TV-Cable, Ceiling Fan(s), Sump Pump
Construction
Type & style
- Home type: SingleFamily
- Property subtype: Single Family Residence
Materials
- Vinyl Siding, Brick
- Foundation: Concrete Perimeter
- Roof: Asphalt
Condition
- New construction: No
- Year built: 2001
Utilities & green energy
- Electric: Circuit Breakers, 200+ Amp Service
- Sewer: Public Sewer
- Water: Lake Michigan
Community & HOA
Community
- Features: Curbs, Sidewalks, Street Lights, Street Paved
- Security: Carbon Monoxide Detector(s)
- Subdivision: Cherry Hill
HOA
- Services included: None
Location
- Region: New Lenox
Financial & listing details
- Price per square foot: $230/sqft
- Tax assessed value: $345,555
- Annual tax amount: $8,441
- Date on market: 7/14/2026
- Ownership: Fee Simple
Estimated market value
Not available
Estimated sales range
Not available
Not available
Price history
| Date | Event | Price |
|---|---|---|
| 7/14/2026 | Listed for sale | $459,808+141.4%$230/sqft |
Source:  MRED as distributed by MLS GRID #12704189 Report a problem MRED as distributed by MLS GRID #12704189 Report a problem | ||
| 4/16/2001 | Sold | $190,500+292.8%$95/sqft |
Source: Public Record Report a problem | ||
| 10/13/2000 | Sold | $48,500$24/sqft |
Source: Public Record Report a problem | ||
Public tax history
| Year | Property taxes | Tax assessment |
|---|---|---|
| 2024 | $8,049 +5.1% | $115,185 +9.7% |
| 2023 | $7,656 +3.2% | $105,000 +8.5% |
| 2022 | $7,418 -0.4% | $96,730 +6.3% |
| 2021 | $7,447 +3% | $90,972 +3.7% |
| 2020 | $7,232 +4.5% | $87,726 +3.2% |
| 2019 | $6,918 +2.4% | $85,005 +3.6% |
| 2018 | $6,755 +5.3% | $82,075 +3% |
| 2017 | $6,416 +3.1% | $79,715 +2.8% |
| 2016 | $6,225 +3.4% | $77,581 +3.2% |
| 2015 | $6,023 | $75,139 +1.3% |
| 2014 | $6,023 +0.5% | $74,211 -1.3% |
| 2013 | $5,994 +0.9% | $75,211 -5.5% |
| 2012 | $5,942 +0.7% | $79,589 -5.5% |
| 2011 | $5,898 +1% | $84,221 -5% |
| 2010 | $5,841 +2.3% | $88,654 -2.5% |
| 2009 | $5,707 +2.6% | $90,927 |
| 2008 | $5,564 | $90,927 +3.5% |
| 2007 | -- | $87,853 +10% |
| 2006 | $5,068 +4.2% | $79,866 +9.5% |
| 2005 | $4,864 +7.3% | $72,937 +8% |
| 2004 | $4,532 +4.1% | $67,534 +8% |
| 2003 | $4,354 +0.9% | $62,531 |
| 2002 | $4,316 +29.9% | $62,531 +35.5% |
| 2001 | $3,322 +225.6% | $46,142 +207.6% |
| 2000 | $1,020 | $15,000 |
Find assessor info on the county website
Monthly payment
Est. payment
Payment breakdown
Explore the cost of this home by adjusting the details. Changes won't be saved.Climate risks
Neighborhood: 60451
Nearby schools
GreatSchools rating
- NACherry Hill Elementary and Early Childhood CenterGrades: PK-8Distance: 0.3 mi
- 10/10Lincoln Way WestGrades: 9-12Distance: 1.7 mi
- 7/10Liberty Junior High SchoolGrades: 7-8Distance: 2.8 mi
Schools provided by the listing agent
- Elementary: Nelson Ridge/Nelson Prairie Elem
- Middle: Liberty Junior High School
- High: Lincoln-Way West High School
- District: 122
Source: MRED as distributed by MLS GRID. This data may not be complete. We recommend contacting the local school district to confirm school assignments for this home.
- $480,100-- bd-- ba1.8k sqft461 Kingston Dr, New Lenox, IL 60451Off Market
- $550,0005 bd4 ba2.6k sqft481 Kingston Dr, New Lenox, IL 60451Sold
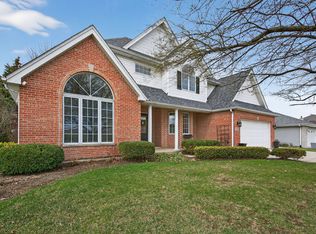
- $475,0005 bd4 ba2.9k sqft455 Kingston Dr, New Lenox, IL 60451Sold
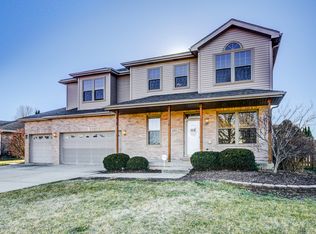
- $405,0004 bd3 ba1.6k sqft493 Kingston Dr, New Lenox, IL 60451Sold
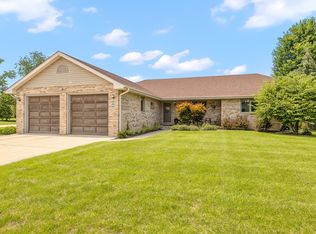
- $437,3004 bd3 ba2.4k sqft474 Kingston Dr, New Lenox, IL 60451Off Market
- $460,600-- bd-- ba2.2k sqft2803 Ferro Dr, New Lenox, IL 60451Off Market
- $--3.57 Acres1751 Ferro Dr, New Lenox, IL 60451Off Market
- $496,200-- bd-- ba2.5k sqft2816 Sharon Dr, New Lenox, IL 60451Off Market
A local agent can set up tours, give advice and negotiate with sellers.
A local lender can help you make sure your offer is ready when you are.
Similar homes
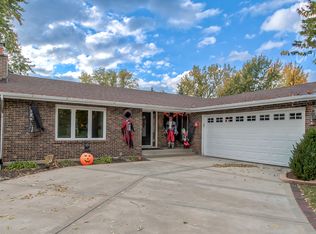
- $459,9004 bd3 ba2.1k sqft1605 S Regan Rd, New Lenox, IL 60451New
 MLS ID #12717241, Adam Smolen, Sell Smart Realty Group Inc.. MRED as distributed by MLS GRID
 - $449,9004 bd3 ba2.7k sqft920 Regent St, New Lenox, IL 60451Active
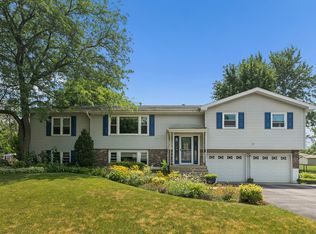 MLS ID #12708381, David J Cobb, RE/MAX 10. MRED as distributed by MLS GRID
 - $459,0004 bd3 ba2.5k sqft910 N Marley Rd, New Lenox, IL 60451Active
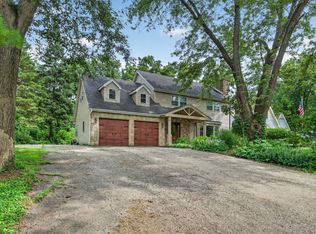 MLS ID #12675520, Richard Baskall, Crosstown Realtors, Inc.. MRED as distributed by MLS GRID
 - $499,7004 bd3 ba2.7k sqft731 Bobwhite Ln, New Lenox, IL 60451Active
 MLS ID #12706919, Neil Gates, Chase Real Estate LLC. MRED as distributed by MLS GRID
 - $500,0003 bd3 ba2.1k sqft2827 Brett Dr, New Lenox, IL 60451ActiveMLS ID #12713413, Ann Spencer, CNC,CSC, Prime Realty Solutions. MRED as distributed by MLS GRID
- $385,0003 bd3 ba2.2k sqft221 S Anderson Rd, New Lenox, IL 60451ActiveMLS ID #12713675, Christopher Piercy, Real People Realty. MRED as distributed by MLS GRID
- $339,0003 bd2 ba2.3k sqft934 Regent St, New Lenox, IL 60451NewMLS ID #12713667, Ronda Wallace, ABR,CNC,CSC,E-PRO, The Wallace Real Estate Group, INC.. MRED as distributed by MLS GRID
- $412,9003 bd3 ba1.2k sqft909 Knollside Rd, New Lenox, IL 60451Price ChangeMLS ID #12676894, Alex Fenske, CNC,CSC,SFR, Keller Williams Preferred Rlty. MRED as distributed by MLS GRID
- $439,9004 bd3 ba2.7k sqft2707 Misty Brook Ln, Joliet, IL 60432ActiveMLS ID #12683593, Jason Beard, Marathon Realty Group. MRED as distributed by MLS GRID
- $579,0004 bd4 ba2.8k sqft2868 Cole Ln, New Lenox, IL 60451ActiveMLS ID #12705050, Theresa Schulz, Schulz Properties, Ltd.. MRED as distributed by MLS GRID
- $419,9004 bd3 ba2.6k sqft2905 Carol Dr, Joliet, IL 60432ActiveMLS ID #12706348, Debbie Andrews, CSC, Andrews & Co. Realty. MRED as distributed by MLS GRID
- $384,9003 bd2 ba1.7k sqft2413 Kerry Winde Dr, New Lenox, IL 60451Price ChangeMLS ID #12623346, Carrie Mitcheff, Village Realty, Inc.. MRED as distributed by MLS GRID
- $574,1453 bd3 ba2.3k sqft3135 Adler St, New Lenox, IL 60451NewMLS ID #12717457, Nicholas Solano, Twin Vines Real Estate Svcs. MRED as distributed by MLS GRID
- $329,5003 bd2 ba1.5k sqft126 W 3rd Ave, New Lenox, IL 60451ActiveMLS ID #12703348, Olga Kaminska, Core Realty & Investments Inc.. MRED as distributed by MLS GRID
- $615,0004 bd3 ba2.8k sqft2951 Brett Dr, New Lenox, IL 60451ActiveMLS ID #12663614, Kristen Shedor, Village Realty Inc. MRED as distributed by MLS GRID
- $351,0003 bd2 ba1.8k sqft215 S Prairie Rd, New Lenox, IL 60451ActiveMLS ID #12666133, Lisa Soltesz, Opendoor Brokerage, LLC. MRED as distributed by MLS GRID
- $500,0002 bd2 ba1.6k sqft3048 Timberlake Ave, New Lenox, IL 60451ActiveMLS ID #12712732, Nicholas Solano, Twin Vines Real Estate Svcs. MRED as distributed by MLS GRID
- $399,0003 bd3 ba2k sqft404 Livingston Dr, New Lenox, IL 60451ActiveMLS ID #12580842, Colleen Berg, Berg Properties. MRED as distributed by MLS GRID
- $601,6783 bd3 ba2.6k sqft220 Teerling Cir, New Lenox, IL 60451NewMLS ID #12716878, Nicholas Solano, Twin Vines Real Estate Svcs. MRED as distributed by MLS GRID
- from $438,9902 bd2 ba1.6k sqftProsperity Plan, Teerling Lakes Landings, New Lenox, IL 60451New ConstructionPulte
