Unique 2-3 Bed / 1 Bath Home on 0.37 Acres! Looking for space, storage, and convenience? This home has it all!Flexible Layout: Currently a spacious 2-bed with walk-in closets, plus a large family room that can easily be used as a 3rd bedroom. Room to expand and add a 2nd bath!High Ceilings: Gives the home a bright, open, and airy feel.Mechanic/Hobbyist Dream: Huge 4-car garage, side carport, plus 2 great storage sheds.Prime Walkable Location: Walk to everything you need! Minutes from a Clinic, Library, Post Office, 2 Banks, Gas Station, Family Dollar, Dollar General, and 2 Restaurants.
For sale
$150,000
493 Monroe St E, Rupert, WV 25984
2beds
1,320sqft
Single Family Residence
Built in 1320
0.37 Acres Lot
$-- Zestimate®
$114/sqft
$-- HOA
What's special
Side carportHigh ceilingsLarge family room
- 18 days
- 287
- 6
Likely to sell faster than
Zillow last checked:
Listing updated:
Listed by:
Rosa Kessler 681-318-2092,
EXIT ELEVATION REALTY
Source: Beckley BOR,MLS#: 95554
Facts & features
Interior
Bedrooms & bathrooms
- Bedrooms: 2
- Bathrooms: 1
- Full bathrooms: 1
Bedroom 1
- Area: 162258.26
- Dimensions: 13.6 x 11929
Bedroom 2
- Area: 112.21
- Dimensions: 11.91 x 9.42
Family room
- Area: 248.85
- Dimensions: 21.29 x 11.69
Kitchen
- Area: 194
- Dimensions: 17 x 11.41
Living room
- Area: 221.85
- Dimensions: 17.88 x 12.41
Heating
- Electric, Zoned
Cooling
- Air Conditioning
Appliances
- Laundry: Washer/Dryer Connection
Features
- Ceiling Fan(s), Walk-In Closet(s)
Interior area
- Total structure area: 1,320
- Total interior livable area: 1,320 sqft
- Finished area above ground: 1,320
- Finished area below ground: 0
Video & virtual tour
Property
Parking
- Parking features: Gravel
- Has uncovered spaces: Yes
Features
- Patio & porch: Covered, Rear Porch
- Exterior features: Garden
- Fencing: Fenced
Lot
- Size: 0.37 Acres
- Dimensions: 0.37
- Features: Landscaped
Details
- Additional structures: Shed(s)
Construction
Type & style
- Home type: SingleFamily
- Architectural style: Other
- Property subtype: Single Family Residence
Materials
- Frame, Wood Siding, Drywall
Condition
- Year built: 1320
Community & HOA
Community
- Subdivision: None
Location
- Region: Rupert
Financial & listing details
- Price per square foot: $114/sqft
- Date on market: 9/19/2026
Estimated market value
Not available
Estimated sales range
Not available
Not available
Price history
| Date | Event | Price |
|---|---|---|
| 9/19/2026 | Listed for sale | $150,000$114/sqft |
Source:  Beckley BOR #95554 Report a problem Beckley BOR #95554 Report a problem | ||
Public tax history
Tax history is unavailable.
Monthly payment
Est. payment
Payment breakdown
Explore the cost of this home by adjusting the details. Changes won't be saved.Climate risks
Neighborhood: 25984
Nearby schools
Schools provided by the listing agent
- Elementary: Rupert
- Middle: Western Greenbrier
- High: Greenbrier West
Source: Beckley BOR. This data may not be complete. We recommend contacting the local school district to confirm school assignments for this home.
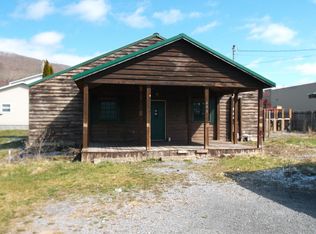

Similar homes
- $--3 bd1 ba1.7k sqft115 Monroe St W, Rupert, WV 25984Auction
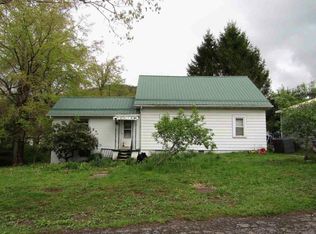 ServiceLink Auction
 - $189,5002 bd1 ba1.5k sqft284 Lewis St, Rupert, WV 25984For Sale

 MLS ID #26-792, Harold Cunningham, Coldwell Banker Stuart and Watts Real Estate. GVMLS
 - $149,0004 bd2 ba1.2k sqft10833 Midland Trl W, Crawley, WV 24931For Sale
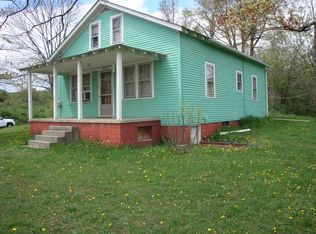 MLS ID #25-1312, Tom H. Johnson, Coldwell Banker Stuart and Watts Real Estate. GVMLS
 - $142,5003 bd2 ba1.5k sqft559 Marfrance Rd, Quinwood, WV 25981For Sale
 MLS ID #26-1172, Martha T. Hilton, Fathom Realty, LLC. GVMLS
 - $129,0002 bd1 ba840 sqft225 Ohio Ave, Rainelle, WV 25962For SaleMLS ID #26-1174, Alinda Lee Perrine, RE/MAX LIFESTYLE REALTY. GVMLS
- $159,9003 bd2 ba1.5k sqft6358 Sewell Creek Rd, Meadow Bridge, WV 25976For SaleMLS ID #26-1105, Oak Hall, Red Oak Realty. GVMLS
- $164,0004 bd1 ba1.7k sqft184 5th St, Rainelle, WV 25962For SaleMLS ID #26-1117, Alinda Lee Perrine, RE/MAX LIFESTYLE REALTY. GVMLS
- $134,0004 bd3 ba1.7k sqft1514 Hartsook Rd, Crawley, WV 24931For SaleMLS ID #26-925, Alinda Lee Perrine, RE/MAX LIFESTYLE REALTY. GVMLS
- $135,0003 bd2 ba1.5k sqft660 Kanawha Ave, Rainelle, WV 25962For SaleMLS ID #26-966, Lydia A Reed, Patterson & Co. Luxury Real Estate. GVMLS
- $189,0003 bd2 ba1.5k sqft17522 N State Route 20, Meadow Bridge, WV 25976For SaleMLS ID #26-1202, Joshua B White, Coldwell Banker Stuart and Watts Real Estate. GVMLS
- $128,0002 bd2 ba980 sqft8817 N State Route 20, Sandstone, WV 25985For SaleMLS ID #26-927, Debbie Echols, Coldwell Banker Stuart and Watts Real Estate. GVMLS
- $175,0003 bd2 ba1.2k sqft120 Wickham St, Alderson, WV 24910For SaleMLS ID #26-847, Martha T. Hilton, Fathom Realty, LLC. GVMLS
- $199,9002 bd1 ba1k sqft2683 Alta Dr, Alderson, WV 24910For SaleMLS ID #26-1245, Robert E. Bittinger Jr., Coldwell Banker Stuart and Watts Real Estate. GVMLS
