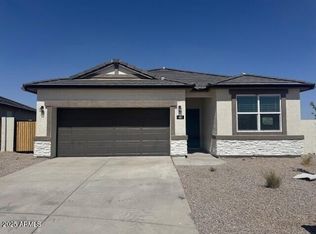
The Huntsville is a Spacious Split floorplan covering all your New Home needs! This home highlights Alluring Interior Finishes such as a Covered Patio, 9 ft. Interior Ceilings, Rain Gutters, Timeless Espresso-Stained Cabinets, Granite Kitchen Countertops, Stainless Steel Appliances and Tile throughout all Main Living areas Except Bedrooms. Your New Home is Complete with Front Yard Landscape, 2'' Blinds, Garage Door Opener.
Pre-foreclosure
Street View
Est. $293,200
493 N 17TH Street, Coolidge, AZ 85128
4beds
2baths
1,785sqft
Single Family Residence
Built in 2020
6,202 Square Feet Lot
$293,200 Zestimate®
$164/sqft
$46/mo HOA
Overview
- 138 days
- 4
- 0
Zillow last checked:
Listing updated:
Listed by:
Sophia Medigovich 480-353-1121,
DRH Properties Inc,
Barbara Alvarado,
DRH Properties Inc
Source: ARMLS,MLS#: 6629376
Facts & features
Interior
Bedrooms & bathrooms
- Bedrooms: 4
- Bathrooms: 2
Heating
- Electric
Cooling
- Central Air, Programmable Thmstat
Features
- High Speed Internet, Smart Home, Granite Counters, Double Vanity, Breakfast Bar, 9+ Flat Ceilings, No Interior Steps, Kitchen Island, Pantry
- Flooring: Carpet, Tile
- Windows: Low Emissivity Windows, Double Pane Windows, Tinted Windows, Vinyl Frame
- Has basement: No
Interior area
- Total structure area: 1,785
- Total interior livable area: 1,785 sqft
Property
Parking
- Total spaces: 4
- Parking features: Garage Door Opener
- Garage spaces: 2
- Uncovered spaces: 2
Features
- Stories: 1
- Patio & porch: Covered
- Pool features: None
- Spa features: None
- Fencing: Block
Lot
- Size: 6,202 Square Feet
- Features: Sprinklers In Rear, Sprinklers In Front, Desert Front, Synthetic Grass Back
Details
- Parcel number: 20938500
Construction
Type & style
- Home type: SingleFamily
- Property subtype: Single Family Residence
Materials
- Stucco, Wood Frame, Painted
- Roof: Tile,Concrete
Condition
- Complete Spec Home
- Year built: 2020
Details
- Builder name: D.R. Horton
Utilities & green energy
- Sewer: Public Sewer
- Water: City Water
- Utilities for property: Other
Community & HOA
Community
- Features: Playground, Biking/Walking Path
- Subdivision: HEARTLAND UNIT 2 (AMENDED)
HOA
- Has HOA: Yes
- Services included: Maintenance Grounds
- HOA fee: $138 quarterly
- HOA name: Heartland Coolidge C
- HOA phone: 602-957-9191
Location
- Region: Coolidge
Financial & listing details
- Price per square foot: $164/sqft
- Tax assessed value: $276,571
- Annual tax amount: $1,471
- Date on market: 10/20/2025
- Cumulative days on market: 82 days
- Listing terms: Cash
- Ownership: Fee Simple
Foreclosure details
Estimated market value
$293,200
$279,000 - $308,000
$1,723/mo
Price history
| Date | Event | Price |
|---|---|---|
| 1/12/2024 | Sold | $320,000-5.9%$179/sqft |
Source:  ARMLS #6629376 Report a problem ARMLS #6629376 Report a problem | ||
| 12/17/2023 | Pending sale | $340,000+13.3%$190/sqft |
Source: ARMLS #6629376 Report a problem | ||
| 11/29/2023 | Price change | $299,990-6%$168/sqft |
Source: ARMLS #6629376 Report a problem | ||
| 11/11/2023 | Price change | $319,000-12.6%$179/sqft |
Source: ARMLS #6629376 Report a problem | ||
| 10/3/2023 | Price change | $365,000-4.6%$204/sqft |
Source: ARMLS #6603515 Report a problem | ||
| 9/19/2023 | Price change | $382,680+4.8%$214/sqft |
Source: ARMLS #6603515 Report a problem | ||
| 9/11/2023 | Listed for sale | $365,000$204/sqft |
Source: ARMLS #6603515 Report a problem | ||
Public tax history
| Year | Property taxes | Tax assessment |
|---|---|---|
| 2026 | $1,302 +4.2% | $27,656 +5.9% |
| 2025 | $1,249 -15.1% | $26,125 -3.8% |
| 2024 | $1,471 +5.1% | $27,169 +20.4% |
| 2023 | $1,399 +821% | $22,569 -12.6% |
| 2022 | $152 +1.9% | $25,814 +1781.5% |
| 2021 | $149 +4.8% | $1,372 +36.4% |
| 2020 | $142 +7.2% | $1,006 -6.2% |
| 2019 | $133 +2% | $1,073 |
| 2018 | $130 +11.8% | $1,073 |
| 2017 | $116 | $1,073 |
| 2016 | -- | -- |
| 2014 | -- | $800 |
Find assessor info on the county website
Monthly payment
Climate risks
Neighborhood: 85128
Nearby schools
Schools provided by the listing agent
- Elementary: Heartland Ranch Elementary School
- Middle: Coolidge Jr High School
- High: Coolidge High School
- District: Coolidge Unified District
Source: ARMLS. This data may not be complete. We recommend contacting the local school district to confirm school assignments for this home.

Similar homes
- $290,0004 bd2 ba1.9k sqft1468 W ROOSEVELT Avenue, Coolidge, AZ 85128For Sale
 MLS ID #7079292, Mara Benson, Bliss Realty & Investments. ARMLS
 - $265,0004 bd2 ba1.8k sqft577 N 17TH Street, Coolidge, AZ 85128For Sale
 MLS ID #7084496, Richard Quinonez, Superlative Realty. ARMLS
 - $--4 bd3 ba2.3k sqft1403 W Central Ave, Coolidge, AZ 85128Auction
 Auction.com 2
 - $--4 bd2 ba1.7k sqft1776 W Broadway Cir, Coolidge, AZ 85128Auction
 Xome
Xome
