Set in the Heartland Ranch community of Coolidge, this 2020-built single-level home offers the clean, modern feel today's buyers are looking for. Featuring 3 bedrooms, 2 bathrooms, and approximately 1,537 square feet, the open and split floor plan creates easy everyday living with great flow between kitchen, dining, and living spaces. Interior highlights include espresso cabinetry, laminate countertops, black appliances, two-tone paint, 16x16 tile in main living areas, and plush carpet in bedrooms, plus smart home features. Situated on an approximately 6,098 square foot lot with a 2-car garage. Conveniently located near local schools, parks, and community amenities -- a great opportunity for buyers looking for newer construction without the wait.
For sale
$275,000
1806 W CAMERON Boulevard, Coolidge, AZ 85128
3beds
1,538sqft
Single Family Residence
Built in 2020
6,053 Square Feet Lot
$-- Zestimate®
$179/sqft
$55/mo HOA
What's special
- 21 days
- 78
- 6
Likely to sell faster than
Zillow last checked:
Listing updated:
Listed by:
Shane W Peterlin 480-227-2019,
Century 21 Seago
Source: ARMLS,MLS#: 7087884
Facts & features
Interior
Bedrooms & bathrooms
- Bedrooms: 3
- Bathrooms: 2
- Full bathrooms: 2
Heating
- Electric
Cooling
- Central Air
Appliances
- Included: Electric Oven, Electric Cooktop
- Laundry: Inside
Features
- Master Downstairs, Breakfast Bar, 3/4 Bath Master Bdrm
- Flooring: Carpet, Tile
- Has basement: No
- Has fireplace: No
Interior area
- Total structure area: 1,538
- Total interior livable area: 1,538 sqft
Property
Parking
- Total spaces: 4.5
- Parking features: Garage, Open
- Garage spaces: 2
- Uncovered spaces: 2.5
Features
- Stories: 1
- Spa features: None
- Fencing: Back Yard,Block
- Has view: Yes
- View description: Mountain(s)
Lot
- Size: 6,053 Square Feet
- Features: Desert Front
Details
- Parcel number: 20938632
Construction
Type & style
- Home type: SingleFamily
- Property subtype: Single Family Residence
Materials
- Stucco, Wood Frame, Painted
- Roof: Tile
Condition
- Year built: 2020
Details
- Builder name: DR Horton
Utilities & green energy
- Sewer: Public Sewer
Green energy
- Energy efficient items: Solar Panels
Community & HOA
Community
- Features: Biking/Walking Path
- Subdivision: HEARTLAND UNIT 2 (AMENDED)
HOA
- Has HOA: Yes
- Services included: Maintenance Grounds, Other (See Remarks)
- HOA fee: $165 quarterly
- HOA name: Heartland Ranch
- HOA phone: 480-422-0888
Location
- Region: Coolidge
Financial & listing details
- Price per square foot: $179/sqft
- Tax assessed value: $253,553
- Annual tax amount: $1,202
- Date on market: 10/1/2026
- Cumulative days on market: 21 days
- Listing terms: VA Loan,Cash,Conventional,FHA
- Ownership: Fee Simple
Estimated market value
Not available
Estimated sales range
Not available
Not available
Price history
| Date | Event | Price |
|---|---|---|
| 10/1/2026 | Listed for sale | $275,000-6.5%$179/sqft |
Source:  ARMLS #7087884 Report a problem | ||
| 7/31/2026 | Listing removed | $294,000$191/sqft |
Source: ARMLS #6983570 Report a problem | ||
| 6/25/2026 | Price change | $294,000-0.3%$191/sqft |
Source: ARMLS #6983570 Report a problem | ||
| 2/12/2026 | Listed for sale | $295,000+8.4%$192/sqft |
Source: ARMLS #6983570 Report a problem | ||
| 4/19/2021 | Sold | $272,262$177/sqft |
Source: ARMLS #6094635 Report a problem | ||
Public tax history
| Year | Property taxes | Tax assessment |
|---|---|---|
| 2026 | $1,202 +4.2% | $25,354 +5.8% |
| 2025 | $1,153 -3.5% | $23,968 -3.8% |
| 2024 | $1,195 +5.6% | $24,904 +20.3% |
| 2023 | $1,131 +644.5% | $20,708 -13.1% |
| 2022 | $152 +1.9% | $23,831 +1637% |
| 2021 | $149 +4.8% | $1,372 +36.4% |
| 2020 | $142 +7.2% | $1,006 -6.2% |
| 2019 | $133 +2% | $1,073 |
| 2018 | $130 +11.8% | $1,073 |
| 2017 | $116 | $1,073 |
| 2016 | -- | -- |
| 2014 | -- | $800 |
Find assessor info on the county website
Monthly payment
Est. payment
Payment breakdown
Explore the cost of this home by adjusting the details. Changes won't be saved.Climate risks
Neighborhood: 85128
Nearby schools
Schools provided by the listing agent
- Elementary: Heartland Ranch Elementary School
- Middle: Coolidge Jr. High School
- High: Coolidge High School
- District: Coolidge Unified District
Source: ARMLS. This data may not be complete. We recommend contacting the local school district to confirm school assignments for this home.
- $265,600-- bd-- ba1.5k sqft1812 W Cameron Blvd, Coolidge, AZ 85128Off Market
- $259,800-- bd-- ba1.5k sqft1800 W Cameron Blvd, Coolidge, AZ 85128Off Market
- $252,400-- bd-- ba1.5k sqft1754 W Cameron Blvd, Coolidge, AZ 85128Off Market
- $277,100-- bd-- ba1.8k sqft1818 W Cameron Blvd, Coolidge, AZ 85128Off Market
Similar homes
- $280,0003 bd2 ba1.4k sqft1629 W PIMA Court, Coolidge, AZ 85128For Sale
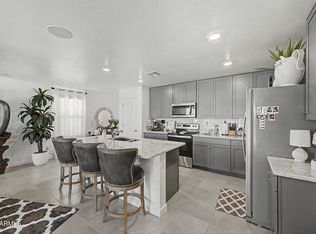 MLS ID #7040730, Glenda X David, Revinre. ARMLS
- $299,0003 bd2 ba1.8k sqft212 N 15TH Street, Coolidge, AZ 85128For Sale
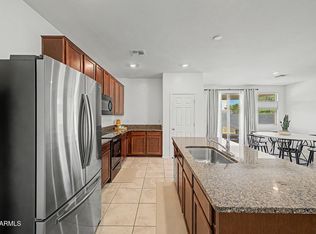 MLS ID #7073980, Gary Wales, AZ Real Experts LLC. ARMLS
- $294,9003 bd2 ba1.5k sqft1872 W CENTRAL Avenue, Coolidge, AZ 85128For Sale
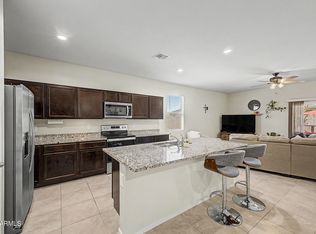 MLS ID #7037831, Carol Carrie Ann Painter, HomeSmart. ARMLS
- $249,9003 bd2 ba1.2k sqft1673 W INCA Drive, Coolidge, AZ 85128For Sale
 MLS ID #7095233, Samantha Barr, eXp Realty. ARMLS
