Pride of ownership shines throughout this beautifully maintained home! Step inside to an inviting open-concept floor plan featuring a spacious living area with an electric fireplace, creating a warm and welcoming space to relax or entertain. The home also offers a 2-car garage and solar panels for added energy efficiency.
The upgraded backyard is a true highlight, offering plenty of space to enjoy Arizona living. Designed with low-maintenance landscaping, it features artificial turf, beautiful desert cacti, a detached ramada perfect for outdoor gatherings, and a dedicated dog enclosure for your furry friends.
Thoughtfully cared for inside and out, this home is ready for its next owner. Come see the space, comfort, and outdoor lifestyle this property has to offer!
For sale
$290,000
976 W SULLIVAN Avenue, Coolidge, AZ 85128
3beds
1,612sqft
Single Family Residence
Built in 2021
7,251 Square Feet Lot
$-- Zestimate®
$180/sqft
$55/mo HOA
What's special
- 45 days
- 82
- 5
Zillow last checked:
Listing updated:
Listed by:
Isela Felix 623-888-8608,
eXp Realty
Source: ARMLS,MLS#: 7077809
Facts & features
Interior
Bedrooms & bathrooms
- Bedrooms: 3
- Bathrooms: 2
- Full bathrooms: 2
Heating
- Solar, Hot Water, Electric
Cooling
- Central Air, Evaporative Cooling
Appliances
- Included: Refrigerator, Built-in Microwave, Dishwasher, Disposal, Electric Range
- Laundry: Inside
Features
- Full Bth Master Bdrm
- Flooring: Carpet, Vinyl
- Has basement: No
- Has fireplace: No
Interior area
- Total structure area: 1,612
- Total interior livable area: 1,612 sqft
Video & virtual tour
Property
Parking
- Total spaces: 4
- Parking features: Attached, Direct Access
- Attached garage spaces: 2
- Uncovered spaces: 2
Features
- Stories: 1
- Exterior features: Rain Gutters
- Spa features: None
- Fencing: Back Yard,Block
Lot
- Size: 7,251 Square Feet
- Features: North/South Exposure, Desert Front
Details
- Additional structures: Gazebo
- Parcel number: 20432134
Construction
Type & style
- Home type: SingleFamily
- Architectural style: Spanish
- Property subtype: Single Family Residence
Materials
- Stucco, Wood Frame
- Roof: Tile
Condition
- Year built: 2021
Details
- Builder name: Richmond American Homes
Utilities & green energy
- Sewer: Public Sewer
Green energy
- Energy efficient items: Solar Panels
Community & HOA
Community
- Subdivision: MCCLELLAN MEADOWS
HOA
- Has HOA: Yes
- Services included: Maintenance Grounds
- HOA fee: $55 monthly
- HOA name: McClellan Meadows
- HOA phone: 866-516-7424
Location
- Region: Coolidge
Financial & listing details
- Price per square foot: $180/sqft
- Tax assessed value: $302,037
- Annual tax amount: $1,494
- Date on market: 9/16/2026
- Cumulative days on market: 39 days
- Listing terms: VA Loan,Cash,Conventional,FHA,USDA Loan
- Ownership: Fee Simple
- Road surface type: Asphalt
Estimated market value
Not available
Estimated sales range
Not available
Not available
Price history
| Date | Event | Price |
|---|---|---|
| 9/16/2026 | Listed for sale | $290,000+29.2%$180/sqft |
Source:  ARMLS #7077809 Report a problem | ||
| 9/17/2021 | Sold | $224,400$139/sqft |
Source: Public Record Report a problem | ||
Public tax history
| Year | Property taxes | Tax assessment |
|---|---|---|
| 2026 | $1,494 +4.3% | $30,203 +6.8% |
| 2025 | $1,432 -3.5% | $28,286 -2.8% |
| 2024 | $1,484 +5.5% | $29,100 +19.4% |
| 2023 | $1,408 +723.8% | $24,369 -12% |
| 2022 | $171 +1.8% | $27,687 +2447.1% |
| 2021 | $168 +3.8% | $1,087 -0.1% |
| 2020 | $162 +9.1% | $1,088 -6.2% |
| 2019 | $148 +2.1% | $1,160 |
| 2018 | $145 +14.3% | $1,160 |
| 2017 | $127 +0.6% | $1,160 |
| 2016 | $126 +3.8% | -- |
| 2014 | $122 | $800 |
Find assessor info on the county website
Monthly payment
Est. payment
Payment breakdown
Explore the cost of this home by adjusting the details. Changes won't be saved.Climate risks
Neighborhood: 85128
Nearby schools
Schools provided by the listing agent
- Elementary: West Elementary School
- Middle: Coolidge Jr. High School
- High: Coolidge High School
- District: Coolidge Unified District
Source: ARMLS. This data may not be complete. We recommend contacting the local school district to confirm school assignments for this home.
Similar homes
- $299,0003 bd2 ba1.8k sqft212 N 15TH Street, Coolidge, AZ 85128For Sale
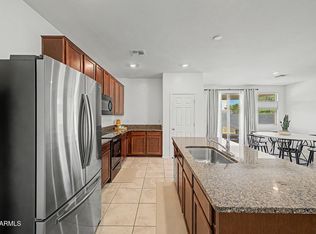 MLS ID #7073980, Gary Wales, AZ Real Experts LLC. ARMLS
- $294,9003 bd2 ba1.5k sqft1872 W CENTRAL Avenue, Coolidge, AZ 85128For Sale
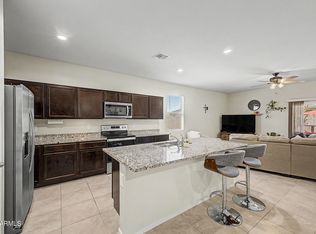 MLS ID #7037831, Carol Carrie Ann Painter, HomeSmart. ARMLS
- $280,0003 bd2 ba1.4k sqft1629 W PIMA Court, Coolidge, AZ 85128For Sale
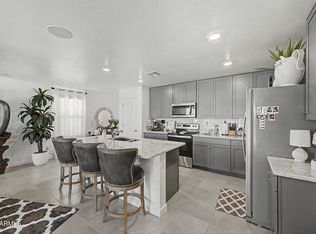 MLS ID #7040730, Glenda X David, Revinre. ARMLS
- $285,0003 bd2 ba1.5k sqft4626 W ORANGE Avenue, Coolidge, AZ 85128For Sale
 MLS ID #7064433, Angelica Bolan-Ervin, RE/MAX A Bar Z Realty. ARMLS
